
2107 S Amarillo Drive, Claremore, OK 74019
Local realty services provided by:ERA CS Raper & Son
2107 S Amarillo Drive,Claremore, OK 74019
$244,900
- 3 Beds
- 2 Baths
- 1,446 sq. ft.
- Single family
- Active
Listed by: heidi ewing
Office: exp realty, llc. (bo)
MLS#:2628355
Source:OK_NORES
Price summary
- Price:$244,900
- Price per sq. ft.:$169.36
About this home
Nearly New 2025 Home in Claremore’s Desirable Red Plains Neighborhood!
Welcome to 2107 S. Amarillo Drive, Claremore, OK 74019 — a beautiful 3-bedroom home built in 2025 with thoughtful upgrades already in place. Enjoy easy-care LVP flooring throughout, lifted ceilings, a gas range, refrigerator, energy-efficient appliances and HVAC, and a REME HALO whole-home air purification system for enhanced indoor air quality.
This home is designed for Oklahoma living with a tornado shelter, new gutters, powerful cold A/C, and a mini-split in the garage for added year-round comfort. The modern, open interior feels bright and welcoming, while the newer construction means you can enjoy the benefits of a recently built home without waiting on the building process.
Located in the desirable Red Plains neighborhood, close to great schools and approximately 15 minutes from Tulsa, this home offers the perfect balance of a quieter Claremore setting with convenient access to the metro.
Built in 2025 • 3 Bedrooms • Tornado Shelter • REME HALO Air Purification • LVP Throughout • Garage Mini-Split • New Gutters • Gas Range • Refrigerator • Energy-Efficient Appliances & HVAC, Roof and Foundation still under builder warranty.
Move-in ready, thoughtfully upgraded, and nearly new — come see what makes this Red Plains home special....
Contact an agent
Home facts
- Year built:2025
- Subdivision & Development:Red Plains Phase III
- Listing ID #:2628355
- Added:12 day(s) ago
- Updated:August 13, 2026 at 03:39 PM
Rooms and interior
- Bedrooms:3
- Total bathrooms:2
- Full bathrooms:2
- Rooms Total:7
- Flooring:Laminate
- Kitchen Description:Dishwasher, Disposal, Microwave, Refrigerator
- Basement:Yes
- Living area:1,446 sq. ft.
Heating and cooling
- Cooling:Central Air
- Heating:Central, Gas
Structure and exterior
- Year built:2025
- Building area:1,446 sq. ft.
- Lot area:0.13 Acres
- Construction Materials:Brick, Vinyl siding, Wood Frame
- Foundation Description:Slab
Schools
- High school:Claremore
- Elementary school:Catalayah
Finances and disclosures
- Price:$244,900
- Price per sq. ft.:$169.36
- Tax amount:$2,019 (2025)
Features and amenities
- Appliances:Dishwasher, Disposal, Gas Water Heater, Microwave, Oven, Plumbed For Ice Maker, Range, Refrigerator
- Amenities:Air Filtration, High Ceilings, High Speed Internet, Insulated Window, Programmable Thermostat, Safe Room Interior, Vinyl Windows, Wired for Data
Parking
- Garage:Yes
- Garage spaces:2
New listings near 2107 S Amarillo Drive
- New
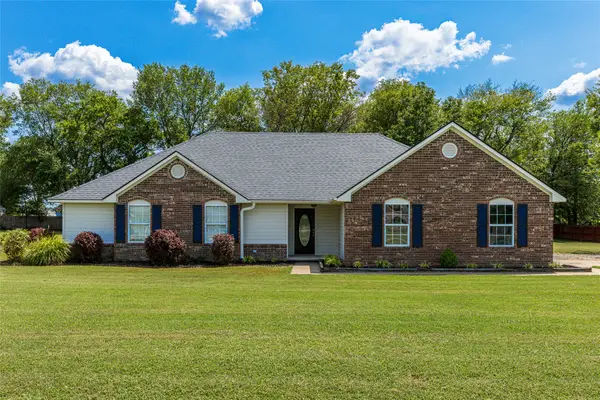 $309,900Active3 beds 2 baths1,603 sq. ft.
8202 E Lindy Lane, Claremore, OK 74019
MLS# 2629211Listed by: KELLER WILLIAMS PREMIER - New
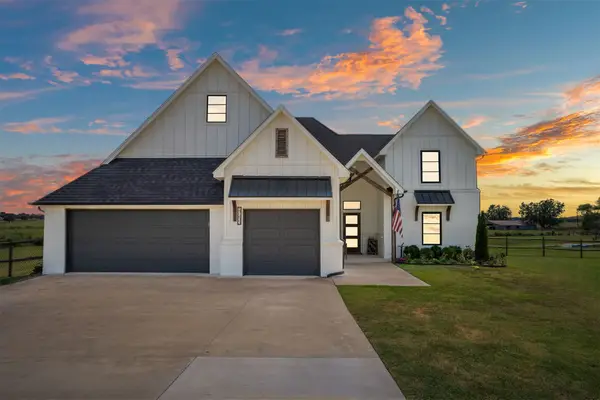 $499,900Active5 beds 4 baths2,705 sq. ft.
17233 Eagle Court, Claremore, OK 74017
MLS# 2629322Listed by: NAIL REALTY GROUP - New
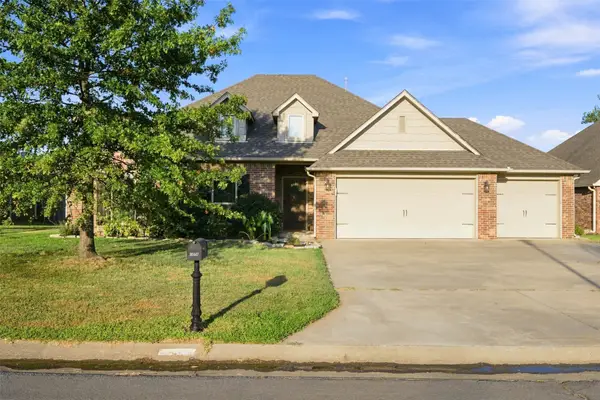 $299,000Active4 beds 2 baths1,794 sq. ft.
26447 Echelon Street, Claremore, OK 74019
MLS# 2629656Listed by: SOLID ROCK, REALTORS - New
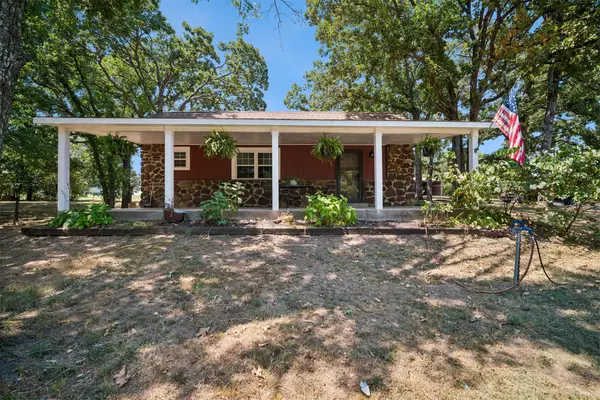 $274,900Active3 beds 2 baths1,930 sq. ft.
12746 4210 Road, Claremore, OK 74017
MLS# 2629963Listed by: KELLER WILLIAMS PREMIER - New
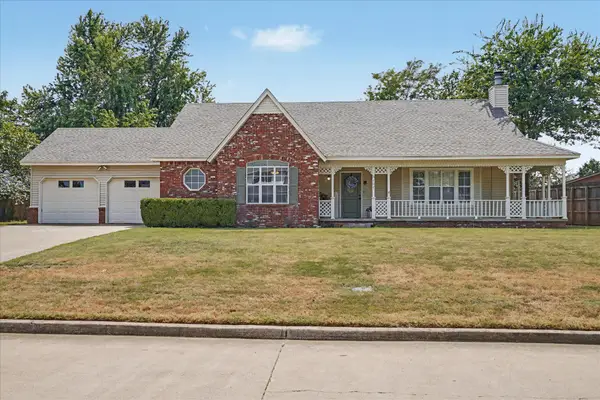 $255,000Active3 beds 2 baths1,741 sq. ft.
3107 W Berwick Street, Claremore, OK 74017
MLS# 2629751Listed by: OAK & SAGE REALTY - New
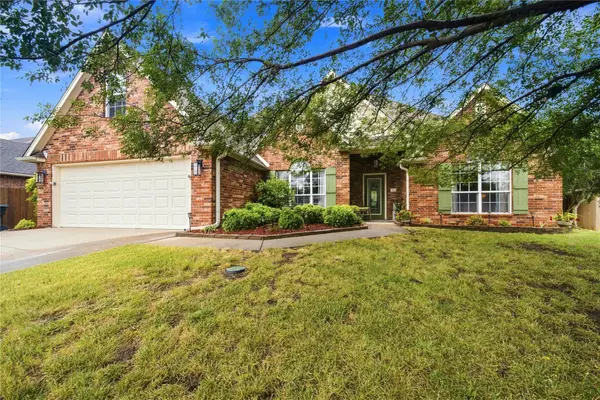 $309,900Active3 beds 2 baths1,837 sq. ft.
1519 Pheasant Circle, Claremore, OK 74019
MLS# 2629637Listed by: KELLER WILLIAMS ADVANTAGE - New
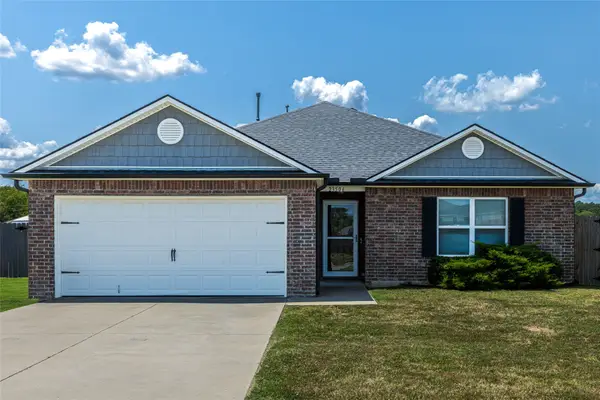 $246,900Active3 beds 2 baths1,539 sq. ft.
23506 S Becky Boulevard, Claremore, OK 74019
MLS# 2629535Listed by: KELLER WILLIAMS PREMIER - New
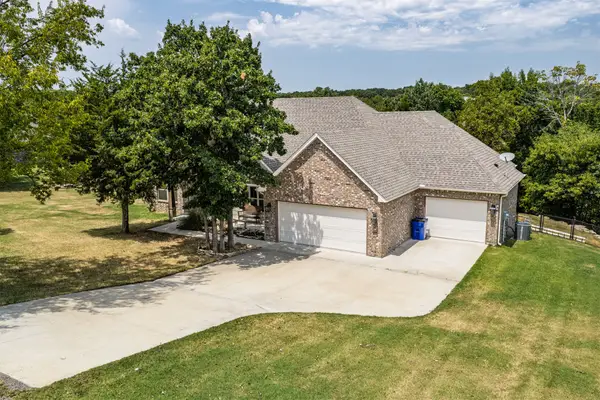 $485,000Active4 beds 2 baths2,061 sq. ft.
5095 E Chestnut Drive, Claremore, OK 74019
MLS# 2629514Listed by: KELLER WILLIAMS PREMIER - New
 $315,900Active4 beds 2 baths1,736 sq. ft.
17065 Honeysuckle Lane, Claremore, OK 74019
MLS# 2629602Listed by: NAIL REALTY GROUP 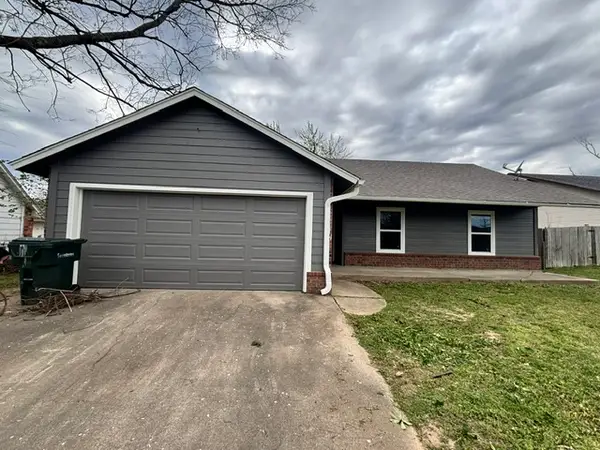 $195,000Pending3 beds 2 baths1,224 sq. ft.
1307 W Doris Street, Claremore, OK 74017
MLS# 2629424Listed by: SOLID ROCK, REALTORS


Protect your home and budget from life's surprises with an Assurant Home Warranty, backed by a partner that supports you through every step of homeownership. Explore Plans.
© 2023 - 2026 ERA Franchise Systems LLC. All rights reserved. ERA Franchise Systems LLC fully supports the principles of the Fair Housing Act and the Equal Opportunity Act. ERA, ERA Real Estate powered, and their respective logos are registered service marks of ERA Franchise Systems LLC. Each office is independently owned and operated.