
25925 Riverbirch Road, Claremore, OK 74019
Local realty services provided by:ERA Courtyard Real Estate
25925 Riverbirch Road,Claremore, OK 74019
$390,000
- 3 Beds
- 3 Baths
- 2,464 sq. ft.
- Single family
- Active
Listed by: cassidy mills
Office: reserve realty
MLS#:2630346
Source:OK_NORES
Price summary
- Price:$390,000
- Price per sq. ft.:$158.28
About this home
Stunning Remodeled Log Cabin on 10 Scenic Acres in Claremore! Experience the perfect blend of timeless rustic charm and modern luxury at 25925 S. Riverbirch Rd in Claremore. This spectacular, fully remodeled log cabin sits in 10 acres of turn-key living. The home features 3 spacious bedrooms, 2.5 beautifully updated bathrooms, and a fully finished basement that serves as a massive bonus space-ideal for a game room, home theater, or second living area. The heart of the home is the cozy living room, anchored by a magnificent stone wood-burning fireplace that creates a warm and inviting atmosphere. Just steps away, you can step right outside onto a private balcony extending from the living room, offering the perfect elevated spot to sip coffee and look out over your land. Nearby, the updated kitchen is highlighted by new granite countertops. The private master suite boasts a large, walk-in closet and an updated bathroom complete with a custom walk-in master shower. Throughout the open layout, the warmth of exposed logs and rustic beams seamlessly pairs with contemporary finishes, new fixtures, and abundant natural light. The outdoor space offers the ultimate Oklahoma lifestyle with the perfect mix of lush, open pasture and serene wooded areas. The mature timer provides privacy, shade and a natural wildlife habitat, while the cleared, usable pasture land is ideal for horses, livestock, gardening, or a custom workshop. Enjoy the quiet serenity of a private country setting while remaining just a short drive from local schools, shopping, and dining in historic downtown Claremore. All the hard work has already been done-this incredible estate is ready for you to move right in! Owner/agent...
Contact an agent
Home facts
- Year built:1978
- Subdivision & Development:Rogers Co Unplatted
- Listing ID #:2630346
- Added:3 day(s) ago
- Updated:August 29, 2026 at 10:56 PM
Rooms and interior
- Bedrooms:3
- Total bathrooms:3
- Full bathrooms:2
- Flooring:Carpet, Laminate
- Kitchen Description:Dishwasher, Disposal, Microwave
- Basement:Yes
- Basement Description:Finished, Full
- Living area:2,464 sq. ft.
Heating and cooling
- Cooling:Heat Pump
- Heating:Electric, Geothermal, Heat Pump
Structure and exterior
- Year built:1978
- Building area:2,464 sq. ft.
- Lot area:10 Acres
- Lot Features:Corner Lot, Mature Trees, Wooded
- Construction Materials:Log, Wood siding
Schools
- High school:Claremore
- Elementary school:Justus Tiawah
Finances and disclosures
- Price:$390,000
- Price per sq. ft.:$158.28
- Tax amount:$1,041 (2025)
Features and amenities
- Appliances:Dishwasher, Disposal, Electric Water Heater, Microwave, Oven, Range
- Amenities:Insulated Window, Programmable Thermostat, Vaulted Ceiling(s), Vinyl Windows
New listings near 25925 Riverbirch Road
- Open Sun, 1 to 4pmNew
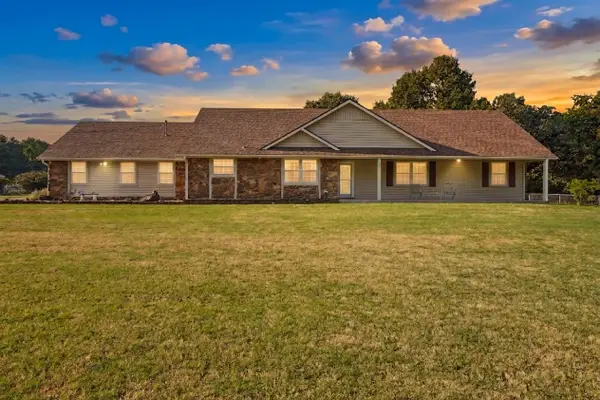 $375,000Active3 beds 2 baths1,930 sq. ft.
14256 E Dogwood Lane, Claremore, OK 74019
MLS# 2631952Listed by: COLDWELL BANKER SELECT - New
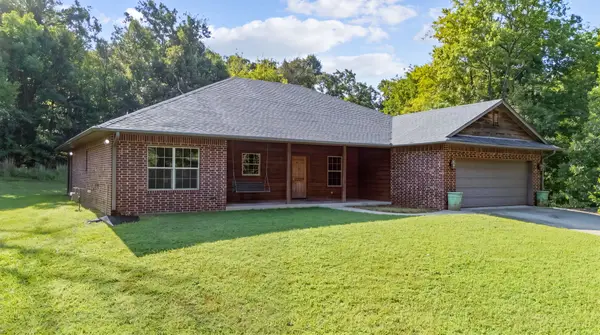 $489,000Active3 beds 2 baths1,752 sq. ft.
15254 E 486 Road, Claremore, OK 74019
MLS# 2631429Listed by: OKLAHOMES REALTY, INC. - New
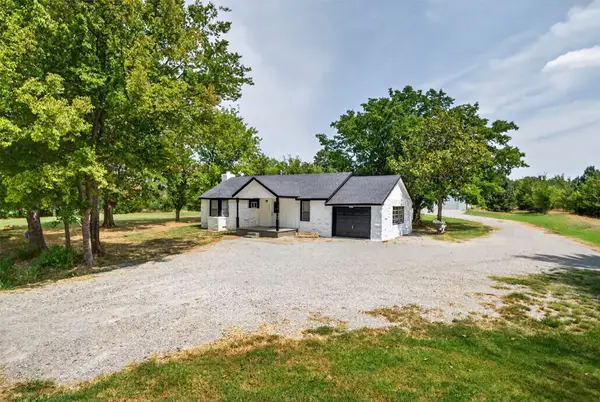 $349,999Active3 beds 1 baths1,286 sq. ft.
20407 S 4180 Road, Claremore, OK 74017
MLS# 2631850Listed by: SOLID ROCK, REALTORS - New
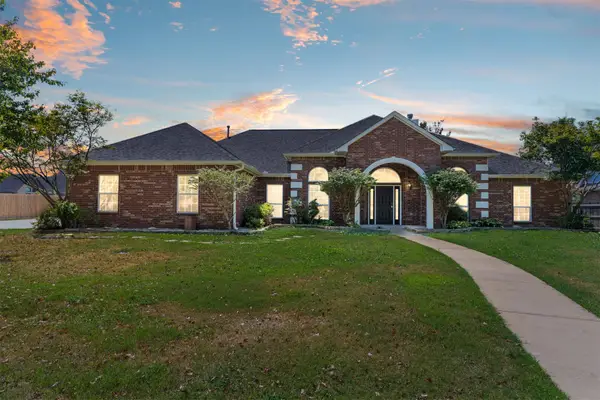 $400,000Active3 beds 2 baths3,218 sq. ft.
1803 Forest Park Drive, Claremore, OK 74017
MLS# 2631808Listed by: THE BROKERAGE TULSA - Open Sun, 2 to 3pmNew
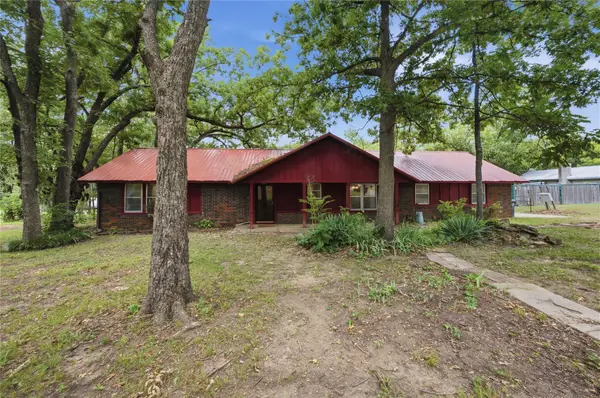 $225,000Active3 beds 2 baths1,924 sq. ft.
13925 E Crestview Road, Claremore, OK 74019
MLS# 2628934Listed by: KELLER WILLIAMS PREMIER - New
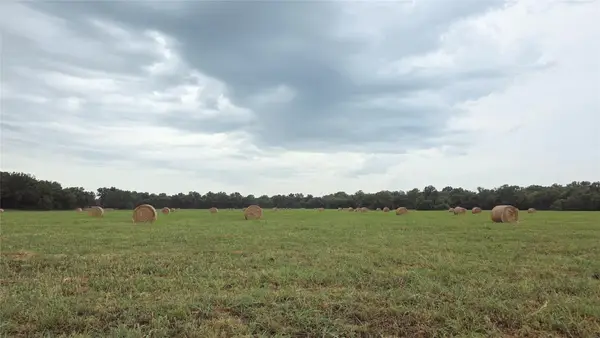 $637,500Active84.85 Acres
9283 E 470 Road, Claremore, OK 74017
MLS# 2632025Listed by: KELLER WILLIAMS PREMIER - Open Sun, 2 to 4pmNew
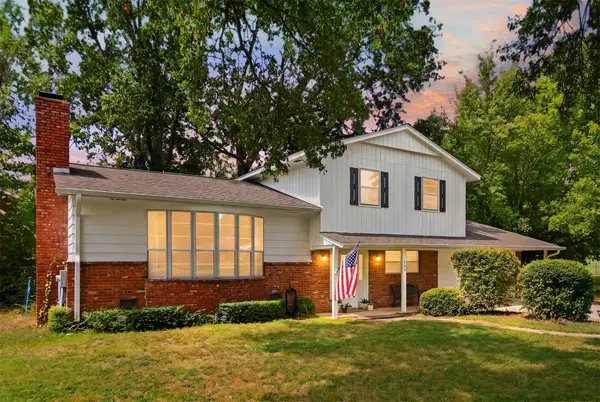 $294,900Active3 beds 2 baths1,938 sq. ft.
723 Valentine Lane, Claremore, OK 74017
MLS# 2626284Listed by: MCGRAW, REALTORS - New
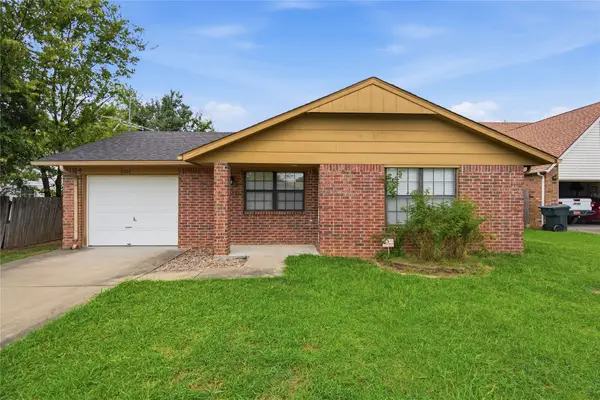 $210,000Active3 beds 2 baths1,193 sq. ft.
2002 S Cherokee Avenue, Claremore, OK 74019
MLS# 2632016Listed by: RE/MAX RESULTS 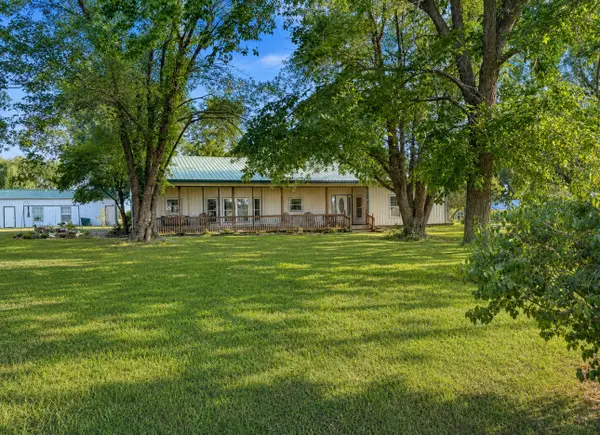 $249,900Pending2 beds 3 baths1,718 sq. ft.
19688 E Sunny Lane, Claremore, OK 74019
MLS# 2629619Listed by: PINK WILLOW REALTY


Protect your home and budget from life's surprises with an Assurant Home Warranty, backed by a partner that supports you through every step of homeownership. Explore Plans.
© 2023 - 2026 ERA Franchise Systems LLC. All rights reserved. ERA Franchise Systems LLC fully supports the principles of the Fair Housing Act and the Equal Opportunity Act. ERA, ERA Real Estate powered, and their respective logos are registered service marks of ERA Franchise Systems LLC. Each office is independently owned and operated.