
26655 Duck Pond Lane, Claremore, OK 74019
Local realty services provided by:ERA Courtyard Real Estate
Upcoming open houses
- Sun, Oct 1102:00 pm - 04:00 pm
Listed by: trish allison
Office: coldwell banker select
MLS#:2635098
Source:OK_NORES
Price summary
- Price:$479,900
- Price per sq. ft.:$142.96
About this home
Rare 5-Bed + Office + Game Room in impeccably maintained home in scenic Lake View Estates at The Vintage in Verdigris Schools! The functional split-bedroom layout features three main-floor bedrooms, two with Jack & Jill sink dressing suites & extensive walk-in closets, two bedrooms upstairs,saferoom, and extra large walk-out attic storage. Natural light streams into the oversized vaulted living room and opens to a bright generous kitchen equipped with updated appliances,refreshed cabinets and backsplash, and an expansive dining area. Recent modern enhancements include updated lighting/fixtures throughout, fresh interior/exterior paint, refinished hardwood floors, and a durable 50-year shingles roof. The outdoor living area boasts a covered patio, extended deck, outdoor fireplace, and in-ground sprinklers —all just steps from neighborhood trails, parks, and fishing ponds.
Contact an agent
Home facts
- Year built:2004
- Subdivision & Development:Lake View Estates at the Vintage
- Listing ID #:2635098
- Added:1 day(s) ago
- Updated:October 09, 2026 at 03:52 PM
Rooms and interior
- Bedrooms:5
- Total bathrooms:3
- Full bathrooms:3
- Rooms Total:14
- Flooring:Carpet, Tile
- Kitchen Description:Dishwasher, Disposal, Microwave
- Basement:Yes
- Living area:3,357 sq. ft.
Heating and cooling
- Cooling:2 Units, Central Air, Zoned
- Heating:Central, Gas, Zoned
Structure and exterior
- Year built:2004
- Building area:3,357 sq. ft.
- Lot area:0.29 Acres
- Construction Materials:Brick, Stone, Wood Frame
- Foundation Description:Slab
Schools
- High school:Verdigris
- Elementary school:Verdigris
Finances and disclosures
- Price:$479,900
- Price per sq. ft.:$142.96
- Tax amount:$4,191 (2025)
Features and amenities
- Appliances:Built-In Oven, Built-In Range, Convection Oven, Dishwasher, Disposal, Gas Water Heater, Microwave
- Amenities:Attic, Bay Window(s), Cable TV, Ceiling Fan(s), High Ceilings, High Speed Internet, Insulated Window, Programmable Thermostat, Pullman Bath, Safe Room Interior, Security System - Owned, Smoke Detector(s), Vaulted Ceiling(s), Vinyl Windows, Wired for Data
Parking
- Garage:Yes
- Garage spaces:3
New listings near 26655 Duck Pond Lane
- New
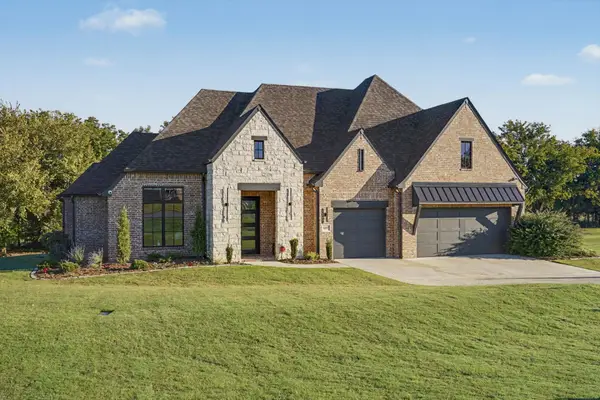 $724,900Active4 beds 4 baths3,568 sq. ft.
9597 E Bond Drive, Claremore, OK 74017
MLS# 2636782Listed by: KELLER WILLIAMS PREMIER  $199,900Active3 beds 2 baths1,176 sq. ft.
1907 N Chambers Avenue, Claremore, OK 74017
MLS# 2544586Listed by: HOMESMART STELLAR REALTY $295,000Pending3 beds 2 baths1,893 sq. ft.
2422 S Maywood Drive, Claremore, OK 74017
MLS# 2613072Listed by: CHINOWTH & COHEN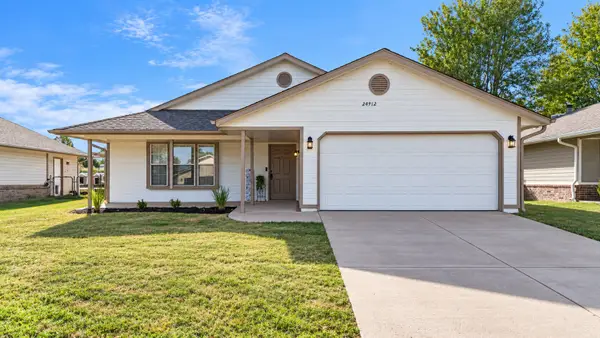 $197,500Pending3 beds 2 baths1,120 sq. ft.
24912 S Heartwood Drive, Claremore, OK 74019
MLS# 2619320Listed by: NAIL REALTY GROUP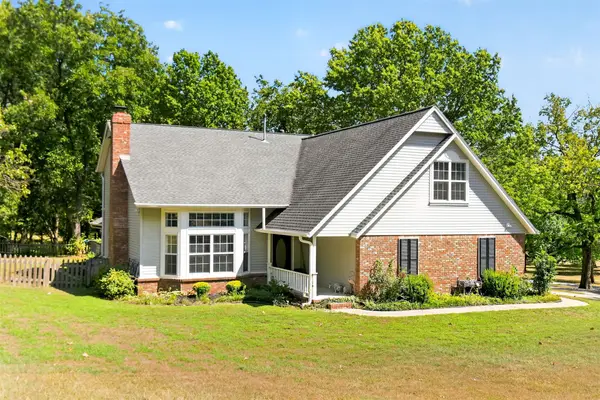 $549,000Pending4 beds 4 baths3,276 sq. ft.
1904 College Park Road, Claremore, OK 74017
MLS# 2632701Listed by: PLATINUM REAL ESTATE PROFESSIO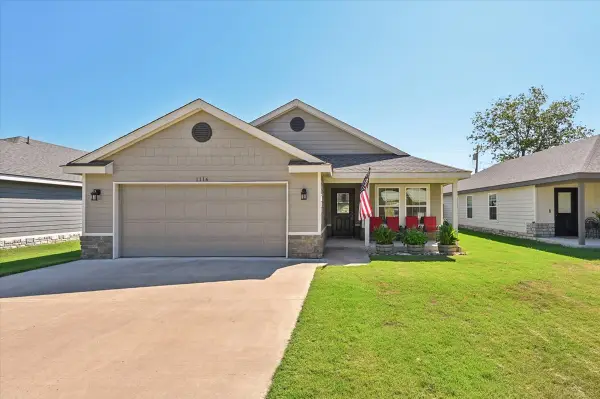 $245,000Pending3 beds 2 baths1,464 sq. ft.
1116 N Osage Avenue, Claremore, OK 74017
MLS# 2632740Listed by: REALTY ONE GROUP DREAMERS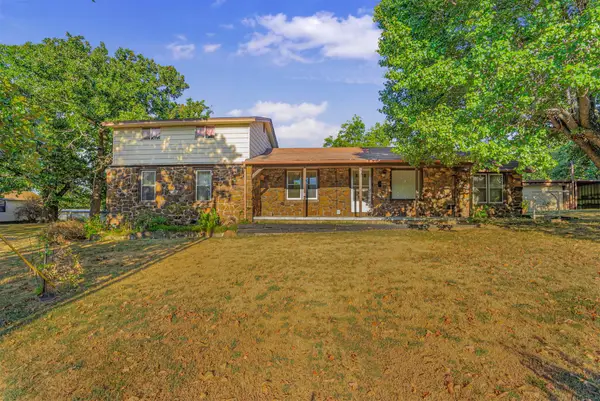 $295,000Active3 beds 2 baths1,562 sq. ft.
17600 S 4220 Road, Claremore, OK 74017
MLS# 2632854Listed by: RENEW REALTY GROUP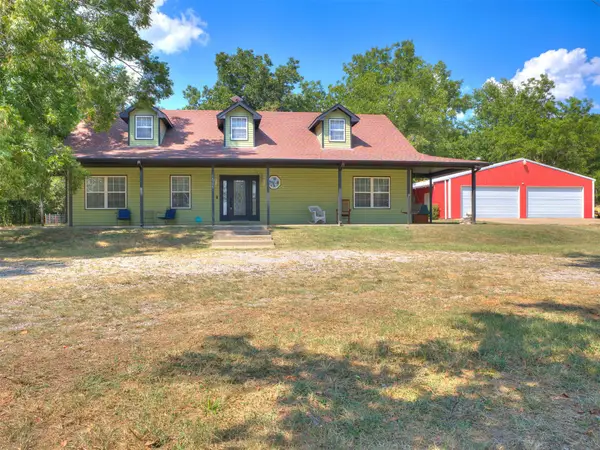 $410,000Pending4 beds 3 baths1,767 sq. ft.
14395 E 430 Road, Claremore, OK 74017
MLS# 2632859Listed by: METRO FIRST REALTY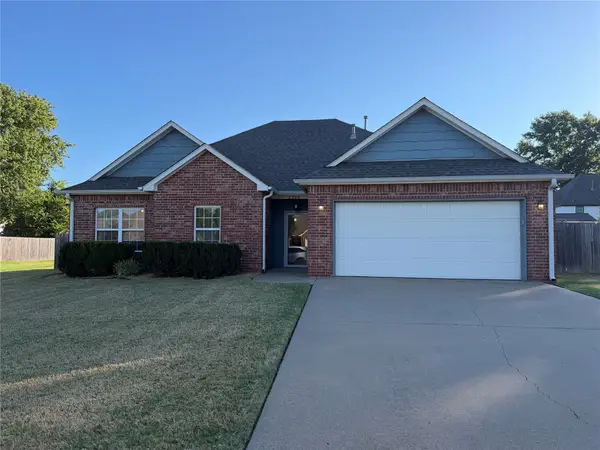 $275,000Pending3 beds 2 baths1,606 sq. ft.
2504 Highwood Place, Claremore, OK 74017
MLS# 2632898Listed by: PEMBROOK REALTY GROUP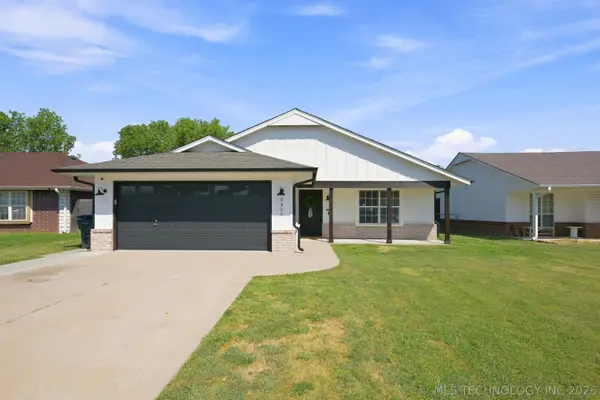 $220,000Pending3 beds 2 baths1,098 sq. ft.
9465 E Sprucewood Drive, Claremore, OK 74019
MLS# 2633142Listed by: SOLID ROCK, REALTORS


Protect your home and budget from life's surprises with an Assurant Home Warranty, backed by a partner that supports you through every step of homeownership. Explore Plans.
© 2023 - 2026 ERA Franchise Systems LLC. All rights reserved. ERA Franchise Systems LLC fully supports the principles of the Fair Housing Act and the Equal Opportunity Act. ERA, ERA Real Estate powered, and their respective logos are registered service marks of ERA Franchise Systems LLC. Each office is independently owned and operated.