
5100 E Hickory Bluff Drive, Claremore, OK 74019
Local realty services provided by:ERA CS Raper & Son
5100 E Hickory Bluff Drive,Claremore, OK 74019
$499,000
- 4 Beds
- 3 Baths
- 2,995 sq. ft.
- Single family
- Active
Upcoming open houses
- Sun, Aug 1601:00 pm - 03:00 pm
Listed by: susan lucas
Office: solid rock, realtors
MLS#:2620282
Source:OK_NORES
Price summary
- Price:$499,000
- Price per sq. ft.:$166.61
About this home
Discover the space, comfort, and location you've been searching for at 5100 E Hickory Bluff Dr! Situated on a beautiful .78-acre corner lot, this nearly 3,000 sq. ft. home offers 4 bedrooms, 2.5 baths, a dedicated office, flex space, and an oversized 3-car garage. Step inside to an inviting open floor plan featuring hardwood floors, wood-cased windows, and a striking stone fireplace. The spacious kitchen is designed for gathering with granite countertops, built-in appliances, a large island, and walk-in pantry. Retreat to the generous primary suite with convenient access to the laundry room. Outside, enjoy a fully fenced backyard with custom privacy fencing and plenty of room to entertain on the covered and extended patios. An above-ground steel storm shelter adds extra peace of mind. Enjoy the space of country-style living while remaining conveniently located with easy access to Owasso, Claremore, and Tulsa. Motivated sellers—come see everything this home has to offer and make it yours!...
Contact an agent
Home facts
- Year built:2016
- Subdivision & Development:Hickory Hollow at Trails End Ranch
- Listing ID #:2620282
- Added:71 day(s) ago
- Updated:August 14, 2026 at 03:57 AM
Rooms and interior
- Bedrooms:4
- Total bathrooms:3
- Full bathrooms:2
- Rooms Total:12
- Flooring:Carpet, Tile, Wood Veneer
- Kitchen Description:Dishwasher, Disposal, Microwave
- Basement:Yes
- Living area:2,995 sq. ft.
Heating and cooling
- Cooling:Central Air
- Heating:Central, Electric, Gas
Structure and exterior
- Year built:2016
- Building area:2,995 sq. ft.
- Lot area:0.79 Acres
- Lot Features:Corner Lot
- Construction Materials:Brick, Stone, Wood Frame
- Foundation Description:Slab
Schools
- High school:Collinsville
- Elementary school:Collinsville
Finances and disclosures
- Price:$499,000
- Price per sq. ft.:$166.61
- Tax amount:$4,776 (2025)
Features and amenities
- Appliances:Built-In Oven, Built-In Range, Dishwasher, Disposal, Gas Water Heater, Microwave, Oven, Range
- Amenities:Attic, Cable TV, Ceiling Fan(s), High Ceilings, Insulated Window, Programmable Thermostat, Pullman Bath, Smoke Detector(s), Vaulted Ceiling(s), Vinyl Windows
Parking
- Garage:Yes
- Garage spaces:3
New listings near 5100 E Hickory Bluff Drive
- New
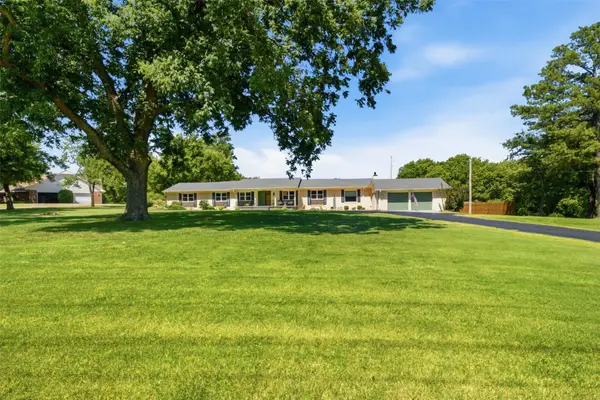 $498,000Active4 beds 3 baths2,990 sq. ft.
735 W Holiday Lane, Claremore, OK 74017
MLS# 2628020Listed by: SOLID ROCK, REALTORS - New
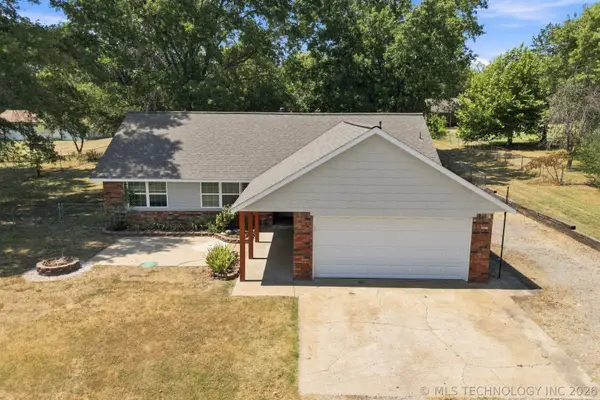 $265,000Active3 beds 2 baths1,328 sq. ft.
18136 S 4150 Road, Claremore, OK 74017
MLS# 2629769Listed by: RE/MAX RESULTS - New
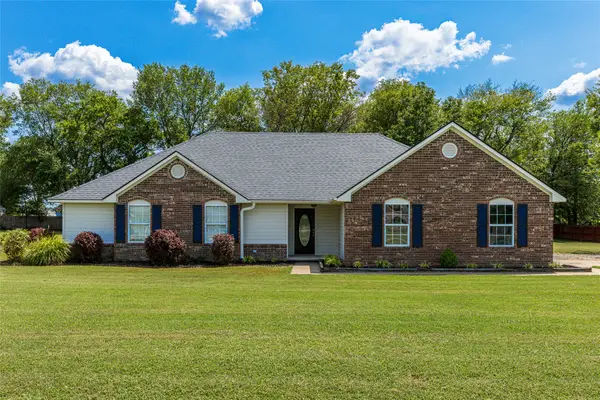 $309,900Active3 beds 2 baths1,603 sq. ft.
8202 E Lindy Lane, Claremore, OK 74019
MLS# 2629211Listed by: KELLER WILLIAMS PREMIER - New
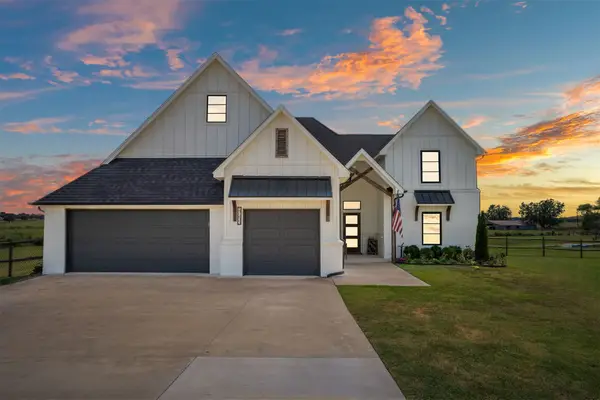 $499,900Active5 beds 4 baths2,705 sq. ft.
17233 Eagle Court, Claremore, OK 74017
MLS# 2629322Listed by: NAIL REALTY GROUP - New
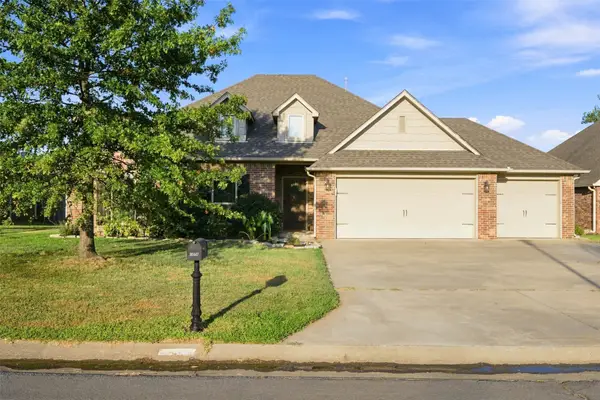 $299,000Active4 beds 2 baths1,794 sq. ft.
26447 Echelon Street, Claremore, OK 74019
MLS# 2629656Listed by: SOLID ROCK, REALTORS - New
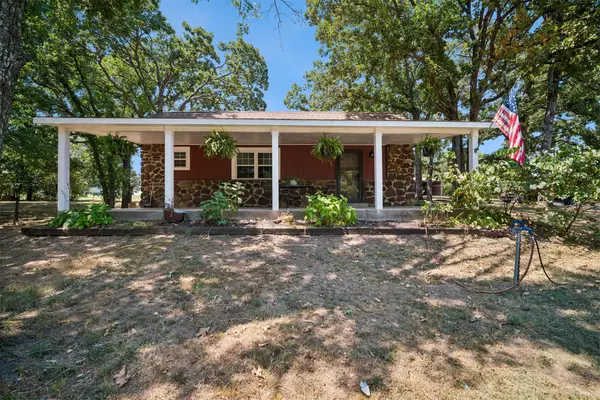 $274,900Active3 beds 2 baths1,930 sq. ft.
12746 4210 Road, Claremore, OK 74017
MLS# 2629963Listed by: KELLER WILLIAMS PREMIER - New
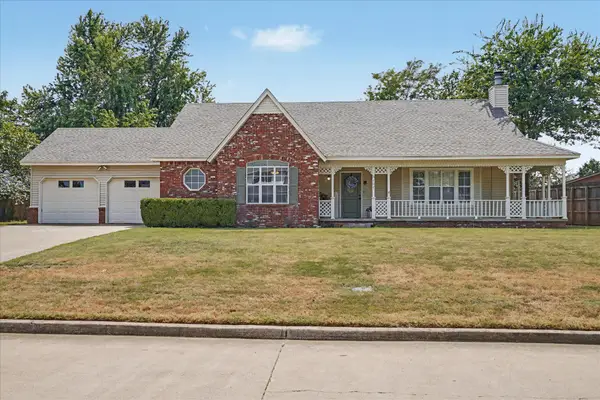 $255,000Active3 beds 2 baths1,741 sq. ft.
3107 W Berwick Street, Claremore, OK 74017
MLS# 2629751Listed by: OAK & SAGE REALTY - New
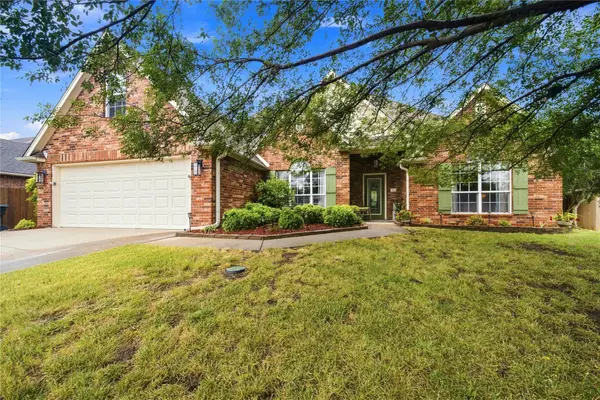 $309,900Active3 beds 2 baths1,837 sq. ft.
1519 Pheasant Circle, Claremore, OK 74019
MLS# 2629637Listed by: KELLER WILLIAMS ADVANTAGE - New
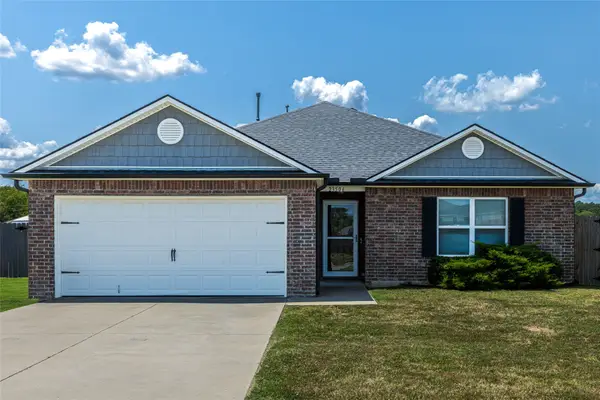 $246,900Active3 beds 2 baths1,539 sq. ft.
23506 S Becky Boulevard, Claremore, OK 74019
MLS# 2629535Listed by: KELLER WILLIAMS PREMIER - New
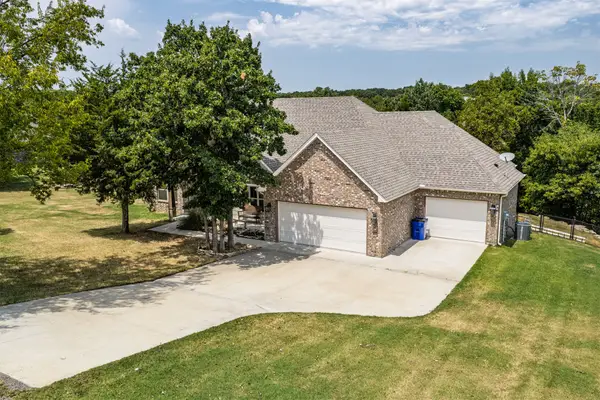 $485,000Active4 beds 2 baths2,061 sq. ft.
5095 E Chestnut Drive, Claremore, OK 74019
MLS# 2629514Listed by: KELLER WILLIAMS PREMIER


Protect your home and budget from life's surprises with an Assurant Home Warranty, backed by a partner that supports you through every step of homeownership. Explore Plans.
© 2023 - 2026 ERA Franchise Systems LLC. All rights reserved. ERA Franchise Systems LLC fully supports the principles of the Fair Housing Act and the Equal Opportunity Act. ERA, ERA Real Estate powered, and their respective logos are registered service marks of ERA Franchise Systems LLC. Each office is independently owned and operated.