
1112 N Creek Drive, Edmond, OK 73034
Local realty services provided by:ERA Courtyard Real Estate
Listed by: terra myers, kiley hendley
Office: keller williams central ok
MLS#:1243944
Source:OK_OKC
1112 N Creek Drive,Edmond, OK 73034
$374,777
- 4 Beds
- 3 Baths
- 2,379 sq. ft.
- Single family
- Active
Upcoming open houses
- Sat, Aug 1512:00 pm - 02:00 pm
- Sun, Aug 1602:00 pm - 04:00 pm
Price summary
- Price:$374,777
- Price per sq. ft.:$157.54
About this home
Welcome to 1112 N Creek Drive, a thoughtfully updated four-bedroom home situated on approximately 0.3 acre in southeast Edmond. The semi-open floor plan creates an easy connection between the main living areas, offering comfortable everyday living and plenty of room for entertaining. Neutral paint, granite countertops, updated flooring, shutters, modern light fixtures, and added cabinetry give the home a fresh, inviting feel.
The well-equipped kitchen features stainless steel appliances, a gas cooktop, and double ovens. All four bedrooms are generously sized, and three include walk-in closets. The spacious primary suite offers a large walk-in shower and relaxing garden tub. The oversized laundry room provides ample storage cabinetry and a convenient utility sink. Additional highlights include a three-car garage, water softener, tankless water heater, sprinkler system, tornado shelter, solar screens on west-facing windows, and a Versa Lift for convenient electric attic storage. Outdoors, enjoy added pergola, a retaining wall, concrete landscape curbing, gutters, a fence installed in 2024, and an exterior repainted last year. The garage doors were replaced in 2020, and the HVAC system has been maintained through an annual service contract with Hill & Company. This move-in-ready home offers generous living spaces, extensive storage, and an impressive collection of practical updates....
Contact an agent
Home facts
- Year built:1994
- Listing ID #:1243944
- Added:1 day(s) ago
- Updated:August 13, 2026 at 12:39 PM
Rooms and interior
- Bedrooms:4
- Total bathrooms:3
- Full bathrooms:3
- Rooms Total:5
- Flooring:Carpet, Tile, Vinyl
- Kitchen Description:Dishwasher, Disposal, Microwave
- Living area:2,379 sq. ft.
Heating and cooling
- Cooling:Central Electric
Structure and exterior
- Roof:Composition
- Year built:1994
- Building area:2,379 sq. ft.
- Lot area:0.31 Acres
- Lot Features:Interior Lot
- Architectural Style:Traditional
- Construction Materials:Frame
- Exterior Features:Patio - Open, Patio-Covered
- Foundation Description:Slab
Schools
- High school:North HS
- Middle school:Cheyenne MS
- Elementary school:Northern Hills ES
Utilities
- Water:Public
Finances and disclosures
- Price:$374,777
- Price per sq. ft.:$157.54
Features and amenities
- Appliances:Dishwasher, Disposal, Microwave
- Laundry features:Laundry Room
- Amenities:Combo Woodwork, Paint Woodwork, Window Treatments
Parking
- Parking description:Concrete
- Garage:Yes
- Garage spaces:3
 Listing content and images Copyright© 2026 MLSOK®. Some or all of the listings displayed may not belong to the firm whose website is being visited. Information provided is for the consumer’s personal, non-commercial use and may not be used for any purpose other than to identify prospective properties consumers may be interested in purchasing. Do not rely upon listing data without independently verifying it. OK_OKC Member Broker: Jeffrey Langum
New listings near 1112 N Creek Drive
- New
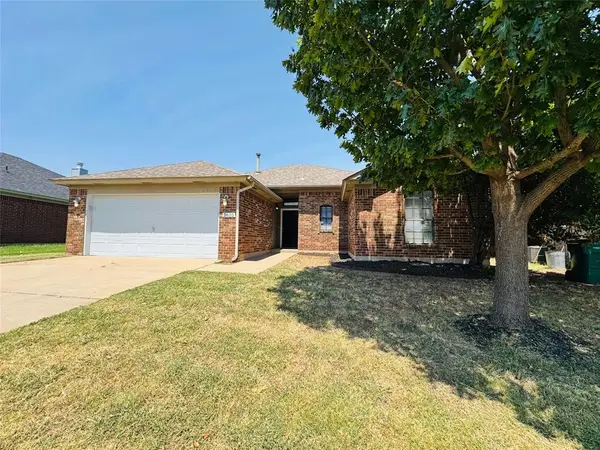 $265,000Active3 beds 2 baths1,583 sq. ft.
2605 NW 162nd Street, Edmond, OK 73013
MLS# 1243754Listed by: FLOTILLA REAL ESTATE PARTNERS - New
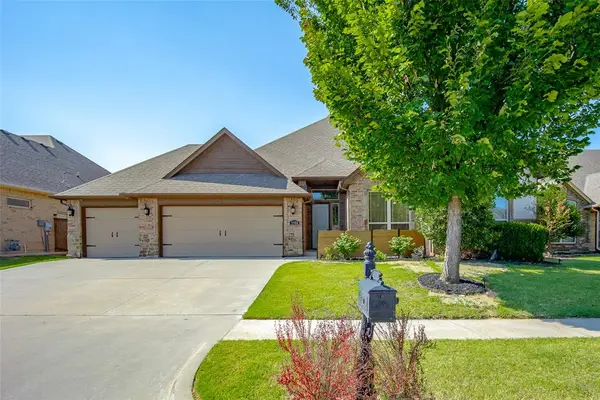 $479,900Active4 beds 3 baths2,703 sq. ft.
5908 NW 157th Street, Edmond, OK 73013
MLS# 1244123Listed by: CHINOWTH & COHEN - New
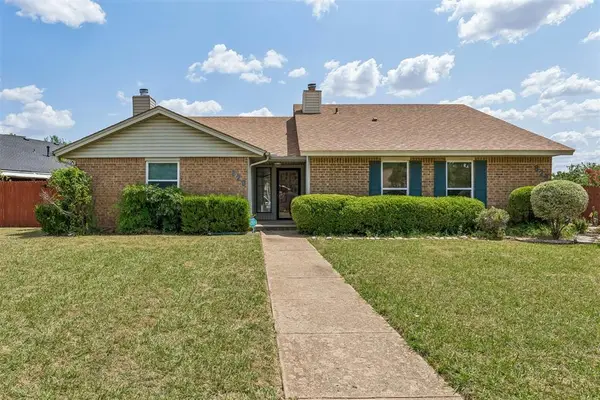 $185,000Active2 beds 2 baths1,225 sq. ft.
820 NW 137th Street, Edmond, OK 73013
MLS# 1244215Listed by: STETSON BENTLEY REALTY LLC - New
 $324,995Active3 beds 2 baths1,814 sq. ft.
2517 Prescott Avenue, Edmond, OK 73013
MLS# 1243072Listed by: REMAX LIFESTYLE - New
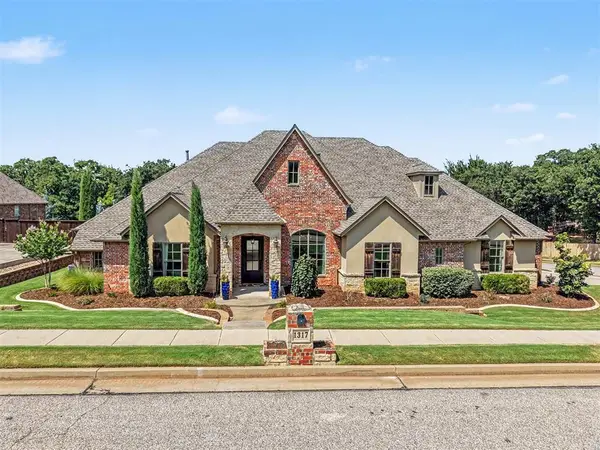 $849,000Active4 beds 4 baths3,920 sq. ft.
1317 Autumn Creek Drive, Edmond, OK 73003
MLS# 1243538Listed by: COLLECTION 7 REALTY - New
 $274,000Active3 beds 2 baths1,585 sq. ft.
1608 N Green Leaf Circle, Edmond, OK 73013
MLS# 1243809Listed by: CHINOWTH & COHEN - New
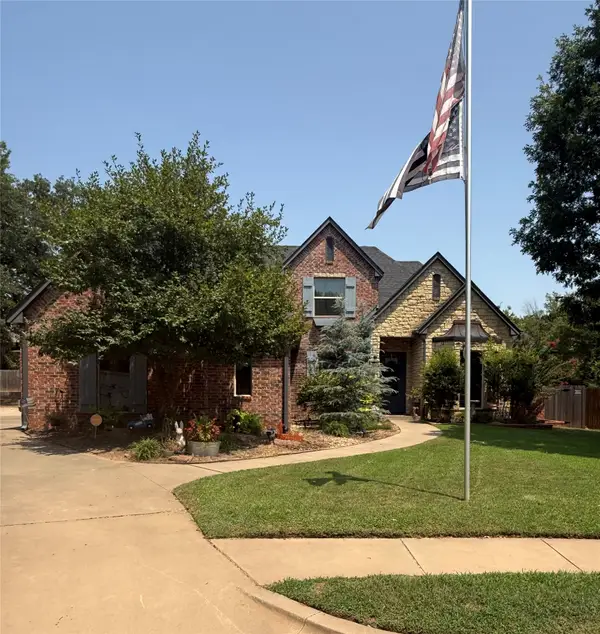 $520,000Active3 beds 4 baths3,020 sq. ft.
100 Hanover Drive, Edmond, OK 73034
MLS# 2629937Listed by: LISTWITHFREEDOM.COM - Open Sun, 2 to 4pmNew
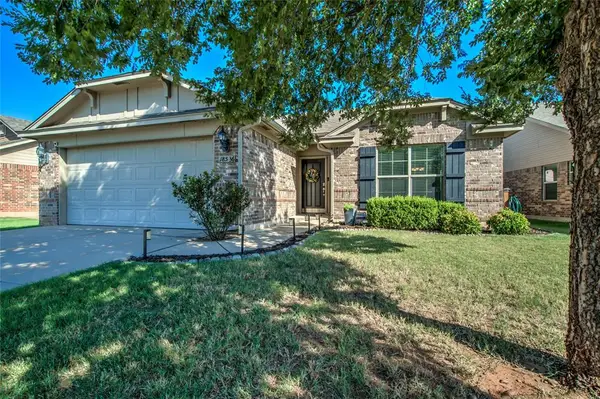 $253,900Active3 beds 2 baths1,333 sq. ft.
18536 Abierto Drive, Edmond, OK 73012
MLS# 1242279Listed by: KELLER WILLIAMS CENTRAL OK - New
 Listed by ERA$380,000Active4 beds 3 baths2,429 sq. ft.
812 Dripping Springs Drive, Edmond, OK 73034
MLS# 1243912Listed by: ERA COURTYARD REAL ESTATE - New
 $547,500Active4 beds 3 baths3,092 sq. ft.
5501 NW 159th Street, Edmond, OK 73013
MLS# 1244091Listed by: BRIX REALTY


Protect your home and budget from life's surprises with an Assurant Home Warranty, backed by a partner that supports you through every step of homeownership. Explore Plans.
© 2023 - 2026 ERA Franchise Systems LLC. All rights reserved. ERA Franchise Systems LLC fully supports the principles of the Fair Housing Act and the Equal Opportunity Act. ERA, ERA Real Estate powered, and their respective logos are registered service marks of ERA Franchise Systems LLC. Each office is independently owned and operated.