
14215 Pleasant Wood Lane, Edmond, OK 73034
Local realty services provided by:ERA Courtyard Real Estate
Listed by: amy denner, randall coleman
Office: chinowth & cohen
MLS#:1237974
Source:OK_OKC
14215 Pleasant Wood Lane,Edmond, OK 73034
$509,900
- 4 Beds
- 3 Baths
- 2,751 sq. ft.
- Single family
- Active
Upcoming open houses
- Sun, Aug 3002:00 pm - 04:00 pm
Price summary
- Price:$509,900
- Price per sq. ft.:$185.35
About this home
Tucked away on .82 beautifully landscaped acres, this exceptional property offers space, privacy, and outstanding amenities inside and out. A brand-new roof & solar attic fans (2025), new exterior paint and the hot water tank (2023) provide peace of mind, while the lush landscaping creates a picturesque setting you’ll love coming home to. Car enthusiasts, hobbyists, and anyone needing extra workspace will appreciate the 20x30 insulated shop complete with epoxy floors, electricity, and a window A/C unit. Combined with the 3-car garage, there’s room to park up to five vehicles. A storm shelter adds an extra layer of security. Inside, handsome wood floors, high ceilings, and abundant natural light create a warm, inviting atmosphere. The flexible mother-in-law floor plan offers the option of 3 bedrooms plus a study or 4 bedrooms, making it ideal for a variety of lifestyles. Designed for entertaining, the spacious kitchen features gorgeous granite countertops, double ovens, a flat cook top, extensive cabinetry and counter space, a walk-in pantry, and flows seamlessly into the large formal dining room. The living room is the heart of the home with beautiful wood floors, a wood-burning fireplace, and a ceiling fan for year-round comfort. Retreat to the oversized primary suite featuring an enormous bedroom, a huge walk-in closet, double vanities, and a handicap-accessible bath with a walk-in tub. With exceptional storage throughout, flexible living spaces, outstanding updates, and a peaceful private setting, this home offers the perfect combination of comfort, function, and timeless appeal. Don’t miss this rare opportunity!...
Contact an agent
Home facts
- Year built:2014
- Listing ID #:1237974
- Added:46 day(s) ago
- Updated:August 22, 2026 at 12:45 PM
Rooms and interior
- Bedrooms:4
- Total bathrooms:3
- Full bathrooms:2
- Half bathrooms:1
- Rooms Total:3
- Flooring:Carpet, Combo, Tile, Wood
- Kitchen Description:Dishwasher, Disposal, Microwave
- Living area:2,751 sq. ft.
Heating and cooling
- Cooling:Central Electric
Structure and exterior
- Roof:Composition
- Year built:2014
- Building area:2,751 sq. ft.
- Lot area:0.82 Acres
- Lot Features:Interior Lot
- Architectural Style:Dallas, Traditional
- Construction Materials:Brick & Frame
- Exterior Features:Outbuildings, Patio-Covered, Rain Gutters, Workshop
- Foundation Description:Slab
Schools
- High school:Guthrie HS
- Middle school:Guthrie JHS
- Elementary school:Charter Oak ES
Utilities
- Water:Private Well Available
- Sewer:Septic Tank
Finances and disclosures
- Price:$509,900
- Price per sq. ft.:$185.35
Features and amenities
- Appliances:Dishwasher, Disposal, Microwave, Water Heater
Parking
- Parking description:Additional Parking, Concrete
- Garage:Yes
- Garage spaces:3
 Listing content and images Copyright© 2026 MLSOK®. Some or all of the listings displayed may not belong to the firm whose website is being visited. Information provided is for the consumer’s personal, non-commercial use and may not be used for any purpose other than to identify prospective properties consumers may be interested in purchasing. Do not rely upon listing data without independently verifying it. OK_OKC Member Broker: Jeffrey Langum
New listings near 14215 Pleasant Wood Lane
- New
 $269,900Active3 beds 2 baths1,789 sq. ft.
17500 Zinc Drive, Edmond, OK 73012
MLS# 1242586Listed by: CHINOWTH & COHEN - New
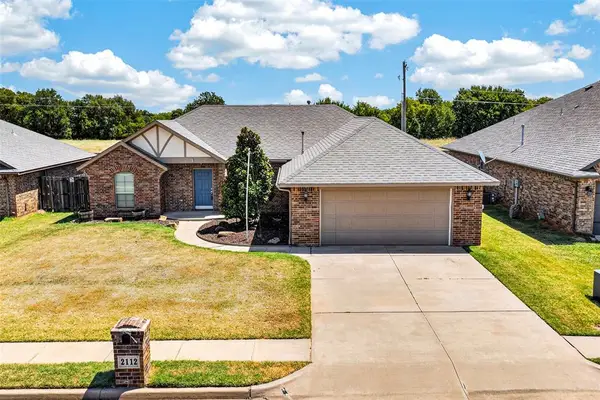 $280,000Active3 beds 2 baths1,659 sq. ft.
2112 Appalachian Trail, Edmond, OK 73003
MLS# 1242606Listed by: CHINOWTH & COHEN - New
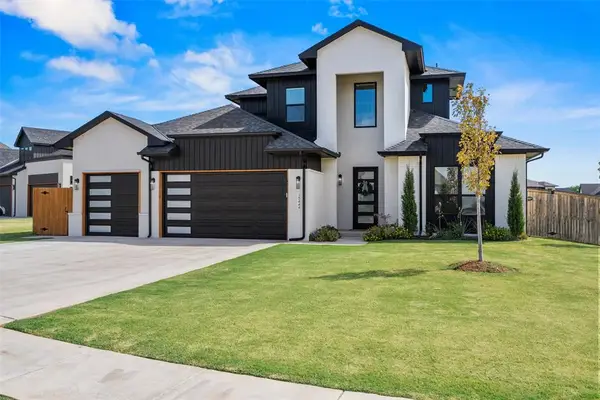 $719,900Active4 beds 4 baths3,227 sq. ft.
15444 Bonita Lane, Edmond, OK 73013
MLS# 1245248Listed by: SAGE SOTHEBY'S REALTY - Open Sun, 2 to 4pmNew
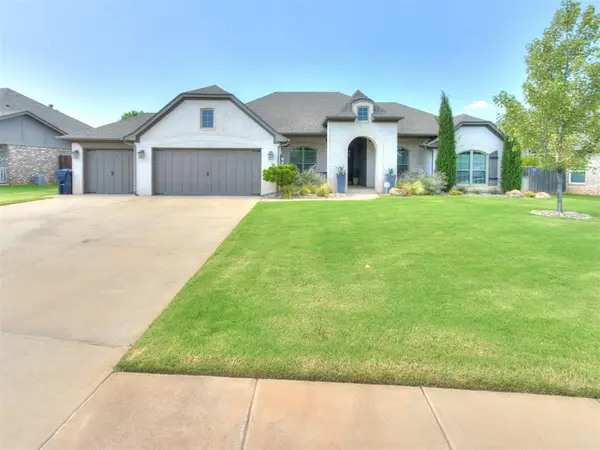 $524,000Active4 beds 4 baths2,860 sq. ft.
2229 NW 187th Street, Edmond, OK 73012
MLS# 1242549Listed by: SALT REAL ESTATE INC - New
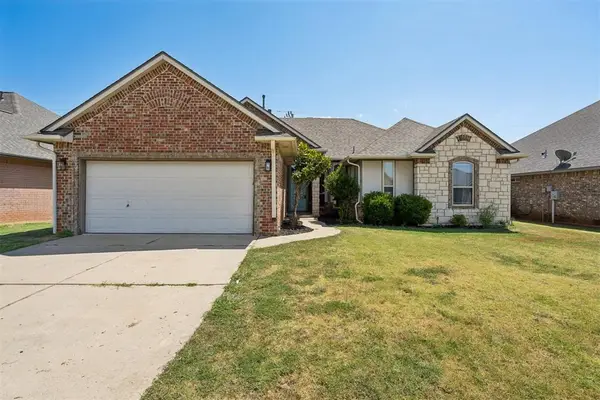 $269,000Active4 beds 2 baths1,923 sq. ft.
16616 Valderama Way, Edmond, OK 73012
MLS# 1245179Listed by: HOMESTEAD + CO - Open Sun, 2 to 4pmNew
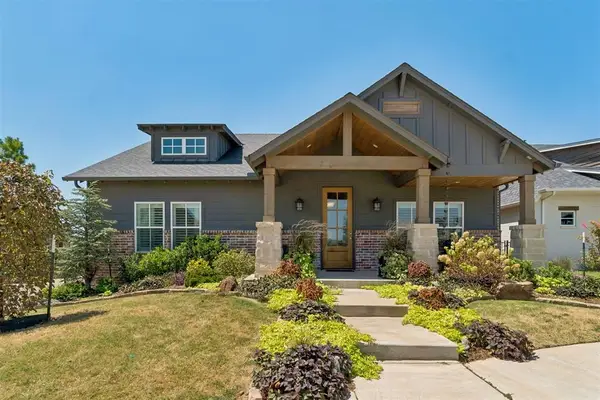 $375,000Active2 beds 2 baths1,420 sq. ft.
1925 Plaza District Drive, Edmond, OK 73034
MLS# 1245334Listed by: RE/MAX PREFERRED - New
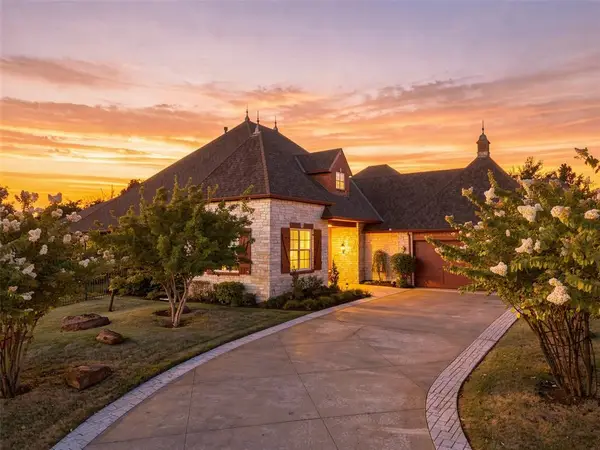 $650,000Active4 beds 4 baths3,438 sq. ft.
3124 Garden Hill Circle, Edmond, OK 73034
MLS# 1245462Listed by: EVOLVE REALTY AND ASSOCIATES - New
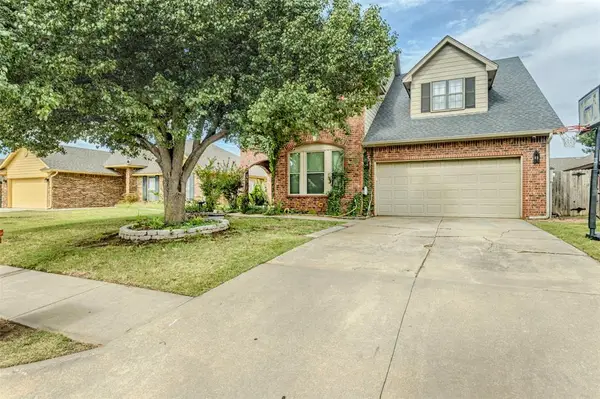 $349,000Active4 beds 3 baths2,518 sq. ft.
1209 Bradford Place, Edmond, OK 73012
MLS# 1245606Listed by: RE/MAX FIRST - Open Sun, 2 to 4pmNew
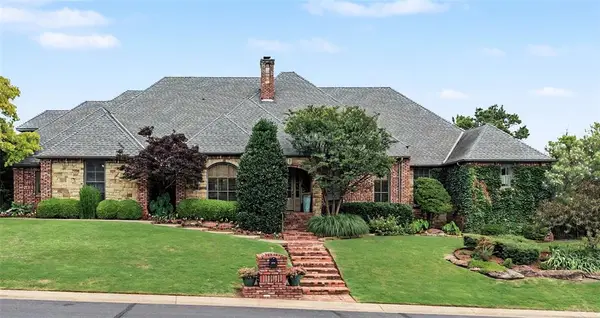 $719,777Active4 beds 5 baths4,101 sq. ft.
800 Shadow Wood Drive, Edmond, OK 73034
MLS# 1245712Listed by: KELLER WILLIAMS CENTRAL OK - New
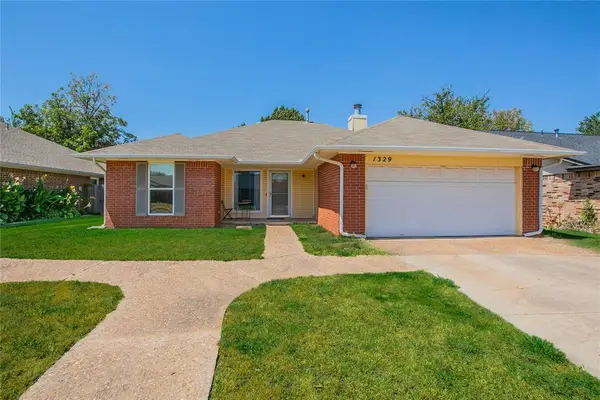 $230,000Active3 beds 2 baths1,440 sq. ft.
1329 Greenfield Drive, Edmond, OK 73012
MLS# 1245758Listed by: C21/JUDGE FITE EDMOND


Protect your home and budget from life's surprises with an Assurant Home Warranty, backed by a partner that supports you through every step of homeownership. Explore Plans.
© 2023 - 2026 ERA Franchise Systems LLC. All rights reserved. ERA Franchise Systems LLC fully supports the principles of the Fair Housing Act and the Equal Opportunity Act. ERA, ERA Real Estate powered, and their respective logos are registered service marks of ERA Franchise Systems LLC. Each office is independently owned and operated.