
18513 Haslemere Lane, Edmond, OK 73012
Local realty services provided by:ERA Courtyard Real Estate
Listed by: andrew foshee
Office: keller williams central ok
MLS#:1252071
Source:OK_OKC
18513 Haslemere Lane,Edmond, OK 73012
$465,000
- 4 Beds
- 4 Baths
- 2,143 sq. ft.
- Single family
- Active
Upcoming open houses
- Sun, Oct 1102:00 pm - 04:00 pm
Price summary
- Price:$465,000
- Price per sq. ft.:$216.99
About this home
Look no further! This stunning home in The Grove truly has it all, offering a spacious 3-car garage, three bedrooms on the main floor, a private office & an expansive upstairs bonus suite that can easily function as a fourth bedroom, complete with a spacious closet & private bath. The backyard is an entertainer’s dream with a basketball court, covered patio & direct access to the expansive greenbelt beyond. A welcoming front porch sets the tone for this thoughtfully designed home, creating the perfect spot to enjoy crisp mornings. Inside, refined yet inviting living spaces are filled with natural light & charm. The spacious living room features high tray ceilings, a beautiful gas fireplace, and an easy flow into the dining area and chef’s kitchen. The kitchen offers abundant cabinetry, built-in stainless steel appliances, a center island with convenient outlets for flexible prep & appliance use, plus a generous walk-in pantry. Beautiful arched doorways throughout add character & architectural detail. The primary suite is a peaceful retreat with high ceilings, abundant natural light, and a spacious layout. The spa-inspired ensuite features a soaking tub, walk-in shower, dual vanities with ample storage & an oversized walk-in closet designed to accommodate any wardrobe. Two spacious secondary bedrooms flank a spacious bathroom perfect for family or guests! Tucked away for privacy, the dedicated home office features glass French doors, warm wood floors & a cozy yet functional atmosphere. Upstairs, the versatile bonus space offers endless possibilities as a playroom, game room, media room, or private guest retreat, complete with a full bath & spacious closet. With views overlooking the greenbelt and thoughtful spaces throughout, this truly one-of-a-kind home offers the flexibility, comfort, and lifestyle you’ve been looking for! And if that is not enough, the community in The Grove is highly desired for its multiple ponds, parks, pool, and friendly community feel!...
Contact an agent
Home facts
- Year built:2014
- Listing ID #:1252071
- Added:1 day(s) ago
- Updated:October 06, 2026 at 07:17 PM
Rooms and interior
- Bedrooms:4
- Total bathrooms:4
- Full bathrooms:3
- Half bathrooms:1
- Flooring:Carpet, Tile, Wood
- Kitchen Description:Dishwasher, Disposal, Microwave
- Living area:2,143 sq. ft.
Structure and exterior
- Roof:Composition
- Year built:2014
- Building area:2,143 sq. ft.
- Lot area:0.18 Acres
- Lot Features:Greenbelt, Interior Lot
- Architectural Style:Traditional
- Construction Materials:Brick, Stone
- Exterior Features:Rain Gutters
- Foundation Description:Slab
Schools
- High school:Deer Creek HS
- Middle school:Deer Creek MS
- Elementary school:Grove Valley ES
Utilities
- Water:Public
Finances and disclosures
- Price:$465,000
- Price per sq. ft.:$216.99
Features and amenities
- Appliances:Dishwasher, Disposal, Microwave, Water Heater
- Amenities:Paint Woodwork
Parking
- Parking description:Concrete
- Garage:Yes
- Garage spaces:3
 Listing content and images Copyright© 2026 MLSOK®. Some or all of the listings displayed may not belong to the firm whose website is being visited. Information provided is for the consumer’s personal, non-commercial use and may not be used for any purpose other than to identify prospective properties consumers may be interested in purchasing. Do not rely upon listing data without independently verifying it. OK_OKC Member Broker: Jeffrey Langum
New listings near 18513 Haslemere Lane
- New
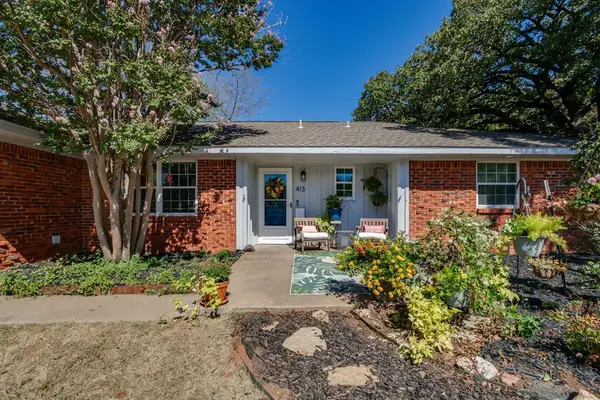 $329,900Active4 beds 3 baths2,220 sq. ft.
413 Steve Douglas Drive, Edmond, OK 73034
MLS# 1252449Listed by: CHINOWTH & COHEN - New
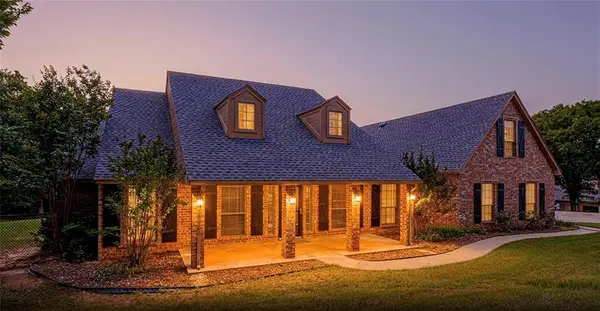 $635,000Active4 beds 5 baths3,051 sq. ft.
10461 Ridgeview Drive, Edmond, OK 73034
MLS# 1252505Listed by: ROOTS REAL ESTATE - New
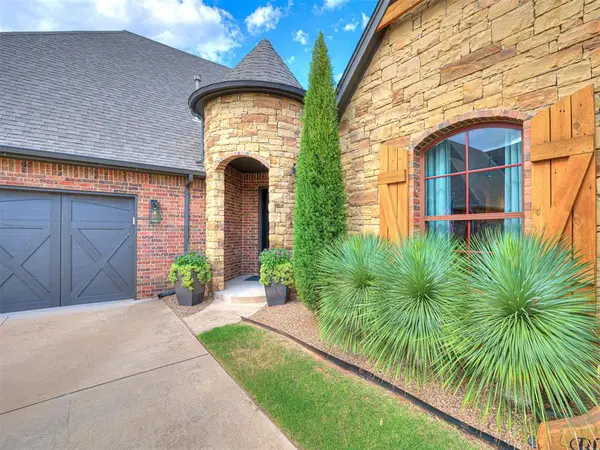 $530,000Active3 beds 2 baths2,529 sq. ft.
1065 Villas Creek Drive, Edmond, OK 73003
MLS# 1252336Listed by: KELLER WILLIAMS CENTRAL OK - New
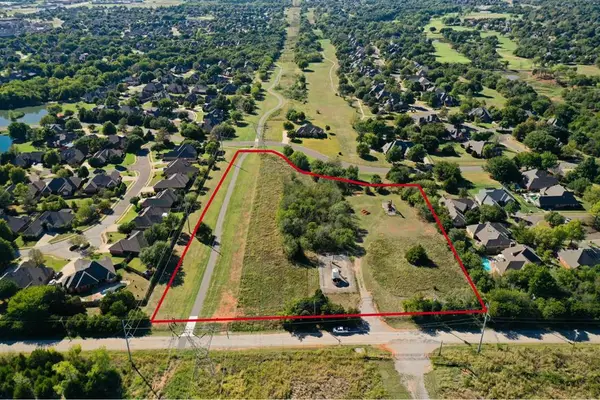 $350,000Active5.01 Acres
Boulevard Street, Edmond, OK 73003
MLS# 1252409Listed by: KELLER WILLIAMS CENTRAL OK - New
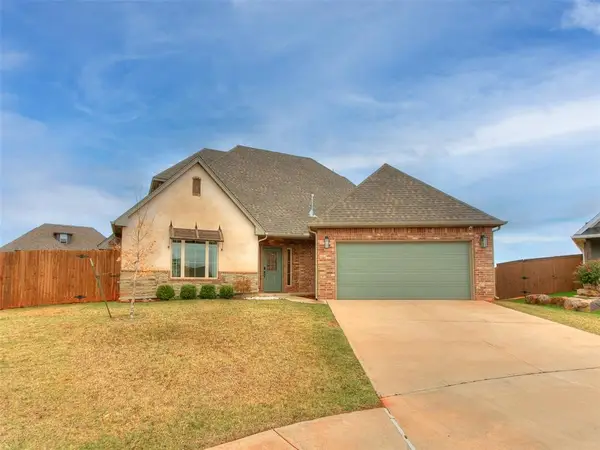 $416,900Active3 beds 3 baths2,198 sq. ft.
3428 NW 186th Street, Edmond, OK 73012
MLS# 1252434Listed by: REAL ESTATE CONNECTIONS GK LLC - New
 $245,000Active3 beds 2 baths1,534 sq. ft.
1108 Earl A Rodkey Drive, Edmond, OK 73003
MLS# 1252420Listed by: COURTYARD REAL ESTATE - New
 $405,000Active4 beds 3 baths2,441 sq. ft.
1487 Bridge Street, Edmond, OK 73025
MLS# 1248830Listed by: CHINOWTH & COHEN - New
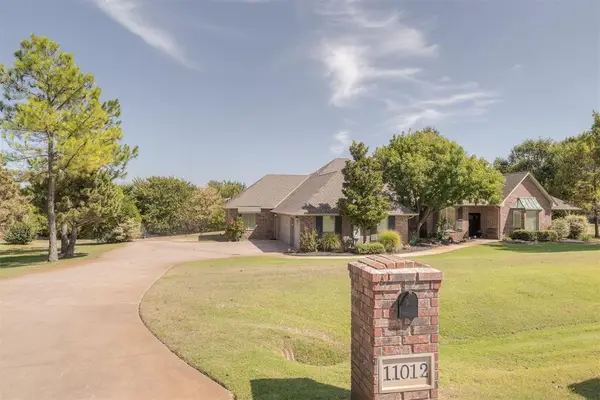 $725,000Active4 beds 3 baths3,044 sq. ft.
11012 Autumn Road, Edmond, OK 73013
MLS# 1250814Listed by: PALM AND PINE - New
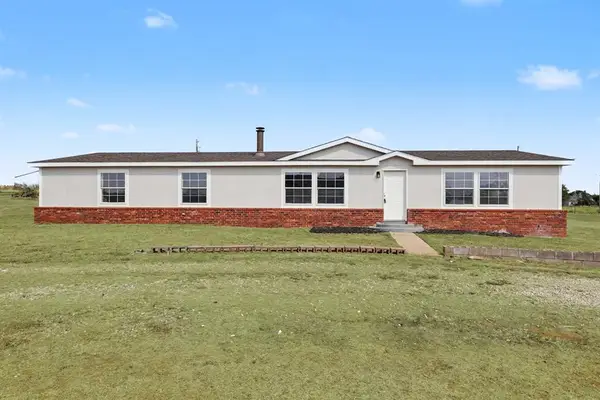 $210,000Active3 beds 2 baths2,016 sq. ft.
3737 Lone Tree Drive, Edmond, OK 73025
MLS# 1251463Listed by: COURTYARD REAL ESTATE


Protect your home and budget from life's surprises with an Assurant Home Warranty, backed by a partner that supports you through every step of homeownership. Explore Plans.
© 2023 - 2026 ERA Franchise Systems LLC. All rights reserved. ERA Franchise Systems LLC fully supports the principles of the Fair Housing Act and the Equal Opportunity Act. ERA, ERA Real Estate powered, and their respective logos are registered service marks of ERA Franchise Systems LLC. Each office is independently owned and operated.