
413 Steve Douglas Drive, Edmond, OK 73034
Local realty services provided by:ERA Courtyard Real Estate
Listed by: monty milburn
Office: chinowth & cohen
MLS#:1252449
Source:OK_OKC
413 Steve Douglas Drive,Edmond, OK 73034
$329,900
- 4 Beds
- 3 Baths
- 2,220 sq. ft.
- Single family
- Active
Price summary
- Price:$329,900
- Price per sq. ft.:$148.6
About this home
Welcome home to one of Edmond's most-coveted neighborhoods. Centrally located, with easy access to everything that makes this community a joy to call home, 413 offers so many options for a variety of potential buyers. With a split plan, putting the primary bed and bath just off the kitchen, two bedrooms that share a versatile flex space, and a 4th bedroom that also features a private bath, this is the ultimate purchase opportunity. Rarely do you find a home with so much charm, from its parquet floors to cozy living spaces to its private cul-de-sac location, that also offers personal space for everyone in the house. The open cook-friendly kitchen/den area, with wood-burning fireplace, makes entertaining two or twenty a breeze. Plenty of bookcases, cabinets, and closets offer storage and convenience. The large utility area, just off the primary bedroom, allows for easy clean-up or Saturday morning chores. And the private backyard makes evenings outside fun and secure. Edmond has plenty of home buying opportunities but none as unique and well-maintained as this Edmond gem. 413 is definitely a must see....better yet, a must have!...
Contact an agent
Home facts
- Year built:1963
- Listing ID #:1252449
- Added:1 day(s) ago
- Updated:October 06, 2026 at 08:16 PM
Rooms and interior
- Bedrooms:4
- Total bathrooms:3
- Full bathrooms:3
- Flooring:Wood
- Kitchen Description:Dishwasher, Refrigerator
- Living area:2,220 sq. ft.
Structure and exterior
- Roof:Composition
- Year built:1963
- Building area:2,220 sq. ft.
- Lot area:0.28 Acres
- Lot Features:Cul-De-Sac, Interior Lot
- Architectural Style:Traditional
- Construction Materials:Brick
- Foundation Description:Slab
Schools
- High school:Memorial HS
- Middle school:Central MS
- Elementary school:Will Rogers ES
Utilities
- Water:Public
Finances and disclosures
- Price:$329,900
- Price per sq. ft.:$148.6
Features and amenities
- Appliances:Dishwasher, Refrigerator
- Amenities:Paint Woodwork
 Listing content and images Copyright© 2026 MLSOK®. Some or all of the listings displayed may not belong to the firm whose website is being visited. Information provided is for the consumer’s personal, non-commercial use and may not be used for any purpose other than to identify prospective properties consumers may be interested in purchasing. Do not rely upon listing data without independently verifying it. OK_OKC Member Broker: Jeffrey Langum
New listings near 413 Steve Douglas Drive
- New
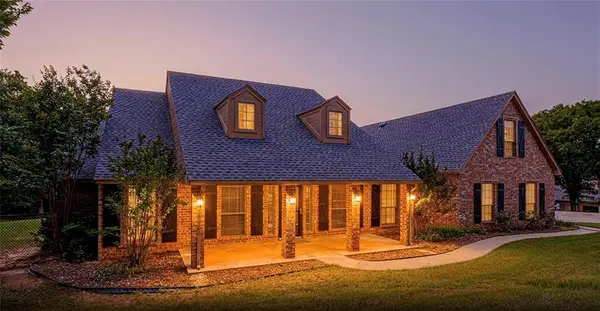 $635,000Active4 beds 5 baths3,051 sq. ft.
10461 Ridgeview Drive, Edmond, OK 73034
MLS# 1252505Listed by: ROOTS REAL ESTATE - Open Sun, 2 to 4pmNew
 $465,000Active4 beds 4 baths2,143 sq. ft.
18513 Haslemere Lane, Edmond, OK 73012
MLS# 1252071Listed by: KELLER WILLIAMS CENTRAL OK - New
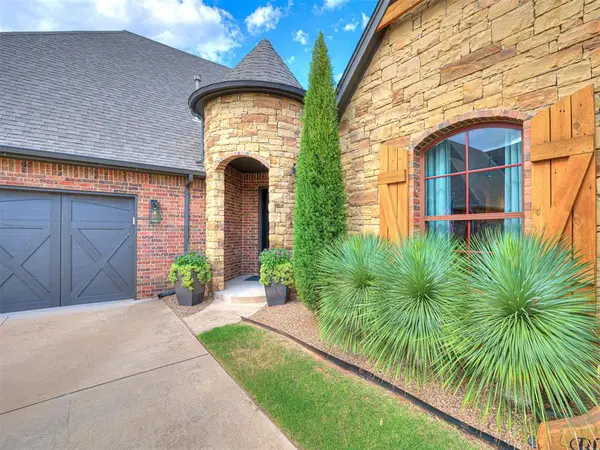 $530,000Active3 beds 2 baths2,529 sq. ft.
1065 Villas Creek Drive, Edmond, OK 73003
MLS# 1252336Listed by: KELLER WILLIAMS CENTRAL OK - New
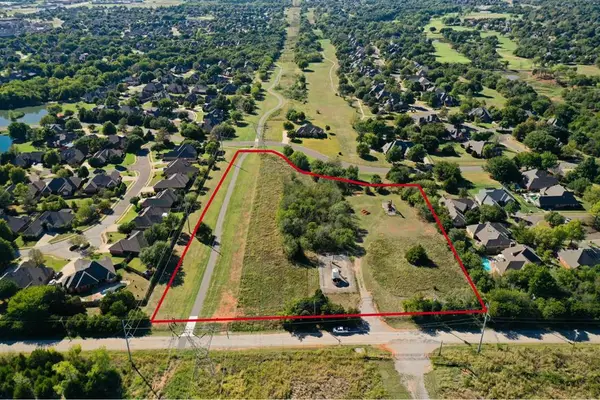 $350,000Active5.01 Acres
Boulevard Street, Edmond, OK 73003
MLS# 1252409Listed by: KELLER WILLIAMS CENTRAL OK - New
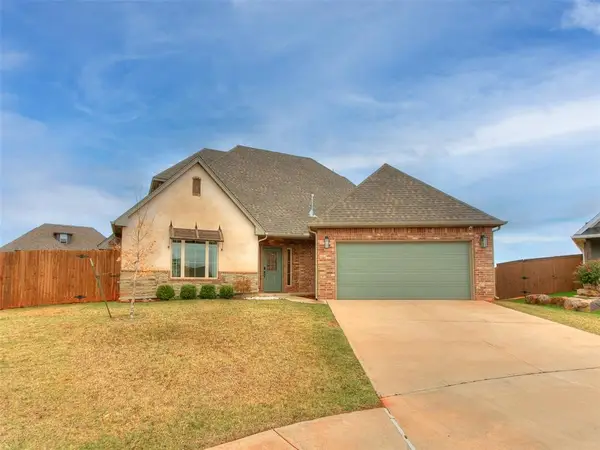 $416,900Active3 beds 3 baths2,198 sq. ft.
3428 NW 186th Street, Edmond, OK 73012
MLS# 1252434Listed by: REAL ESTATE CONNECTIONS GK LLC - New
 $245,000Active3 beds 2 baths1,534 sq. ft.
1108 Earl A Rodkey Drive, Edmond, OK 73003
MLS# 1252420Listed by: COURTYARD REAL ESTATE - New
 $405,000Active4 beds 3 baths2,441 sq. ft.
1487 Bridge Street, Edmond, OK 73025
MLS# 1248830Listed by: CHINOWTH & COHEN - New
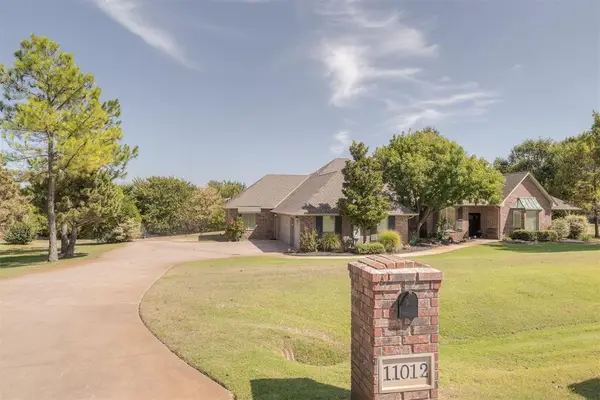 $725,000Active4 beds 3 baths3,044 sq. ft.
11012 Autumn Road, Edmond, OK 73013
MLS# 1250814Listed by: PALM AND PINE - New
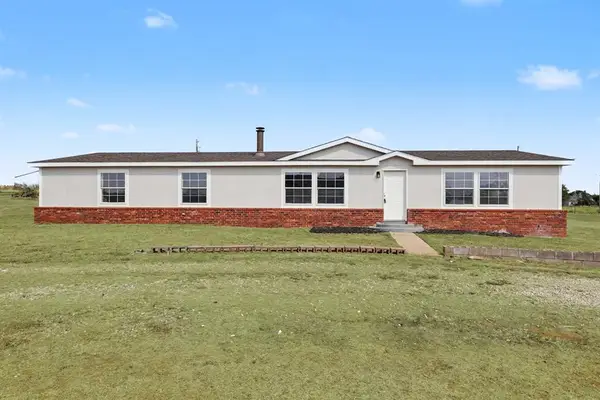 $210,000Active3 beds 2 baths2,016 sq. ft.
3737 Lone Tree Drive, Edmond, OK 73025
MLS# 1251463Listed by: COURTYARD REAL ESTATE


Protect your home and budget from life's surprises with an Assurant Home Warranty, backed by a partner that supports you through every step of homeownership. Explore Plans.
© 2023 - 2026 ERA Franchise Systems LLC. All rights reserved. ERA Franchise Systems LLC fully supports the principles of the Fair Housing Act and the Equal Opportunity Act. ERA, ERA Real Estate powered, and their respective logos are registered service marks of ERA Franchise Systems LLC. Each office is independently owned and operated.