
21574 Lake Shadows Drive, Edmond, OK 73012
Local realty services provided by:ERA Courtyard Real Estate
Listed by: tammy ryan
Office: mcgraw realtors (bo)
MLS#:1250709
Source:OK_OKC
21574 Lake Shadows Drive,Edmond, OK 73012
$343,500
- 3 Beds
- 2 Baths
- 1,982 sq. ft.
- Single family
- Active
Upcoming open houses
- Sat, Sep 2602:00 pm - 04:00 pm
Price summary
- Price:$343,500
- Price per sq. ft.:$173.31
About this home
SHOWSTOPPER home in the premier Lake Shadows at Settler’s Crossing addition. Beautiful spacious light-filled home on an expansive corner lot.
Step inside to find an open floor plan with high ceilings and beautiful wood craftmanship. Great floorplan with 3bedrooms and two baths. Beautiful entry leads into the formal dining room and the study. Formal dining is the perfect size for those special dinners. Study could be an office, playroom or bonus room. Spacious living room has high ceilings, lots of windows and a gorgeous stone fireplace. Living room flows seamlessly into the kitchen. Kitchen features gas stove, pantry, granite, breakfast bar and a big breakfast area to dine in. The private primary ensuite offers a relaxing retreat, with large closet, spa-like bath with separate shower and soaker tub. On the other side of the home, you’ll find spacious secondary bedrooms with generously sized closets.New interior paint. New carpet throughout. New roof 2025. Your back patio and backyard are your own private oasis. Enjoy our perfect Oklahoma fall evenings under the covered patio overlooking an enormous backyard. This backyard is ideal for outdoor dining, pets, or weekend get-togethers. Big 3-car garage. Deer Creek School district. Lovely quiet community with 3 lakes, mature trees, greenbelts, walking trails, and playground. Conveniently located to restaurants, medical, shopping and the turnpike. This home offers the perfect mix of comfort, space, and convenience. This is the ONE! Buyers to verify all info....
Contact an agent
Home facts
- Year built:2005
- Listing ID #:1250709
- Added:1 day(s) ago
- Updated:September 24, 2026 at 05:15 AM
Rooms and interior
- Bedrooms:3
- Total bathrooms:2
- Full bathrooms:2
- Kitchen Description:Dishwasher, Disposal, Microwave
- Living area:1,982 sq. ft.
Structure and exterior
- Roof:Composition
- Year built:2005
- Building area:1,982 sq. ft.
- Lot area:0.37 Acres
- Lot Features:Corner Lot
- Architectural Style:Traditional
- Construction Materials:Brick & Frame
- Foundation Description:Slab
Schools
- High school:Deer Creek HS
- Middle school:Deer Creek MS
- Elementary school:Prairie Vale ES
Utilities
- Water:Private Water, Public
Finances and disclosures
- Price:$343,500
- Price per sq. ft.:$173.31
Features and amenities
- Appliances:Dishwasher, Disposal, Microwave, Water Heater
Parking
- Garage:Yes
- Garage spaces:3
 Listing content and images Copyright© 2026 MLSOK®. Some or all of the listings displayed may not belong to the firm whose website is being visited. Information provided is for the consumer’s personal, non-commercial use and may not be used for any purpose other than to identify prospective properties consumers may be interested in purchasing. Do not rely upon listing data without independently verifying it. OK_OKC Member Broker: Jeffrey Langum
New listings near 21574 Lake Shadows Drive
- New
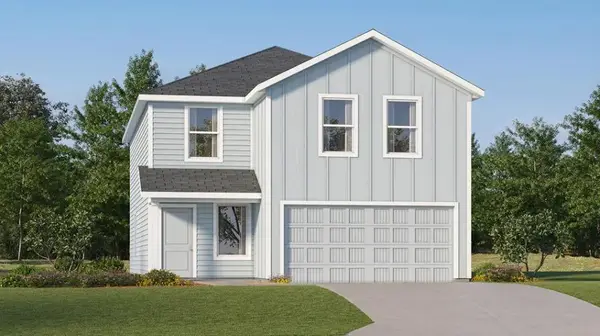 $287,900Active4 beds 2 baths2,173 sq. ft.
20509 Velvet Street, Edmond, OK 73012
MLS# 1250680Listed by: COPPER CREEK REAL ESTATE - Open Sun, 2 to 4pmNew
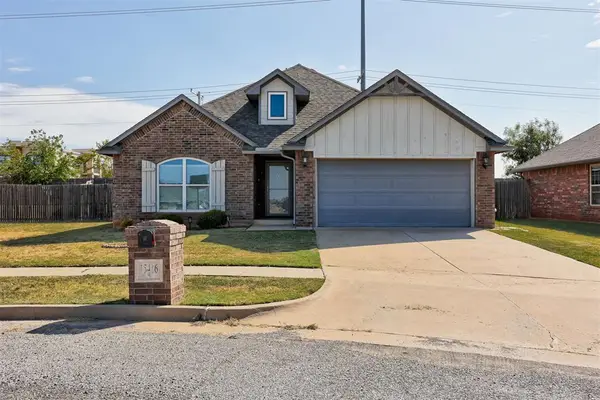 $290,000Active3 beds 2 baths1,492 sq. ft.
15416 Hill Branch Road, Edmond, OK 73013
MLS# 1250633Listed by: ADAMS FAMILY REAL ESTATE LLC - New
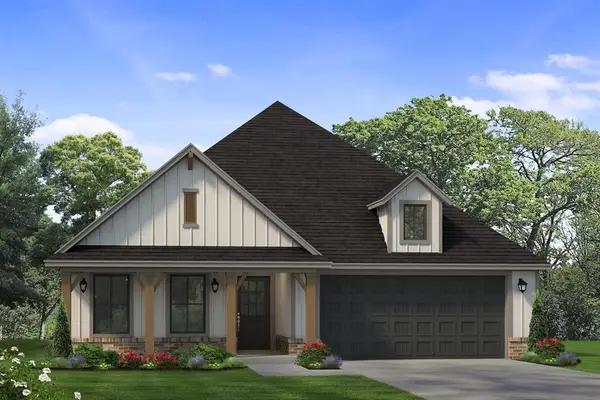 $442,900Active4 beds 3 baths2,126 sq. ft.
4925 Vinca Lane, Edmond, OK 73034
MLS# 1250644Listed by: SHERRY L BALDWIN - New
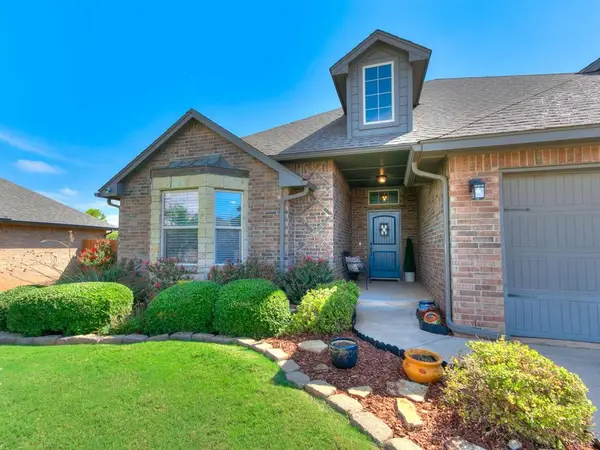 $326,000Active4 beds 2 baths1,838 sq. ft.
15200 Homecoming Drive, Edmond, OK 73013
MLS# 1250653Listed by: TRINITY PROPERTIES - New
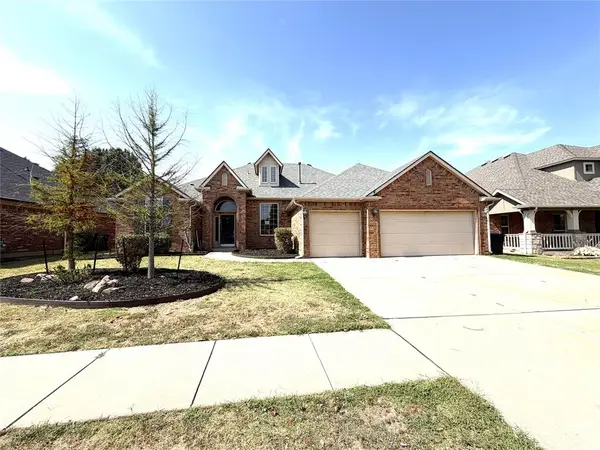 $319,900Active4 beds 3 baths2,449 sq. ft.
18309 El Greco Drive, Edmond, OK 73012
MLS# 1250668Listed by: REALTY EXPERTS INC - New
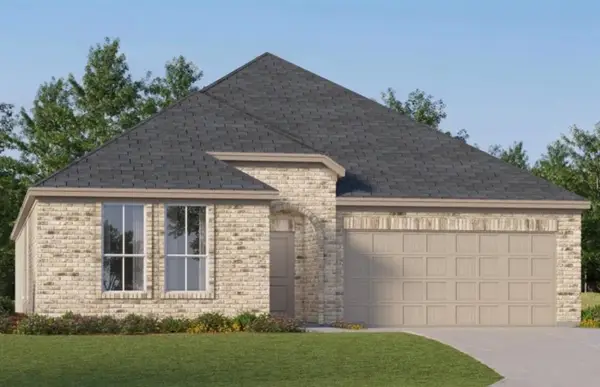 $327,400Active6 beds 3 baths2,062 sq. ft.
2824 NW 204th Terrace, Edmond, OK 73012
MLS# 1250669Listed by: COPPER CREEK REAL ESTATE - New
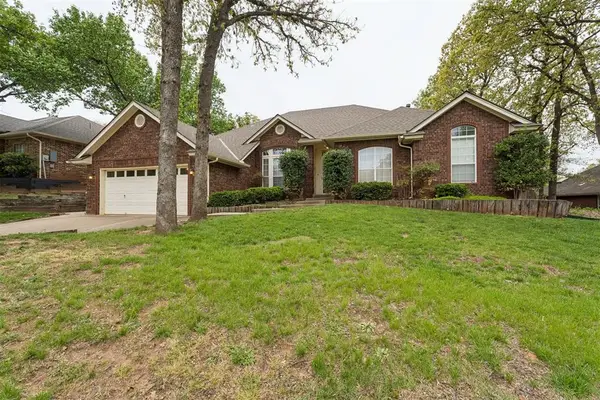 $389,950Active4 beds 3 baths2,600 sq. ft.
709 N Creek Drive, Edmond, OK 73034
MLS# 1250670Listed by: ADAMS FAMILY REAL ESTATE LLC - New
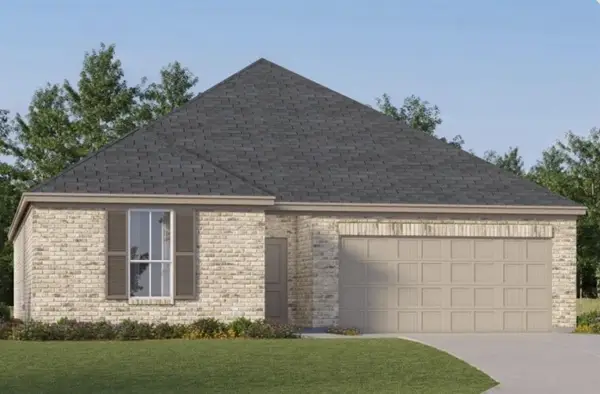 $281,400Active3 beds 2 baths1,604 sq. ft.
2836 NW 204th Terrace, Edmond, OK 73012
MLS# 1250672Listed by: COPPER CREEK REAL ESTATE - New
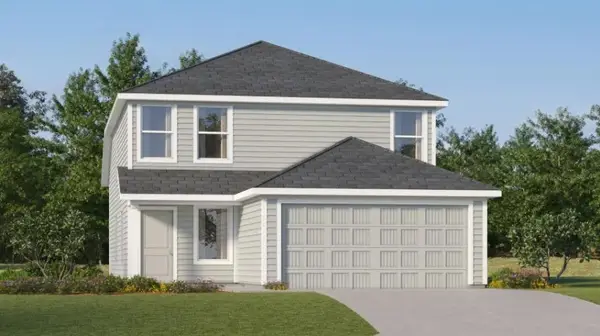 $278,900Active4 beds 2 baths1,867 sq. ft.
20508 Mule Deer Drive, Edmond, OK 73012
MLS# 1250675Listed by: COPPER CREEK REAL ESTATE


Protect your home and budget from life's surprises with an Assurant Home Warranty, backed by a partner that supports you through every step of homeownership. Explore Plans.
© 2023 - 2026 ERA Franchise Systems LLC. All rights reserved. ERA Franchise Systems LLC fully supports the principles of the Fair Housing Act and the Equal Opportunity Act. ERA, ERA Real Estate powered, and their respective logos are registered service marks of ERA Franchise Systems LLC. Each office is independently owned and operated.