
2900 Jannas Trail, Edmond, OK 73012
Local realty services provided by:ERA Courtyard Real Estate
Listed by: clarence eakle
Office: nest realty
MLS#:1252229
Source:OK_OKC
2900 Jannas Trail,Edmond, OK 73012
$362,000
- 3 Beds
- 3 Baths
- 2,585 sq. ft.
- Single family
- Active
Price summary
- Price:$362,000
- Price per sq. ft.:$140.04
About this home
Welcome to Edmond living with the privacy of backing up to a green belt! NEW CARPET! Huge windows allow tons of natural light throughout the house. Two living areas, 2 dining areas, a bonus room just off of the kitchen, the primary suite is downstairs with room for a nook and direct access to the back patio. The other bedrooms are upstairs and accessed from the centrally located staircase. Tile and hardwood floors throughout the first floor. Edmond schools and a great location with easy access to shopping, restaurants, and other amenities.
Contact an agent
Home facts
- Year built:1992
- Listing ID #:1252229
- Added:1 day(s) ago
- Updated:October 06, 2026 at 04:14 AM
Rooms and interior
- Bedrooms:3
- Total bathrooms:3
- Full bathrooms:2
- Half bathrooms:1
- Flooring:Carpet, Laminate, Tile, Wood
- Kitchen Description:Dishwasher, Disposal, Microwave
- Living area:2,585 sq. ft.
Structure and exterior
- Roof:Heavy Comp
- Year built:1992
- Building area:2,585 sq. ft.
- Lot area:0.22 Acres
- Lot Features:Greenbelt
- Architectural Style:Traditional
- Construction Materials:Brick & Frame
- Foundation Description:Slab
Schools
- High school:Santa Fe HS
- Middle school:Heartland MS
- Elementary school:Washington Irving ES
Utilities
- Water:Public
Finances and disclosures
- Price:$362,000
- Price per sq. ft.:$140.04
Features and amenities
- Appliances:Dishwasher, Disposal, Microwave
Parking
- Garage:Yes
- Garage spaces:2
 Listing content and images Copyright© 2026 MLSOK®. Some or all of the listings displayed may not belong to the firm whose website is being visited. Information provided is for the consumer’s personal, non-commercial use and may not be used for any purpose other than to identify prospective properties consumers may be interested in purchasing. Do not rely upon listing data without independently verifying it. OK_OKC Member Broker: Jeffrey Langum
New listings near 2900 Jannas Trail
- New
 $245,000Active3 beds 2 baths1,534 sq. ft.
1108 Earl A Rodkey Drive, Edmond, OK 73003
MLS# 1252420Listed by: COURTYARD REAL ESTATE - New
 $405,000Active4 beds 3 baths2,441 sq. ft.
1487 Bridge Street, Edmond, OK 73025
MLS# 1248830Listed by: CHINOWTH & COHEN - New
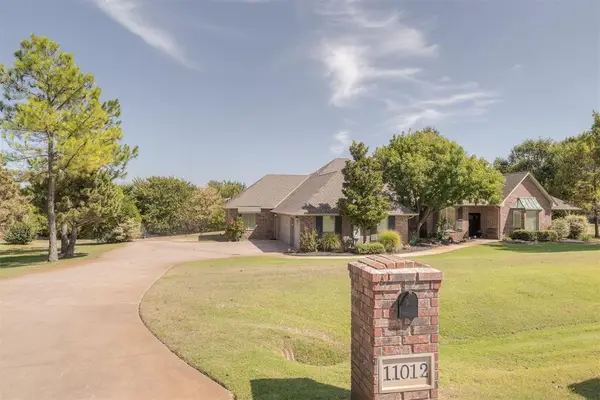 $725,000Active4 beds 3 baths3,044 sq. ft.
11012 Autumn Road, Edmond, OK 73013
MLS# 1250814Listed by: PALM AND PINE - New
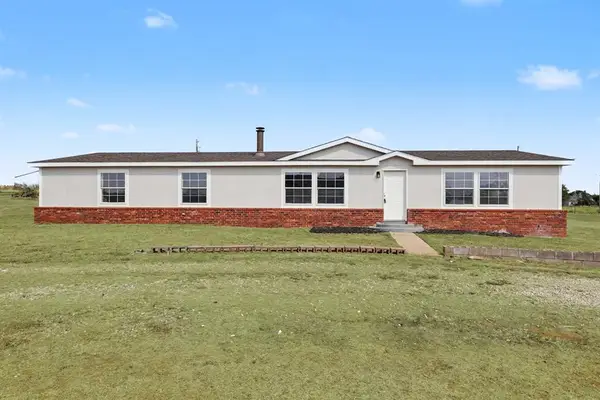 $210,000Active3 beds 2 baths2,016 sq. ft.
3737 Lone Tree Drive, Edmond, OK 73025
MLS# 1251463Listed by: COURTYARD REAL ESTATE - New
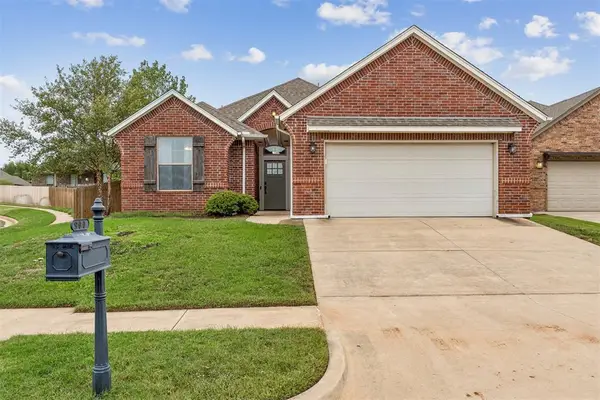 $325,000Active3 beds 2 baths1,667 sq. ft.
900 NW 190th Street, Edmond, OK 73012
MLS# 1252287Listed by: HOMESTEAD + CO - New
 $279,000Active3 beds 2 baths1,550 sq. ft.
1281 Lakeview Drive, Edmond, OK 73034
MLS# 1252258Listed by: EPIC REAL ESTATE - New
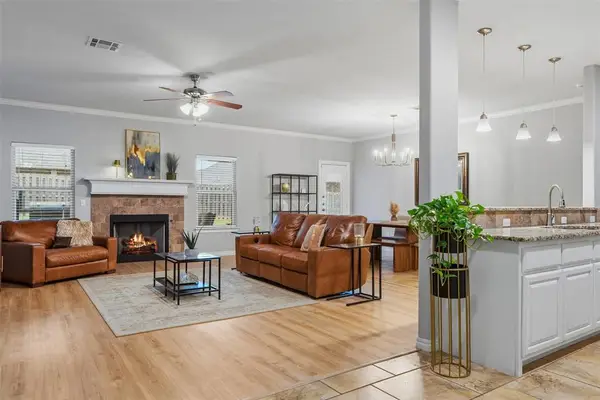 $395,000Active4 beds 2 baths2,256 sq. ft.
3225 Wakefield Road, Edmond, OK 73034
MLS# 1250322Listed by: RE/MAX PREFERRED - New
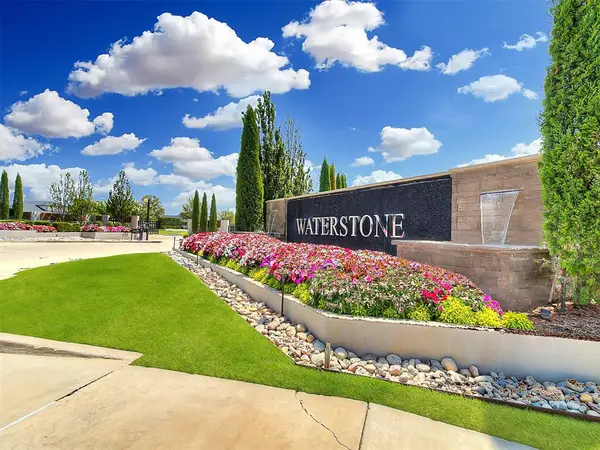 $149,500Active0.16 Acres
15616 Waterstone Way, Edmond, OK 73013
MLS# 1252222Listed by: STETSON BENTLEY REALTY LLC - New
 $318,000Active4 beds 2 baths1,892 sq. ft.
2308 Naples Way, Edmond, OK 73034
MLS# 1250801Listed by: RE/MAX AT HOME


Protect your home and budget from life's surprises with an Assurant Home Warranty, backed by a partner that supports you through every step of homeownership. Explore Plans.
© 2023 - 2026 ERA Franchise Systems LLC. All rights reserved. ERA Franchise Systems LLC fully supports the principles of the Fair Housing Act and the Equal Opportunity Act. ERA, ERA Real Estate powered, and their respective logos are registered service marks of ERA Franchise Systems LLC. Each office is independently owned and operated.