
8400 NW 162nd Street, Edmond, OK 73013
Local realty services provided by:ERA Courtyard Real Estate
Listed by: jessica robberson
Office: re/max exclusive
MLS#:1229845
Source:OK_OKC
8400 NW 162nd Street,Edmond, OK 73013
$320,000
- 3 Beds
- 3 Baths
- 1,750 sq. ft.
- Single family
- Active
Price summary
- Price:$320,000
- Price per sq. ft.:$182.86
About this home
Don’t miss this beautifully maintained Taber home featuring the highly sought-after Jaxon floor plan loaded with upgrades and modern style. This open-concept home offers gorgeous wood-look tile flooring, abundant natural light, and seamless flow between the living, kitchen, and dining areas — perfect for everyday living and entertaining. The kitchen features ample workspace and a large pantry, while upstairs offers a versatile bonus room ideal for a second living area, office, game room, or possible 4th bedroom. The spacious primary suite includes a double vanity and relaxing layout, and this home also features builder upgrades including a smart irrigation system and tankless hot water heater, plus seller-added full fencing and newly installed gutters. Enjoy evenings on the covered patio along with incredible neighborhood amenities including a pool, park, pond, and basketball court. Schedule your private showing today before this one is gone!
Contact an agent
Home facts
- Year built:2023
- Listing ID #:1229845
- Added:89 day(s) ago
- Updated:August 14, 2026 at 12:47 PM
Rooms and interior
- Bedrooms:3
- Total bathrooms:3
- Full bathrooms:2
- Half bathrooms:1
- Flooring:Wood
- Kitchen Description:Dishwasher, Disposal
- Living area:1,750 sq. ft.
Heating and cooling
- Cooling:Central Electric
Structure and exterior
- Roof:Composition
- Year built:2023
- Building area:1,750 sq. ft.
- Lot area:0.17 Acres
- Lot Features:Interior Lot
- Architectural Style:Traditional
- Construction Materials:Brick
- Exterior Features:Patio-Covered
- Foundation Description:Slab
Schools
- High school:Deer Creek HS
- Middle school:Deer Creek Intermediate School
- Elementary school:Deer Creek ES
Finances and disclosures
- Price:$320,000
- Price per sq. ft.:$182.86
Features and amenities
- Appliances:Dishwasher, Disposal
- Laundry features:Laundry Room
Parking
- Garage:Yes
- Garage spaces:2
 Listing content and images Copyright© 2026 MLSOK®. Some or all of the listings displayed may not belong to the firm whose website is being visited. Information provided is for the consumer’s personal, non-commercial use and may not be used for any purpose other than to identify prospective properties consumers may be interested in purchasing. Do not rely upon listing data without independently verifying it. OK_OKC Member Broker: Jeffrey Langum
New listings near 8400 NW 162nd Street
- New
 $439,900Active4 beds 3 baths2,595 sq. ft.
6408 NW 160th Terrace, Edmond, OK 73013
MLS# 1243075Listed by: BLOCK ONE REAL ESTATE - New
 $371,900Active3 beds 2 baths1,949 sq. ft.
17905 Tiempo Way, Edmond, OK 73012
MLS# 1243251Listed by: BLOCK ONE REAL ESTATE - New
 $238,500Active3 beds 2 baths1,275 sq. ft.
2612 NW 183rd Street, Edmond, OK 73012
MLS# 1244184Listed by: CB/MIKE JONES COMPANY - New
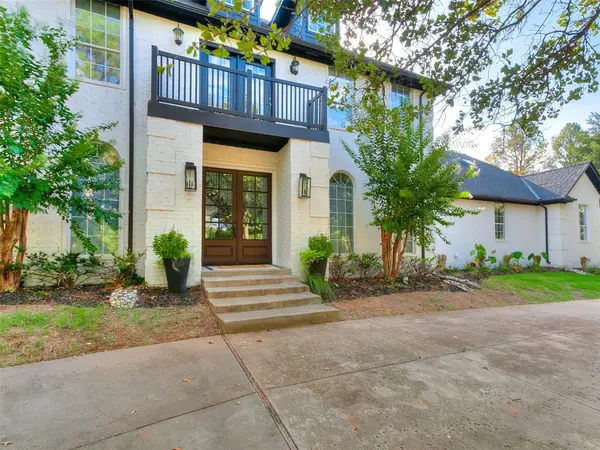 $835,900Active5 beds 4 baths3,994 sq. ft.
16 Greenmore Drive, Edmond, OK 73034
MLS# 1244523Listed by: REAL ESTATE CONNECTIONS GK LLC - New
 $355,500Active4 beds 3 baths2,525 sq. ft.
2009 Del Simmons Drive, Edmond, OK 73003
MLS# 1241327Listed by: CB/MIKE JONES COMPANY - Open Sat, 12 to 2pmNew
 $425,000Active4 beds 3 baths2,462 sq. ft.
4924 Champlain Place, Edmond, OK 73025
MLS# 1244227Listed by: SALT REAL ESTATE INC - New
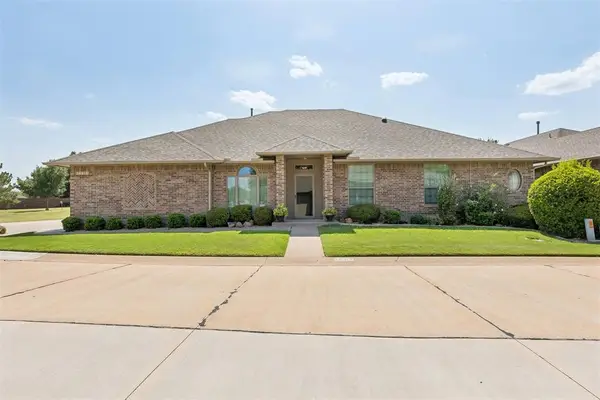 $365,000Active3 beds 2 baths2,137 sq. ft.
16013 Sonoma Drive, Edmond, OK 73013
MLS# 1244492Listed by: KELLER WILLIAMS CENTRAL OK - New
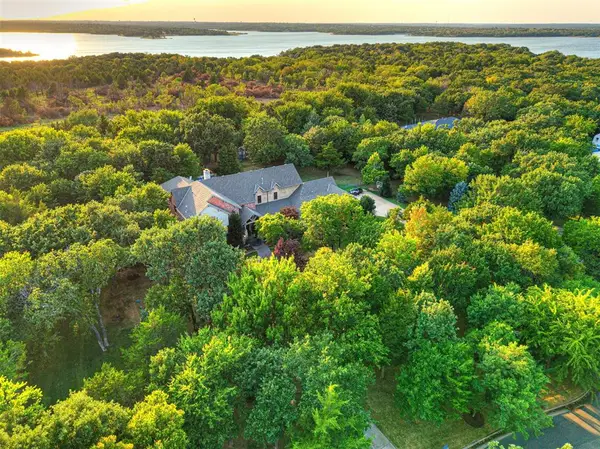 $1,843,000Active5 beds 6 baths5,674 sq. ft.
9301 Lake Way Run, Jones, OK 73049
MLS# 1237856Listed by: THE AGENCY - New
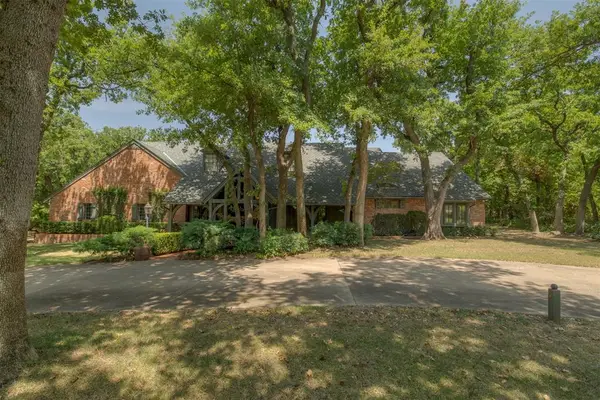 $850,000Active3 beds 3 baths4,109 sq. ft.
4405 Rock Canyon Road, Edmond, OK 73025
MLS# 1242869Listed by: METRO FIRST EXECUTIVES - New
 $550,000Active4 beds 3 baths2,665 sq. ft.
1644 Red Fox Road, Edmond, OK 73034
MLS# 1243233Listed by: JSTOUT REAL ESTATE LLC


Protect your home and budget from life's surprises with an Assurant Home Warranty, backed by a partner that supports you through every step of homeownership. Explore Plans.
© 2023 - 2026 ERA Franchise Systems LLC. All rights reserved. ERA Franchise Systems LLC fully supports the principles of the Fair Housing Act and the Equal Opportunity Act. ERA, ERA Real Estate powered, and their respective logos are registered service marks of ERA Franchise Systems LLC. Each office is independently owned and operated.