
113 Stull, Enid, OK 73703
Local realty services provided by:ERA Courtyard Real Estate
113 Stull,Enid, OK 73703
$210,000
- 4 Beds
- 2 Baths
- - sq. ft.
- Single family
- Sold
Listed by: sarah brennan
Office: remax premier
MLS#:20260906
Source:OK_NWOAR
Sorry, we are unable to map this address
Price summary
- Price:$210,000
About this home
Looking for a home with exceptional garage and workshop space? Need room for RVs, boats, trailers, or all your outdoor toys? Hoping to enjoy lower utility bills while investing in a home built to last? This one checks all the boxes. Constructed with durable cinder block, this home offers outstanding strength, energy efficiency, and added protection from Oklahoma's extreme weather. Combined with solar panels, you'll enjoy the benefits of solid construction and long-term energy savings for years to come. The property features not one, but two detached garages, providing incredible flexibility for storage, hobbies, or workshop space. The 22' x 30' garage is ideal for larger vehicles, projects, or equipment, while the 14' x 25' garage offers additional room for tools, recreational gear, lawn equipment, or extra parking. Inside, the spacious living room is filled with natural light and flows seamlessly into the formal dining area, creating an inviting space for everyday living and entertaining. The updated kitchen features refreshed cabinetry, countertops, and appliances, making it both functional and stylish for the home chef. Convenient laundry is tucked neatly behind cabinet doors in the kitchen, with an additional laundry hookup available in the semi-finished basement if preferred. With four bedrooms and a versatile semi-finished basement, you'll have plenty of space to fit your lifestyle. Whether you envision a second living area, home gym, hobby room, game room, office, or the ultimate man cave or she shed, the possibilities are endless. Situated on a generous lot in the heart of Enid, this home offers the space, flexibility, energy efficiency, and storage that are increasingly hard to find. All in a convenient central location....
Contact an agent
Home facts
- Year built:1955
- Subdivision & Development:Stull
- Listing ID #:20260906
- Added:46 day(s) ago
- Updated:August 25, 2026 at 01:58 AM
Rooms and interior
- Bedrooms:4
- Total bathrooms:2
- Full bathrooms:2
- Flooring:Ceramic Tile Flooring, Laminate Flooring, Some Carpeting
- Dining Description:Formal Dining
- Kitchen Description:Dishwasher, Freestanding Oven/Range, Refrigerator, Water Softener
- Basement Description:Partially Finished
Heating and cooling
- Cooling:Central Electric
- Heating:Central Gas
Structure and exterior
- Roof:Composition
- Year built:1955
- Construction Materials:Brick Veneer
- Exterior Features:Fence-Chain Link, Fence-Wood, Patio
- Levels:1 Story
Utilities
- Water:City Water, Water Well for Outside
- Sewer:City Sewer
Finances and disclosures
- Price:$210,000
Features and amenities
- Amenities:Ceiling Fans, Pantry, Storm Doors
Parking
- Parking description:Detached, Oversized Garage, Workshop in Garage
- Garage spaces:3
New listings near 113 Stull
- New
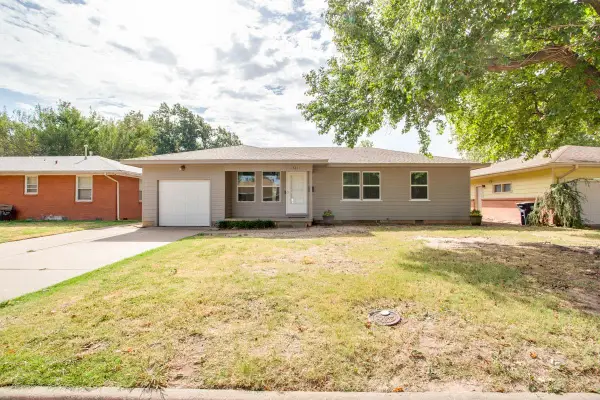 $142,000Active3 beds 2 baths1,122 sq. ft.
1521 Chickasaw Dr, Enid, OK 73703
MLS# 20261123Listed by: LIPPARD REALTY LLC - New
 $175,000Active3 beds 2 baths1,887 sq. ft.
3109 W Cherokee Ave, Enid, OK 73703
MLS# 20261122Listed by: EPIQUE REALTY LLC - New
 $688,000Active86.16 Acres
0 S Van Buren, Enid, OK 73703-5445
MLS# 1245761Listed by: BRIX REALTY - New
 $280,000Active3 beds 3 baths2,518 sq. ft.
1518 Vinita Ave, Enid, OK 73703-6998
MLS# 20261117Listed by: AMERICAN EAGLE HOMES R E - New
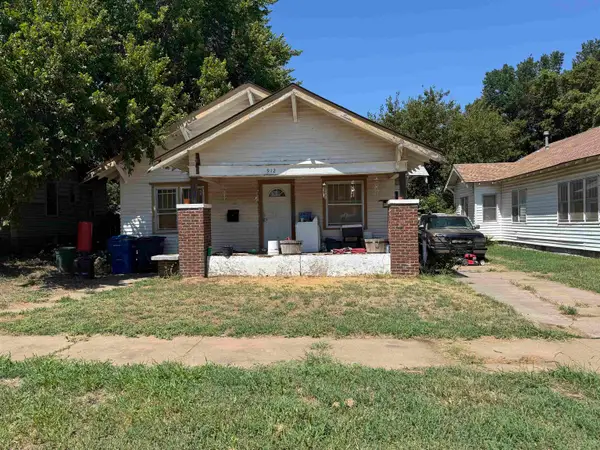 $66,000Active2 beds 1 baths1,208 sq. ft.
912 E Maple, Enid, OK 73701
MLS# 20261112Listed by: EPIQUE REALTY LLC - New
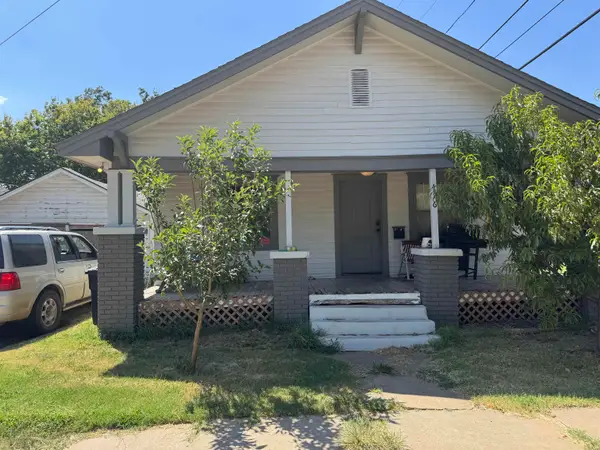 $65,000Active2 beds 1 baths864 sq. ft.
416 S Adams, Enid, OK 73701
MLS# 20261108Listed by: EPIQUE REALTY LLC - New
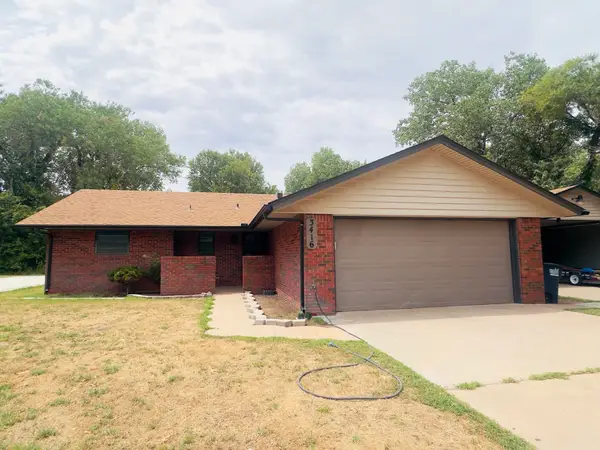 $275,000Active3 beds 2 baths1,298 sq. ft.
3416 N Lincoln St, Enid, OK 73703
MLS# 20261109Listed by: C-21 HOMES PLUS - New
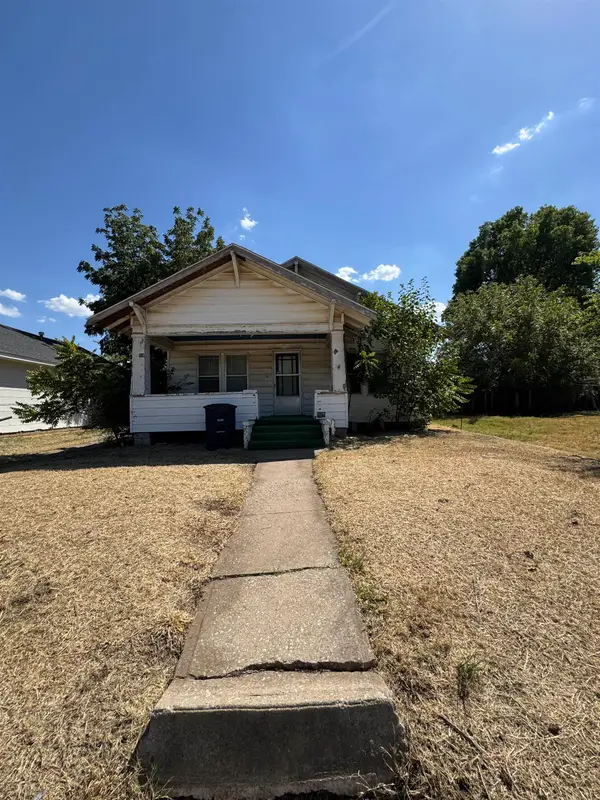 $63,989Active2 beds 1 baths1,174 sq. ft.
1205 W Randolph, Enid, OK 73701
MLS# 20261111Listed by: EPIQUE REALTY LLC - New
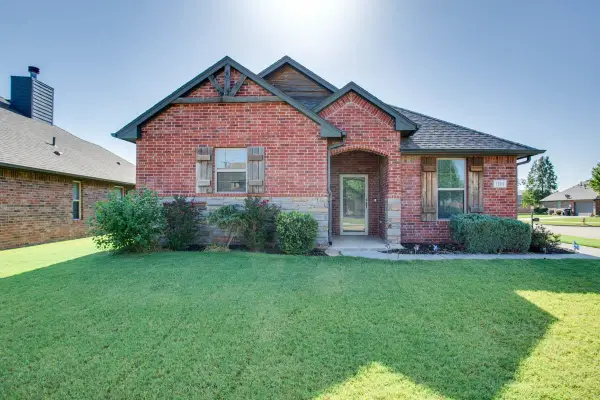 $350,000Active3 beds 2 baths1,976 sq. ft.
1101 Remington Court, Enid, OK 73703
MLS# 20261107Listed by: EPIQUE REALTY LLC - New
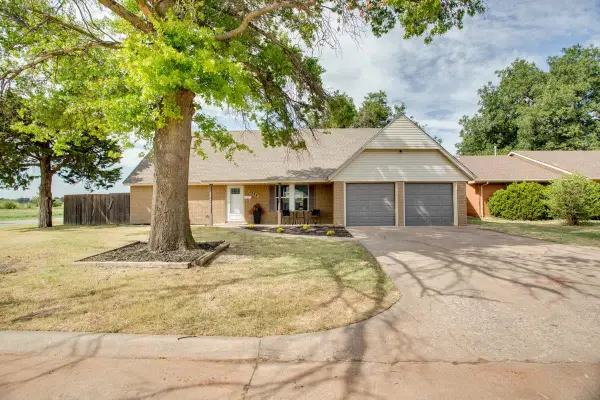 $260,000Active4 beds 3 baths2 sq. ft.
2324 Seminole, Enid, OK 73703
MLS# 20261104Listed by: CADENCE REAL ESTATE LLC


Protect your home and budget from life's surprises with an Assurant Home Warranty, backed by a partner that supports you through every step of homeownership. Explore Plans.
© 2023 - 2026 ERA Franchise Systems LLC. All rights reserved. ERA Franchise Systems LLC fully supports the principles of the Fair Housing Act and the Equal Opportunity Act. ERA, ERA Real Estate powered, and their respective logos are registered service marks of ERA Franchise Systems LLC. Each office is independently owned and operated.