
1410 N Ferguson, Enid, OK 73701
Local realty services provided by:ERA Courtyard Real Estate
1410 N Ferguson,Enid, OK 73701
$62,000
- 3 Beds
- 1 Baths
- 884 sq. ft.
- Single family
- Pending
Listed by: casi nichols
Office: dark horse property group
MLS#:20261089
Source:OK_NWOAR
Price summary
- Price:$62,000
- Price per sq. ft.:$70.14
About this home
AS-IS OPPORTUNITY! This 3-bedroom, 1-bath home offers an excellent opportunity for an investor, flipper, or buyer looking to build equity with some vision and work. The kitchen has been gutted and will need new cabinetry and completion. This property is priced with its current condition in mind and offers the opportunity to renovate and customize the home to your liking. Convenient Enid location with a functional 3-bedroom layout and potential to create a solid rental, flip, or affordable primary residence. Bring your vision and make this property your next project!
Contact an agent
Home facts
- Year built:1970
- Subdivision & Development:Dean Hodgden Fairview Add
- Listing ID #:20261089
- Added:33 day(s) ago
- Updated:September 20, 2026 at 08:17 AM
Rooms and interior
- Bedrooms:3
- Total bathrooms:1
- Full bathrooms:1
- Dining Description:Kitchen/Dining Combo
- Living area:884 sq. ft.
Heating and cooling
- Cooling:Central Electric
- Heating:Central Gas
Structure and exterior
- Roof:Composition
- Year built:1970
- Building area:884 sq. ft.
- Levels:1 Story
Utilities
- Water:City Water
- Sewer:City Sewer
Finances and disclosures
- Price:$62,000
- Price per sq. ft.:$70.14
Parking
- Parking description:Attached
- Garage spaces:1
New listings near 1410 N Ferguson
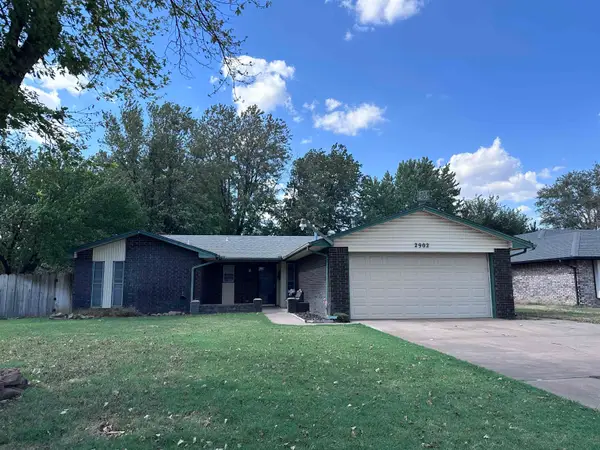 $130,000Pending3 beds 2 baths1,508 sq. ft.
2902 Sunnybroook, enid, OK 73703
MLS# 20261235Listed by: REMAX PREMIER- New
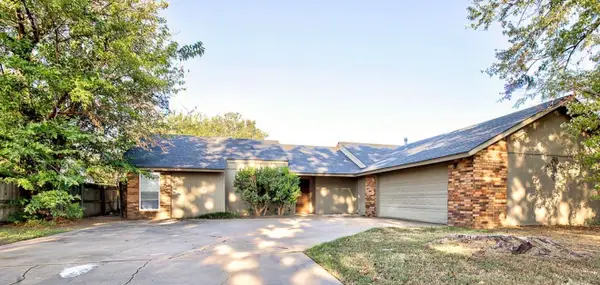 $165,000Active3 beds 2 baths1,568 sq. ft.
514 Greg, Enid, OK 73703
MLS# 20261234Listed by: COLDWELL BANKER REALTY III, LLC - New
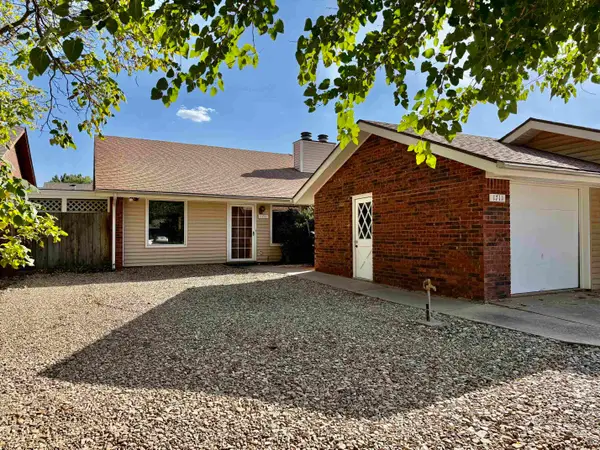 $169,900Active2 beds 2 baths1,410 sq. ft.
1711 Surrey Ln, Enid, OK 73703
MLS# 20261230Listed by: EPIQUE REALTY LLC - New
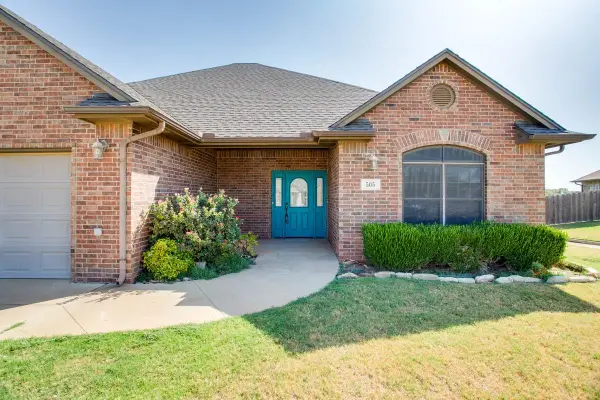 $350,000Active4 beds 2 baths2,285 sq. ft.
505 Grizzly Ln, Enid, OK 73703
MLS# 20261231Listed by: LIPPARD REALTY LLC - New
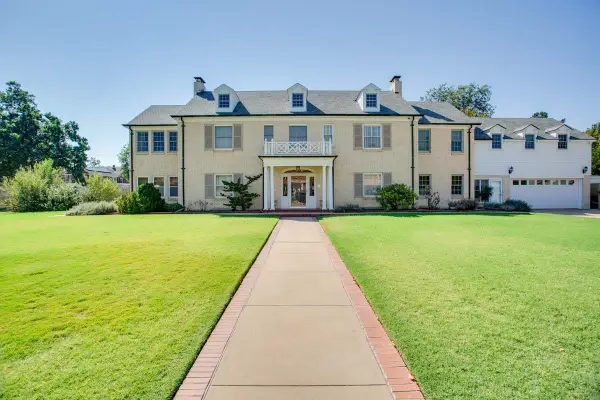 $949,999Active4 beds 5 baths4,994 sq. ft.
1301 W York Ave, Enid, OK 73703
MLS# 20261232Listed by: LIPPARD REALTY LLC - New
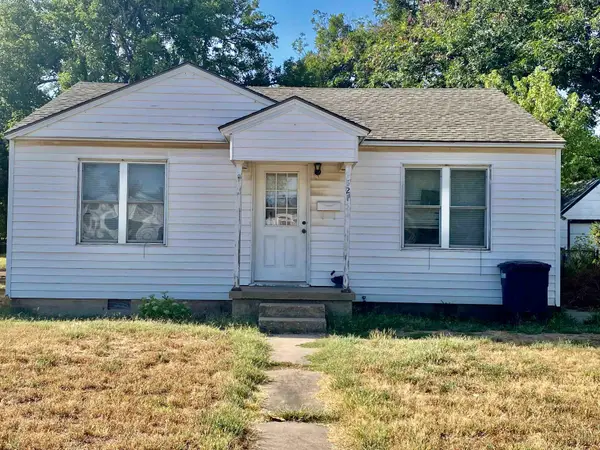 $56,000Active2 beds 1 baths780 sq. ft.
521 W Poplar, Enid, OK 73701
MLS# 20261229Listed by: E-TOWNE REALTY - New
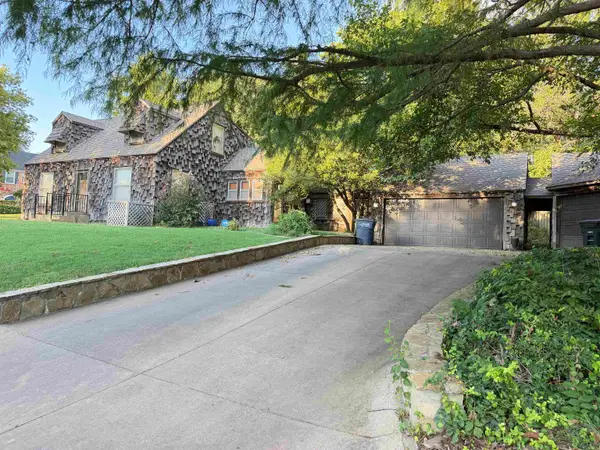 $260,000Active3 beds 2 baths3,208 sq. ft.
315 N 17th St, Enid, OK 73701
MLS# 20261226Listed by: C-21 HOMES PLUS - New
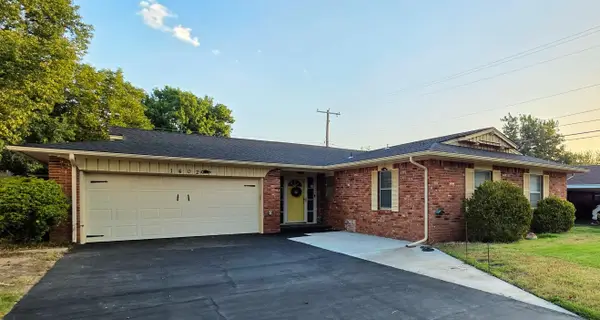 $169,900Active3 beds 2 baths1,516 sq. ft.
1402 Suggett Ave, Enid, OK 73703
MLS# 20261224Listed by: NICHOLAS RESIDENTIAL R E - Open Sun, 2 to 4pmNew
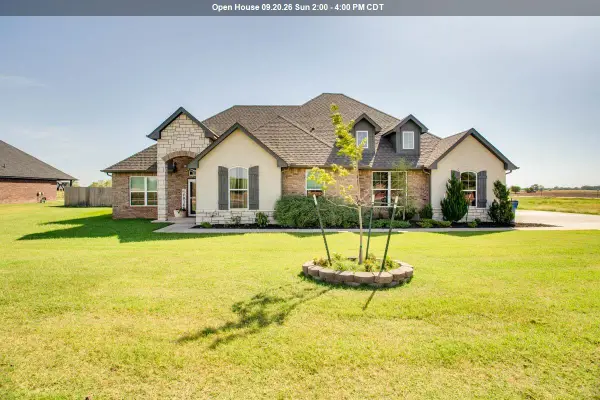 $435,000Active5 beds 3 baths2,533 sq. ft.
7005 Chisholm Ranch Dr, Enid, OK 73703
MLS# 20261223Listed by: EPIQUE REALTY LLC - New
 $532,000Active76 Acres
6200 W Phillips Ave, Enid, OK 73703
MLS# 20261221Listed by: LIPPARD REALTY LLC


Protect your home and budget from life's surprises with an Assurant Home Warranty, backed by a partner that supports you through every step of homeownership. Explore Plans.
© 2023 - 2026 ERA Franchise Systems LLC. All rights reserved. ERA Franchise Systems LLC fully supports the principles of the Fair Housing Act and the Equal Opportunity Act. ERA, ERA Real Estate powered, and their respective logos are registered service marks of ERA Franchise Systems LLC. Each office is independently owned and operated.