
1524 Kaw St, Enid, OK 73703
Local realty services provided by:ERA Courtyard Real Estate
1524 Kaw St,Enid, OK 73703
$89,900
- 3 Beds
- 3 Baths
- 1,413 sq. ft.
- Single family
- Pending
Listed by: amber slater, amber slater
Office: remax premier
MLS#:20261131
Source:OK_NWOAR
Price summary
- Price:$89,900
- Price per sq. ft.:$63.62
About this home
Welcome to 1524 Kaw Street, tucked away on a quiet street in a well maintained area, very close to Vance AFB, shopping, & restaurants. Offering over 1400 square feet, this home features 3 bedrooms, 2 bathrooms, and 2 living areas providing flexibility for whatever your family needs. The brick and vinyl siding exterior offers low maintenance, while the covered patio and wood privacy fence creates a comfortable space to enjoy the outdoors with no neighbors to the back. A 2 car attached garage has a small workshop area for tinkering around. This home does need updates and is being sold As Is. Priced well below market value to allow a buyer the opportunity to make it their own with improvements! Also a great property for investors, don’t miss out!
Contact an agent
Home facts
- Year built:1966
- Subdivision & Development:Prairie Ridge 8th
- Listing ID #:20261131
- Added:1 day(s) ago
- Updated:August 27, 2026 at 08:37 AM
Rooms and interior
- Bedrooms:3
- Total bathrooms:3
- Full bathrooms:2
- Half bathrooms:1
- Flooring:Some Carpeting, Tile Flooring
- Dining Description:Formal Dining, Kitchen/Dining Combo
- Kitchen Description:Cooktop & Wall Oven, Dishwasher
- Living area:1,413 sq. ft.
Heating and cooling
- Cooling:Central Electric
- Heating:Central Gas
Structure and exterior
- Roof:Composition
- Year built:1966
- Building area:1,413 sq. ft.
- Architectural Style:Traditional
- Construction Materials:Brick Veneer, Vinyl Siding
- Exterior Features:Covered Patio, Fence-Wood, Guttering, Patio, Storage Shed
- Levels:1 Story
Utilities
- Water:City Water
- Sewer:City Sewer
Finances and disclosures
- Price:$89,900
- Price per sq. ft.:$63.62
Features and amenities
- Amenities:Ceiling Fans, Drapes/Curtains/Partial, Shades/Blinds, Storm Doors
Parking
- Parking description:Attached
- Garage spaces:2
New listings near 1524 Kaw St
- New
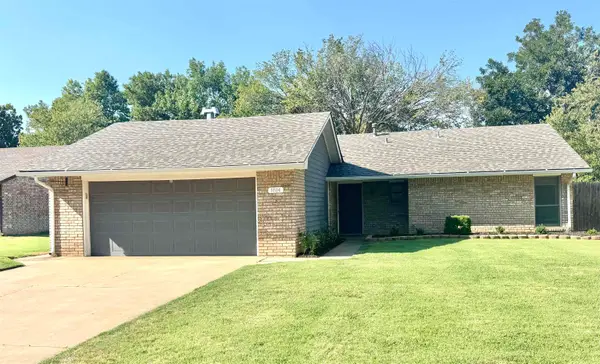 $189,900Active3 beds 2 baths1,370 sq. ft.
1814 Buckboard, Enid, OK 73703
MLS# 20261135Listed by: EPIC R E - New
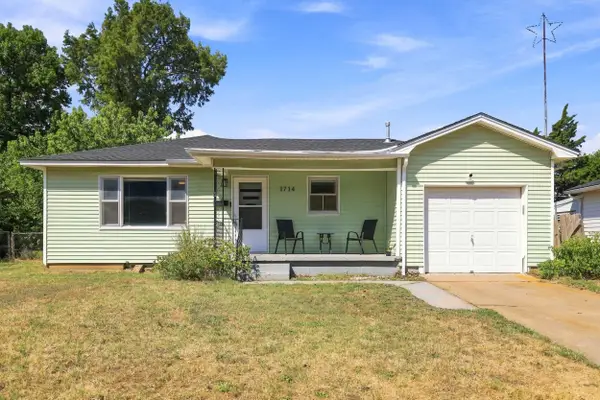 $145,000Active3 beds 2 baths1,410 sq. ft.
1714 N Quincy, Enid, OK 73701
MLS# 20261132Listed by: REMAX PREMIER - New
 $310,000Active3 beds 2 baths2,110 sq. ft.
3722 Willow Lake Ln, Enid, OK 73703-1417
MLS# 20261129Listed by: OUROK REALTY - New
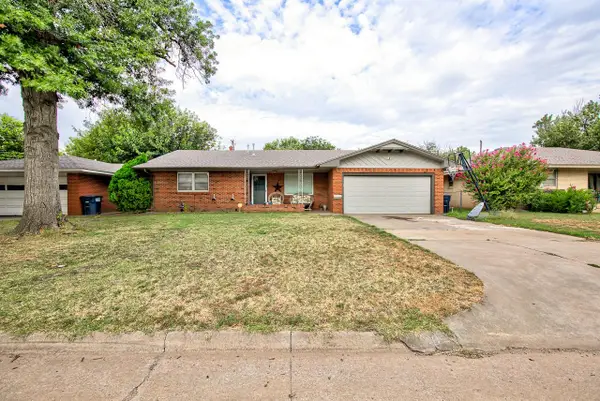 $189,900Active3 beds 2 baths1,534 sq. ft.
1706 S Johnson, Enid, OK 73703
MLS# 20261130Listed by: MCKEE REAL ESTATE - New
 $99,900Active2 beds 1 baths943 sq. ft.
1706 S Hudson Dr, Enid, OK 73703
MLS# 20261128Listed by: EPIQUE REALTY LLC - New
 $295,000Active4 beds 2 baths2,127 sq. ft.
417 Waurika, Enid, OK 73701
MLS# 20261127Listed by: EPIQUE REALTY LLC - New
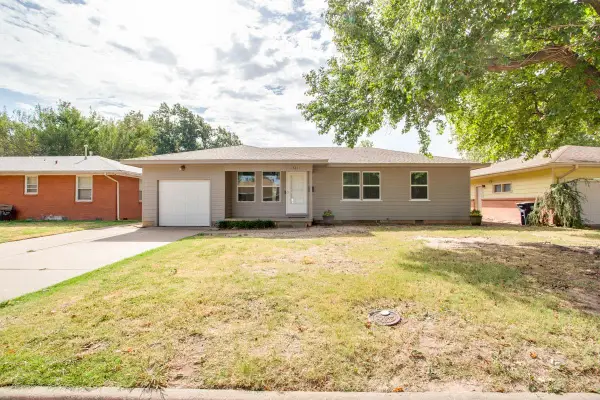 $142,000Active3 beds 2 baths1,122 sq. ft.
1521 Chickasaw Dr, Enid, OK 73703
MLS# 20261123Listed by: LIPPARD REALTY LLC - New
 $175,000Active3 beds 2 baths1,887 sq. ft.
3109 W Cherokee Ave, Enid, OK 73703
MLS# 20261122Listed by: EPIQUE REALTY LLC - New
 $688,000Active86.16 Acres
0 S Van Buren, Enid, OK 73703-5445
MLS# 1245761Listed by: BRIX REALTY


Protect your home and budget from life's surprises with an Assurant Home Warranty, backed by a partner that supports you through every step of homeownership. Explore Plans.
© 2023 - 2026 ERA Franchise Systems LLC. All rights reserved. ERA Franchise Systems LLC fully supports the principles of the Fair Housing Act and the Equal Opportunity Act. ERA, ERA Real Estate powered, and their respective logos are registered service marks of ERA Franchise Systems LLC. Each office is independently owned and operated.