
2446 Sherwood Dr, Enid, OK 73703
Local realty services provided by:ERA Courtyard Real Estate
2446 Sherwood Dr,Enid, OK 73703
$249,900
- 3 Beds
- 3 Baths
- 2,751 sq. ft.
- Townhouse
- Active
Listed by: magdalena mona
Office: coldwell banker realty iii, llc.
MLS#:20260946
Source:OK_NWOAR
Price summary
- Price:$249,900
- Price per sq. ft.:$90.84
About this home
Welcome to this spacious and well-maintained 3 bedroom, 2.5 bath townhouse offering 2,751 sq ft (mol) of comfortable living! A dramatic two-story entry with an elegant staircase creates a stunning first impression, while the thoughtfully designed floor plan provides plenty of room for both everyday living and entertaining. The kitchen features abundant cabinetry, generous counter space, and a convenient breakfast bar overlooking the dining area. Large windows throughout the home allow for ample natural light, creating a warm and inviting atmosphere. The spacious primary suite offers a relaxing retreat, while the additional bedrooms provide flexibility for family, guests, or a home office. Step outside to enjoy the private courtyard patio, perfect for morning coffee, outdoor dining, or simply unwinding. Complete with an attached 2 car garage and low-maintenance townhouse living, this home offers the perfect combination of space, comfort, and convenience. Don’t miss your opportunity to make this beautiful property your own!...
Contact an agent
Home facts
- Year built:1973
- Subdivision & Development:Sherwood Heights
- Listing ID #:20260946
- Added:40 day(s) ago
- Updated:August 25, 2026 at 02:35 PM
Rooms and interior
- Bedrooms:3
- Total bathrooms:3
- Full bathrooms:2
- Half bathrooms:1
- Dining Description:Kitchen/Dining Combo
- Kitchen Description:Dishwasher, Electric Oven/Range, Freestanding Oven/Range, Microwave
- Living area:2,751 sq. ft.
Heating and cooling
- Cooling:Central Electric
- Heating:Central Gas
Structure and exterior
- Roof:Composition
- Year built:1973
- Building area:2,751 sq. ft.
- Lot Features:Trees
- Architectural Style:Traditional
- Construction Materials:Brick Veneer
- Levels:2 Stories
Utilities
- Water:City Water
- Sewer:City Sewer
Finances and disclosures
- Price:$249,900
- Price per sq. ft.:$90.84
Parking
- Parking description:Attached
- Garage spaces:2
New listings near 2446 Sherwood Dr
- New
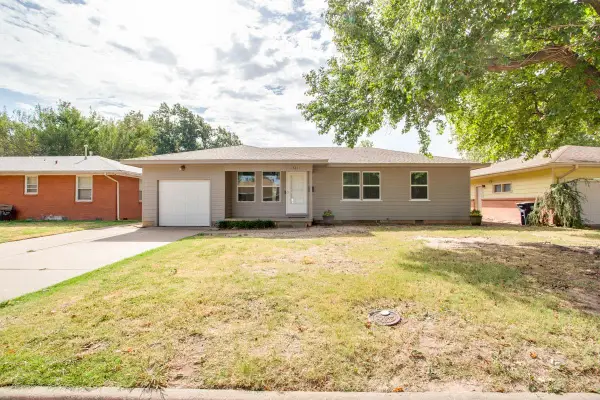 $142,000Active3 beds 2 baths1,122 sq. ft.
1521 Chickasaw Dr, Enid, OK 73703
MLS# 20261123Listed by: LIPPARD REALTY LLC - New
 $175,000Active3 beds 2 baths1,887 sq. ft.
3109 W Cherokee Ave, Enid, OK 73703
MLS# 20261122Listed by: EPIQUE REALTY LLC - New
 $688,000Active86.16 Acres
0 S Van Buren, Enid, OK 73703-5445
MLS# 1245761Listed by: BRIX REALTY - New
 $280,000Active3 beds 3 baths2,518 sq. ft.
1518 Vinita Ave, Enid, OK 73703-6998
MLS# 20261117Listed by: AMERICAN EAGLE HOMES R E - New
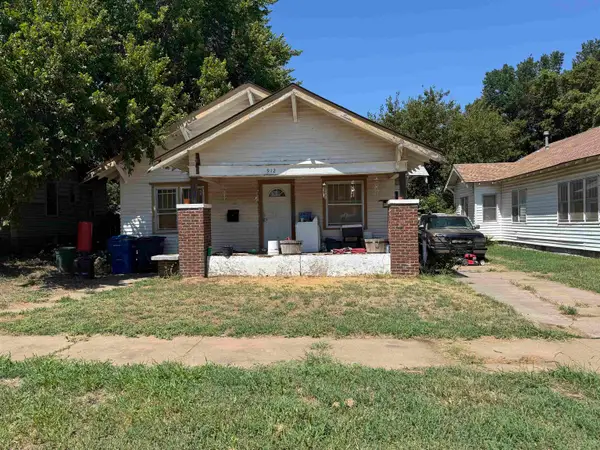 $66,000Active2 beds 1 baths1,208 sq. ft.
912 E Maple, Enid, OK 73701
MLS# 20261112Listed by: EPIQUE REALTY LLC - New
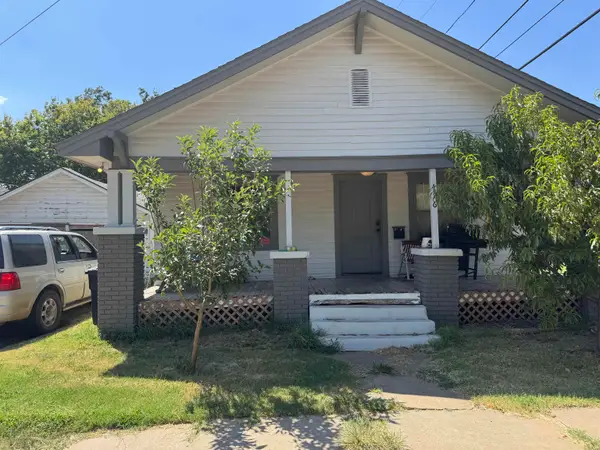 $65,000Active2 beds 1 baths864 sq. ft.
416 S Adams, Enid, OK 73701
MLS# 20261108Listed by: EPIQUE REALTY LLC - New
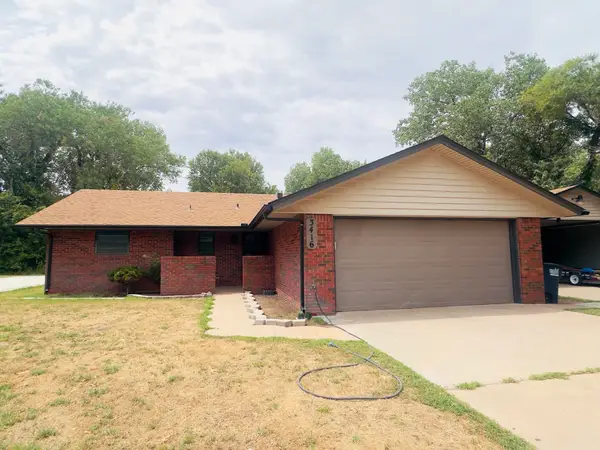 $275,000Active3 beds 2 baths1,298 sq. ft.
3416 N Lincoln St, Enid, OK 73703
MLS# 20261109Listed by: C-21 HOMES PLUS - New
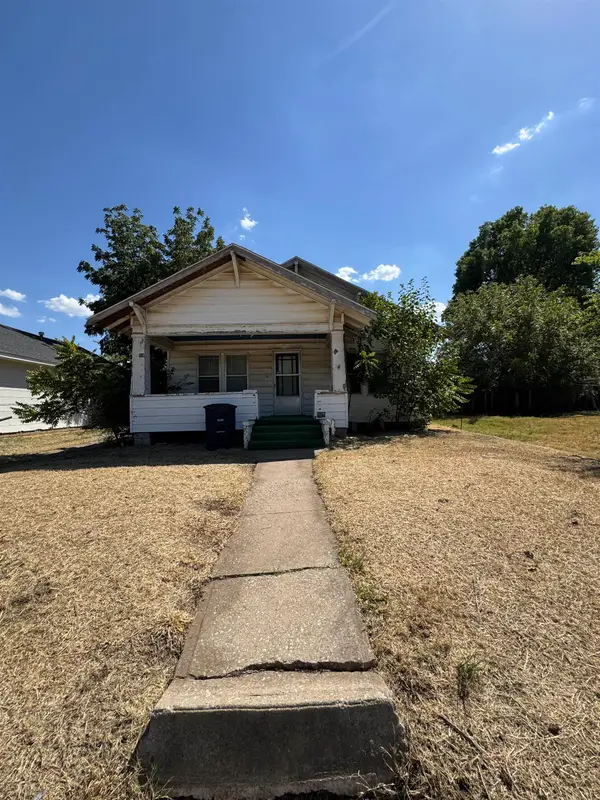 $63,989Active2 beds 1 baths1,174 sq. ft.
1205 W Randolph, Enid, OK 73701
MLS# 20261111Listed by: EPIQUE REALTY LLC - New
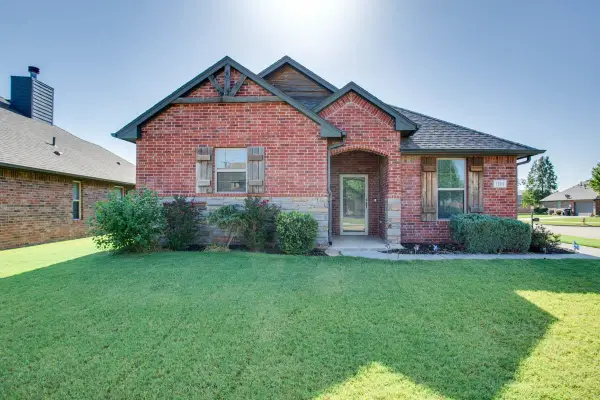 $350,000Active3 beds 2 baths1,976 sq. ft.
1101 Remington Court, Enid, OK 73703
MLS# 20261107Listed by: EPIQUE REALTY LLC - New
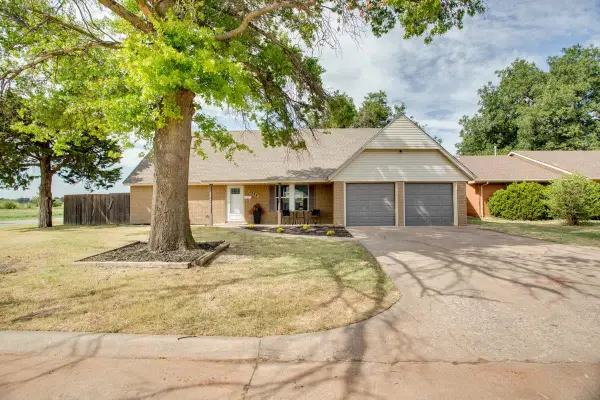 $260,000Active4 beds 3 baths2 sq. ft.
2324 Seminole, Enid, OK 73703
MLS# 20261104Listed by: CADENCE REAL ESTATE LLC


Protect your home and budget from life's surprises with an Assurant Home Warranty, backed by a partner that supports you through every step of homeownership. Explore Plans.
© 2023 - 2026 ERA Franchise Systems LLC. All rights reserved. ERA Franchise Systems LLC fully supports the principles of the Fair Housing Act and the Equal Opportunity Act. ERA, ERA Real Estate powered, and their respective logos are registered service marks of ERA Franchise Systems LLC. Each office is independently owned and operated.