
1007 W D Street, Jenks, OK 74037
Local realty services provided by:ERA CS Raper & Son
1007 W D Street,Jenks, OK 74037
$350,000
- 4 Beds
- 2 Baths
- 2,077 sq. ft.
- Single family
- Active
Upcoming open houses
- Sun, Nov 2202:00 pm - 04:00 pm
Listed by: jaybee hawkins
Office: cochran & co realtors
MLS#:2641522
Source:OK_NORES
Price summary
- Price:$350,000
- Price per sq. ft.:$168.51
About this home
Fully remodeled 4-bedroom, 2-full-bath home on a spacious lot in Jenks with a new roof and HVAC system! Two downstairs living areas give you room to spread out, and the oversized upstairs bedroom could double as a game room or media room. Out back, enjoy a large covered patio for cookouts and relaxing evenings, plus a backyard workshop for projects and hobbies. The neighborhood connects to South Lakes Golf Course, and Jenks shopping, dining, and local favorites are just a short drive away.
Contact an agent
Home facts
- Year built:1965
- Subdivision & Development:Melody Lane I addn
- Listing ID #:2641522
- Added:1 day(s) ago
- Updated:November 20, 2026 at 01:04 AM
Rooms and interior
- Bedrooms:4
- Total bathrooms:2
- Full bathrooms:2
- Rooms Total:10
- Flooring:Vinyl
- Kitchen Description:Dishwasher, Disposal, Microwave
- Basement:Yes
- Living area:2,077 sq. ft.
Heating and cooling
- Cooling:Central Air
- Heating:Central, Gas
Structure and exterior
- Year built:1965
- Building area:2,077 sq. ft.
- Lot area:0.35 Acres
- Lot Features:Corner Lot, Mature Trees
- Construction Materials:Brick, Stone, Wood Frame, Wood siding
- Foundation Description:Slab
Schools
- High school:Jenks
- Elementary school:West
Finances and disclosures
- Price:$350,000
- Price per sq. ft.:$168.51
- Tax amount:$1,789 (2025)
Features and amenities
- Appliances:Dishwasher, Disposal, Gas Water Heater, Microwave, Oven, Plumbed For Ice Maker, Range
- Amenities:Ceiling Fan(s), Insulated Window, Smoke Detector(s), Vaulted Ceiling(s), Vinyl Windows
Parking
- Garage:Yes
- Garage spaces:2
New listings near 1007 W D Street
- New
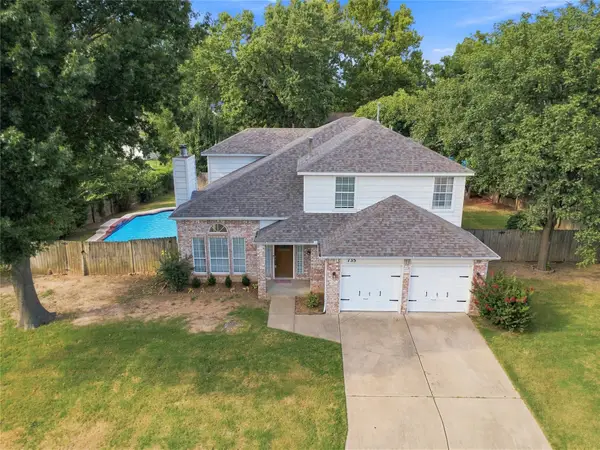 $349,900Active4 beds 3 baths2,341 sq. ft.
735 W 98th Street S, Jenks, OK 74037
MLS# 2641330Listed by: COLDWELL BANKER SELECT 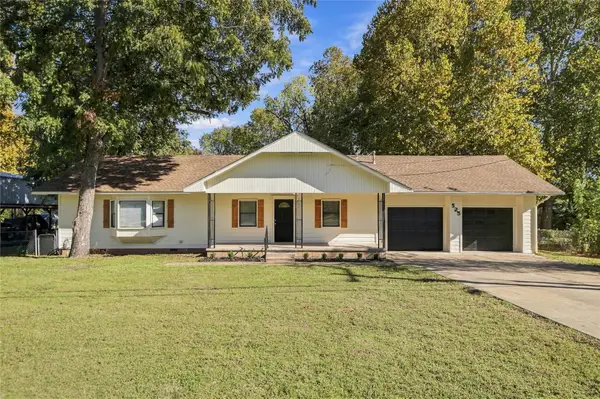 $235,000Pending3 beds 2 baths1,752 sq. ft.
525 N Forest Street, Jenks, OK 74037
MLS# 2641259Listed by: RE/MAX RESULTS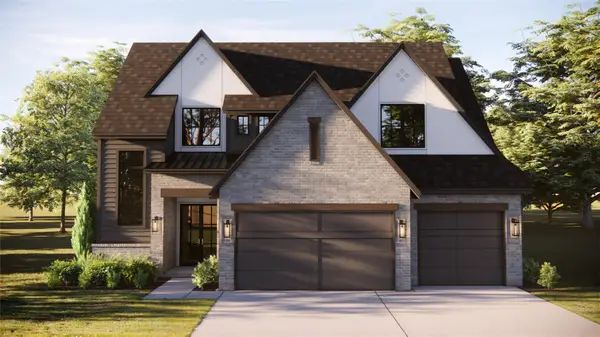 $590,000Pending4 beds 4 baths2,870 sq. ft.
2616 E 135th Drive S, Bixby, OK 74008
MLS# 2640985Listed by: MCGRAW, REALTORS- New
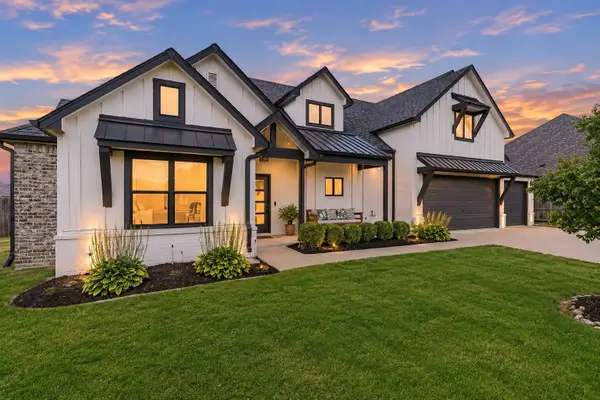 $469,000Active4 beds 3 baths2,865 sq. ft.
12822 S Birch Street, Jenks, OK 74037
MLS# 2640982Listed by: RE/MAX RESULTS 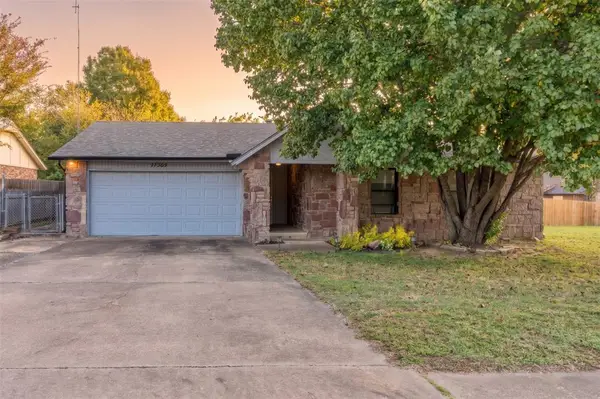 $239,900Pending3 beds 2 baths1,397 sq. ft.
11263 S Franklin Avenue, Jenks, OK 74037
MLS# 1258008Listed by: LRE REALTY, LLC- New
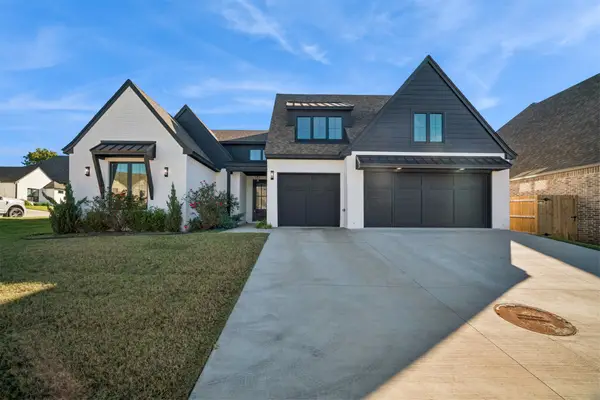 $639,000Active5 beds 4 baths3,318 sq. ft.
1608 W 114th Street, Jenks, OK 74037
MLS# 2640824Listed by: CHINOWTH & COHEN - Open Sun, 2 to 4pmNew
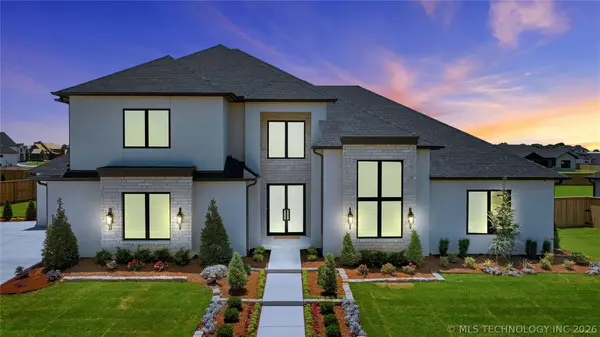 $1,275,000Active4 beds 6 baths4,771 sq. ft.
410 W 138 Street S, Bixby, OK 74008
MLS# 2640773Listed by: MCGRAW, REALTORS - New
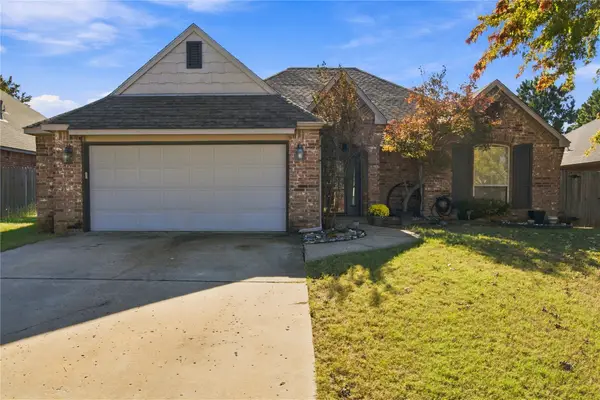 $320,000Active3 beds 2 baths1,800 sq. ft.
1708 W 120th Street S, Jenks, OK 74037
MLS# 2639548Listed by: BLACK LABEL AGENTS - New
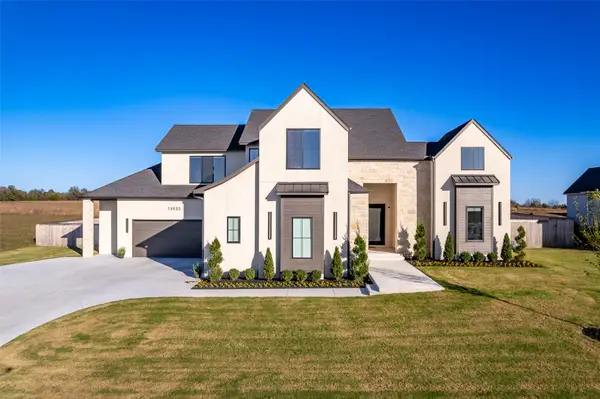 $959,000Active4 beds 4 baths3,750 sq. ft.
13935 S Birch Street, Bixby, OK 74008
MLS# 2639626Listed by: MCGRAW, REALTORS


Protect your home and budget from life's surprises with an Assurant Home Warranty, backed by a partner that supports you through every step of homeownership. Explore Plans.
© 2023 - 2026 ERA Franchise Systems LLC. All rights reserved. ERA Franchise Systems LLC fully supports the principles of the Fair Housing Act and the Equal Opportunity Act. ERA, ERA Real Estate powered, and their respective logos are registered service marks of ERA Franchise Systems LLC. Each office is independently owned and operated.