
12822 S Birch Street, Jenks, OK 74037
Local realty services provided by:ERA CS Raper & Son
12822 S Birch Street,Jenks, OK 74037
$469,000
- 4 Beds
- 3 Baths
- 2,865 sq. ft.
- Single family
- Active
Listed by: megan claiborne
Office: re/max results
MLS#:2640982
Source:OK_NORES
Price summary
- Price:$469,000
- Price per sq. ft.:$163.7
About this home
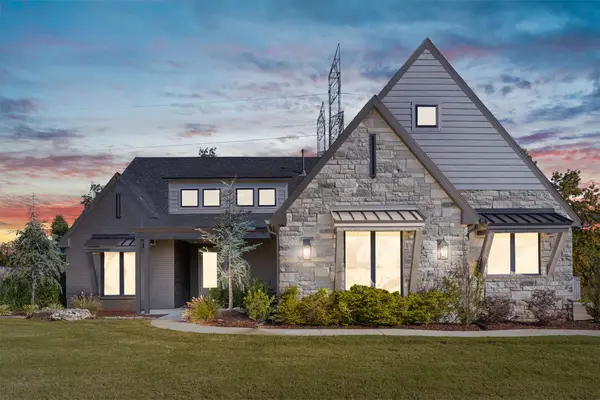
Distinctive Yorktown Home | 4 Bedrooms | 3 Full Baths | 3-Car Garage
Enjoy exceptional main-level living, architectural character, natural light, and flexible spaces in this beautifully designed home on a quiet, low-traffic, no-through street in desirable Yorktown.
The impressive great room features soaring cathedral ceilings, exposed wood beams, warm cedar ceiling inlay, custom built-in bookcases and display shelving, and distinctive swing-arm librarian sconces. Large windows fill the open living spaces with natural light.
Designed for entertaining, the kitchen offers an expansive island, abundant cabinetry, and TWO pantries, with an easy connection to the living and dining areas.
The spacious main-level primary suite features an en suite bath with dual vanities, separate shower and tub, private water closet, and XL walk-in closet. A split floor plan places a second main-level bedroom—ideal as a guest room or dedicated office—and an additional full bath nearby, adding flexibility and convenience.
Upstairs, a generous loft-style game room is joined by two spacious bedrooms with walk-in closets and a full bath with dual sinks. Walk-in closets throughout, plus multiple walk-out, floored attic storage areas, provide room for everything.
Additional features include a spacious laundry room, three-car garage with built-in shelving, bonus storage room and workspace, instant hot water, and full sprinkler system.
The covered patio overlooks an extra-wide backyard with a built-in playset and artificial turf base, with room to create and personalize your ideal outdoor setting.
Enjoy Yorktown amenities including pools, catch-and-release ponds, walking trails, basketball and pickleball courts, playgrounds, and neighborhood events. Located in Bixby Schools....
Contact an agent
Home facts
- Year built:2018
- Subdivision & Development:Birmingham at Yorktown
- Listing ID #:2640982
- Added:1 day(s) ago
- Updated:November 16, 2026 at 11:24 AM
Rooms and interior
- Bedrooms:4
- Total bathrooms:3
- Full bathrooms:3
- Rooms Total:15
- Flooring:Carpet, Tile
- Kitchen Description:Dishwasher, Disposal, Microwave
- Living area:2,865 sq. ft.
Heating and cooling
- Cooling:2 Units, Central Air
- Heating:Central, Gas
Structure and exterior
- Year built:2018
- Building area:2,865 sq. ft.
- Lot area:0.21 Acres
- Architectural Style:Contemporary
- Construction Materials:Brick, Wood Frame
- Foundation Description:Slab
Schools
- High school:Bixby
- Elementary school:West
Finances and disclosures
- Price:$469,000
- Price per sq. ft.:$163.7
- Tax amount:$5,574 (2025)
Features and amenities
- Appliances:Built-In Oven, Cooktop, Dishwasher, Disposal, Gas Water Heater, Microwave, Oven, Plumbed For Ice Maker, Range
- Amenities:Attic, Ceiling Fan(s), Dry Bar, High Ceilings, High Speed Internet, Insulated Window, Programmable Thermostat, Vaulted Ceiling(s), Vinyl Windows
Parking
- Garage:Yes
- Garage spaces:3
New listings near 12822 S Birch Street
- New
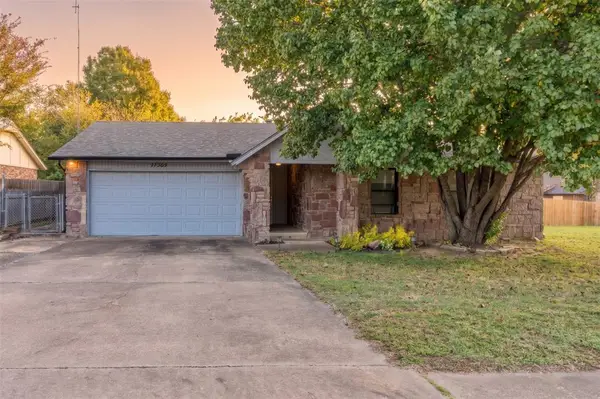 $239,900Active3 beds 2 baths1,397 sq. ft.
11263 S Franklin Avenue, Jenks, OK 74037
MLS# 1258008Listed by: LRE REALTY, LLC - New
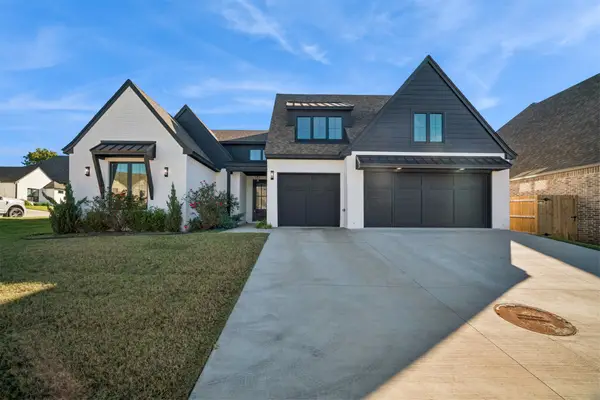 $639,000Active5 beds 4 baths3,318 sq. ft.
1608 W 114th Street, Jenks, OK 74037
MLS# 2640824Listed by: CHINOWTH & COHEN - New
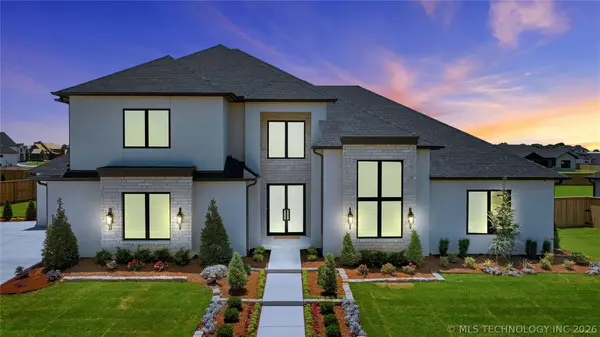 $1,275,000Active4 beds 6 baths4,771 sq. ft.
410 W 138 Street S, Bixby, OK 74008
MLS# 2640773Listed by: MCGRAW, REALTORS - New
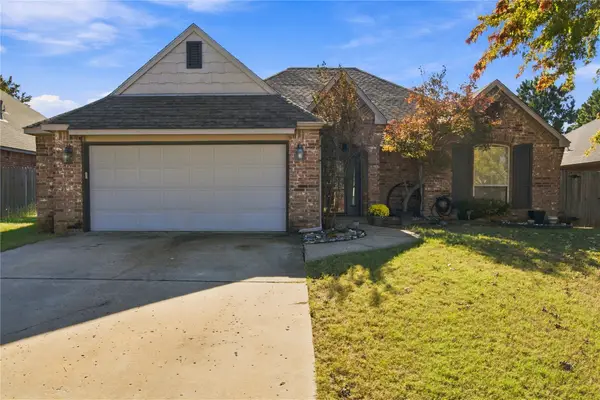 $320,000Active3 beds 2 baths1,800 sq. ft.
1708 W 120th Street S, Jenks, OK 74037
MLS# 2639548Listed by: BLACK LABEL AGENTS - New
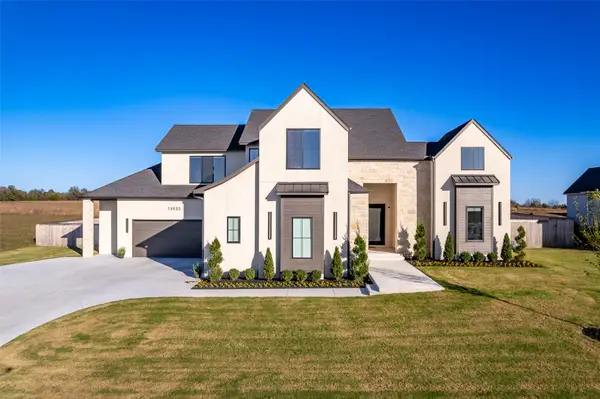 $959,000Active4 beds 4 baths3,750 sq. ft.
13935 S Birch Street, Bixby, OK 74008
MLS# 2639626Listed by: MCGRAW, REALTORS - New
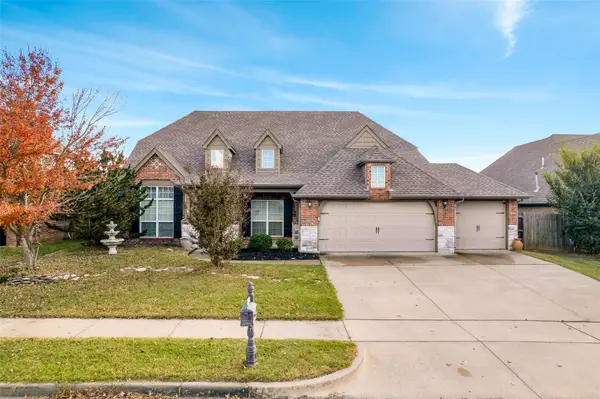 $425,000Active6 beds 3 baths3,208 sq. ft.
1912 E 133rd Court, Bixby, OK 74008
MLS# 2640719Listed by: CHINOWTH & COHEN - New
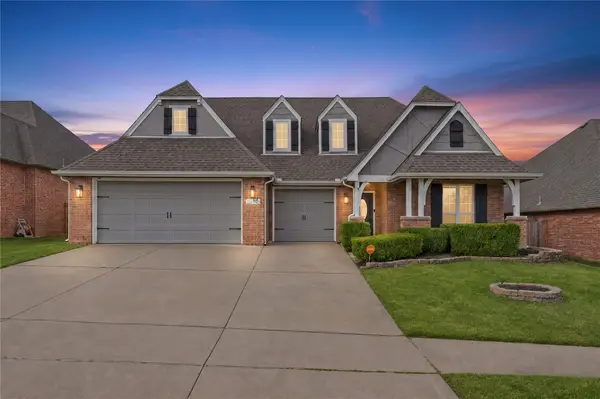 $415,000Active5 beds 3 baths2,807 sq. ft.
13408 S 20th Court, Bixby, OK 74008
MLS# 2638954Listed by: REALTY NETWORK - New
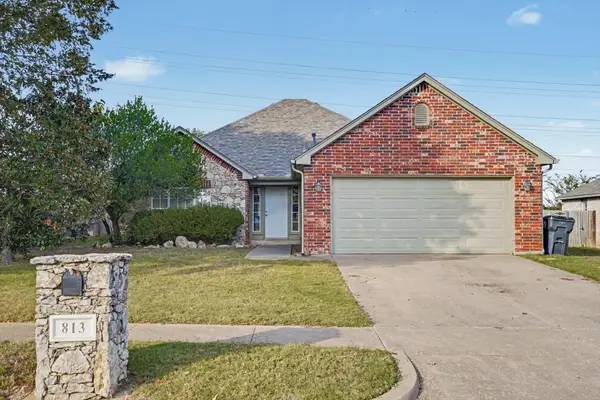 $250,000Active3 beds 2 baths1,731 sq. ft.
813 W 117th Street S, Jenks, OK 74037
MLS# 2640500Listed by: WE CONNECT OKLAHOMA LLC - New
 $714,900Active4 beds 5 baths3,452 sq. ft.
13635 S 28th Street, Bixby, OK 74008
MLS# 2640540Listed by: LINKED REALTY LLC


Protect your home and budget from life's surprises with an Assurant Home Warranty, backed by a partner that supports you through every step of homeownership. Explore Plans.
© 2023 - 2026 ERA Franchise Systems LLC. All rights reserved. ERA Franchise Systems LLC fully supports the principles of the Fair Housing Act and the Equal Opportunity Act. ERA, ERA Real Estate powered, and their respective logos are registered service marks of ERA Franchise Systems LLC. Each office is independently owned and operated.