
11414 S Franklin Avenue, Jenks, OK 74037
Local realty services provided by:ERA CS Raper & Son
Listed by: deneice arterburn
Office: keller williams advantage
MLS#:2623735
Source:OK_NORES
Price summary
- Price:$249,500
- Price per sq. ft.:$150.85
About this home
Now offered at an improved price in Jenks Schools! This updated 3-bedroom, 2-bath home offers move-in-ready comfort, a 2-car garage, and a spacious, approximately one-third-acre lot. Improvements include HVAC equipment relocated to the attic with vents moved from the floors to the ceilings, exterior plumbing replacement, fresh interior paint, and new flooring throughout—including LVP, tile, and carpet. The inviting living area features a gas fireplace with a blower, while the generous lot provides plenty of room to relax, entertain, garden, or play. Conveniently located near shopping, dining, schools, and major highways, this home offers substantial improvements and comfortable everyday living. Schedule your private showing today!
Some photographs have been virtually staged to illustrate the property's potential. Furniture, décor, and accessories shown in these images are for visualization purposes only and are not included with the sale of the property. Buyers are encouraged to view the property in person to appreciate its actual condition and layout....
Contact an agent
Home facts
- Year built:1983
- Subdivision & Development:Glennwood South
- Listing ID #:2623735
- Added:49 day(s) ago
- Updated:August 21, 2026 at 04:56 AM
Rooms and interior
- Bedrooms:3
- Total bathrooms:2
- Full bathrooms:2
- Rooms Total:9
- Flooring:Carpet, Tile, Wood Veneer
- Kitchen Description:Dishwasher, Disposal
- Basement:Yes
- Living area:1,654 sq. ft.
Heating and cooling
- Cooling:Central Air
- Heating:Central, Gas
Structure and exterior
- Year built:1983
- Building area:1,654 sq. ft.
- Lot area:0.31 Acres
- Architectural Style:Ranch
- Construction Materials:Stone, Wood Frame, Wood siding
- Foundation Description:Slab
Schools
- High school:Jenks
- Middle school:Jenks
- Elementary school:West
Finances and disclosures
- Price:$249,500
- Price per sq. ft.:$150.85
- Tax amount:$1,719 (2025)
Features and amenities
- Appliances:Built-In Oven, Cooktop, Dishwasher, Disposal, Gas Water Heater
- Amenities:Aluminum Frames, Attic, Cable TV, Ceiling Fan(s), High Ceilings, Insulated Window, Programmable Thermostat, Security System - Owned, Smoke Detector(s), Vaulted Ceiling(s)
Parking
- Garage:Yes
- Garage spaces:2
New listings near 11414 S Franklin Avenue
- Open Sat, 2 to 4pmNew
 $285,000Active3 beds 2 baths1,609 sq. ft.
13338 S 21st Street, Bixby, OK 74008
MLS# 2628927Listed by: MCGRAW, REALTORS - New
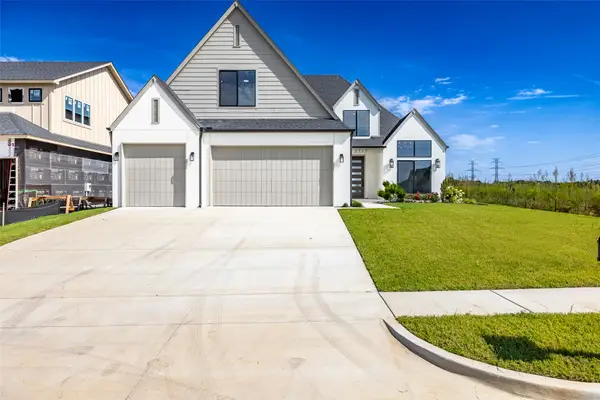 $589,900Active4 beds 3 baths3,175 sq. ft.
2717 E 134th Circle, Bixby, OK 74008
MLS# 2630558Listed by: MCGRAW, REALTORS - New
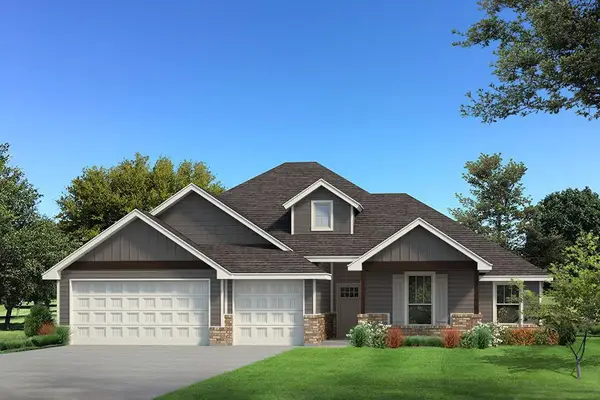 $514,640Active4 beds 3 baths2,000 sq. ft.
12409 Velvet Ash Avenue, Oklahoma City, OK 73173
MLS# 1245568Listed by: PREMIUM PROP LLC - New
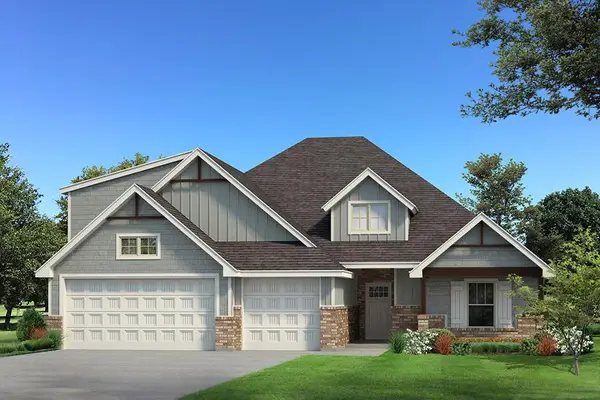 $544,340Active4 beds 3 baths2,350 sq. ft.
12317 Velvet Ash Avenue, Oklahoma City, OK 73173
MLS# 1245530Listed by: PREMIUM PROP LLC 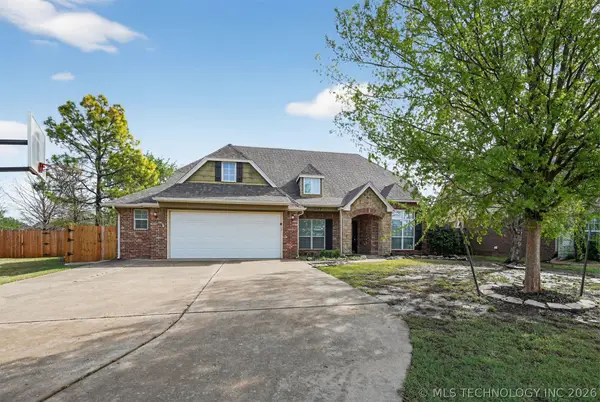 $379,900Active5 beds 3 baths3,091 sq. ft.
11717 S Vine Place W, Jenks, OK 74037
MLS# 2443078Listed by: ENTERA REALTY LLC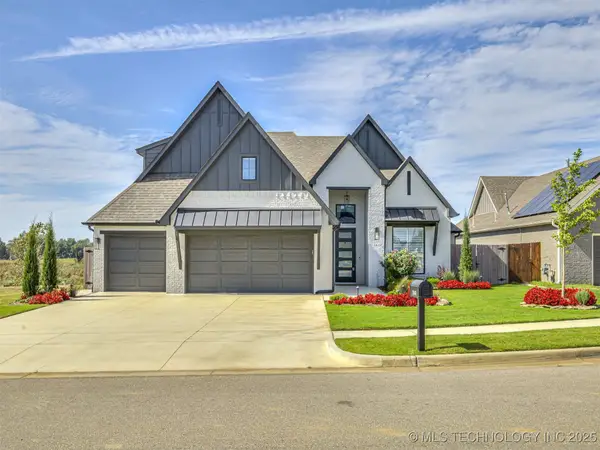 $525,000Active4 beds 4 baths2,918 sq. ft.
13634 S 20th Place E, Bixby, OK 74008
MLS# 2543144Listed by: KELLER WILLIAMS ADVANTAGE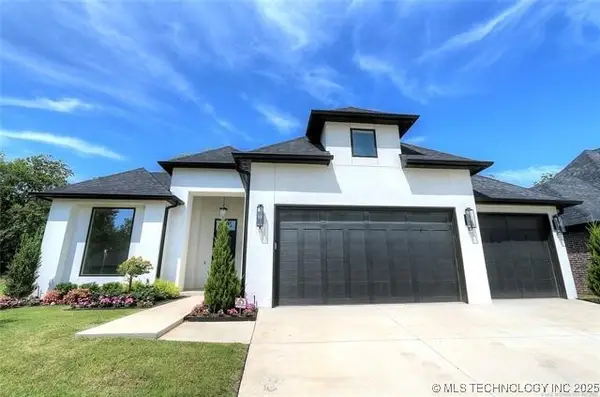 $624,700Active3 beds 3 baths2,840 sq. ft.
11312 S Fir Avenue W, Jenks, OK 74037
MLS# 2543551Listed by: KELLER WILLIAMS ADVANTAGE- Open Sat, 2 to 4pm
 $579,900Active4 beds 4 baths4,089 sq. ft.
2609 E 138th Street S, Bixby, OK 74008
MLS# 2545257Listed by: PLATINUM REALTY, LLC. - Open Sun, 2 to 4pmNew
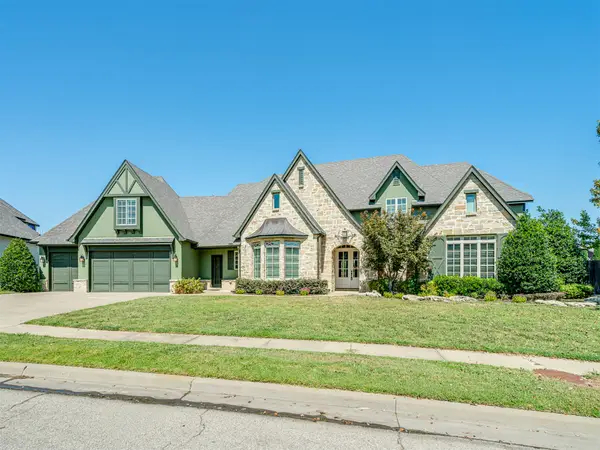 $799,000Active4 beds 4 baths4,325 sq. ft.
12714 S 3rd Street, Jenks, OK 74037
MLS# 2624038Listed by: MCGRAW, REALTORS - New
 $385,000Active3 beds 3 baths2,076 sq. ft.
616 126th Street S, Jenks, OK 74037
MLS# 2628533Listed by: MCGRAW, REALTORS


Protect your home and budget from life's surprises with an Assurant Home Warranty, backed by a partner that supports you through every step of homeownership. Explore Plans.
© 2023 - 2026 ERA Franchise Systems LLC. All rights reserved. ERA Franchise Systems LLC fully supports the principles of the Fair Housing Act and the Equal Opportunity Act. ERA, ERA Real Estate powered, and their respective logos are registered service marks of ERA Franchise Systems LLC. Each office is independently owned and operated.