
12512 18th Circle E, Jenks, OK 74037
Local realty services provided by:ERA Courtyard Real Estate
12512 18th Circle E,Jenks, OK 74037
$449,900
- 4 Beds
- 3 Baths
- 3,117 sq. ft.
- Single family
- Pending
Listed by: james wood
Office: re/max results
MLS#:2630089
Source:OK_NORES
Price summary
- Price:$449,900
- Price per sq. ft.:$144.34
About this home
Cue the song ALL ABOUT THAT SPACE because this home has a great floor plan with BIG rooms, a dedicated office, a game room, two dining areas, plus a flex space and a huge yard. Located in Country Lake Estates, the oversized primary suite has room for a sitting area and features an updated bathroom with soaking tub, walk-in shower, large closet, and its own PRIVATE DECK overlooking the backyard. Hardwood floors run through much of the main level, with fresh paint in several of the rooms for a clean, updated feel. The kitchen has ample storage, a brand new microwave, granite countertops, stainless steel appliances, and a hidden trash can. Even the laundry room delivers with tons of storage, counter space, and a utility sink. Outside, mature trees shade the fully fenced backyard with plenty of room to entertain, play, or add that future pool, while the lofted barn provides extra storage or workshop space. And check out the list of improvements: NEW ROOF in 2025, replaced exterior trim, new fence, RV plug, and more. Add in the 3-car garage plus neighborhood lakes, walking trails, playgrounds, and pavilion, and there’s a whole lot of house here to get excited about!...
Contact an agent
Home facts
- Year built:1996
- Subdivision & Development:Country Lake Estates
- Listing ID #:2630089
- Added:31 day(s) ago
- Updated:September 14, 2026 at 08:17 AM
Rooms and interior
- Bedrooms:4
- Total bathrooms:3
- Full bathrooms:2
- Rooms Total:12
- Flooring:Carpet, Tile, Wood
- Kitchen Description:Dishwasher, Disposal, Microwave, Refrigerator
- Basement:Yes
- Living area:3,117 sq. ft.
Heating and cooling
- Cooling:2 Units
- Heating:Gas
Structure and exterior
- Year built:1996
- Building area:3,117 sq. ft.
- Lot area:0.33 Acres
- Lot Features:Mature Trees
- Architectural Style:English
- Construction Materials:Stone, Wood Frame, Wood siding
- Foundation Description:Slab
Schools
- High school:Jenks
- Elementary school:West
Finances and disclosures
- Price:$449,900
- Price per sq. ft.:$144.34
- Tax amount:$4,435 (2025)
Features and amenities
- Appliances:Built-In Oven, Built-In Range, Dishwasher, Disposal, Dryer, Gas Water Heater, Microwave, Oven, Range, Refrigerator, Washer
- Laundry features:Dryer, Washer
- Amenities:Ceiling Fan(s), Smoke Detector(s), Vinyl Windows
Parking
- Garage:Yes
- Garage spaces:3
New listings near 12512 18th Circle E
- New
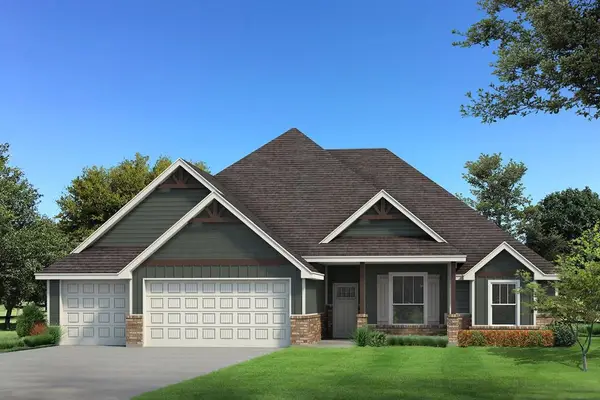 $534,790Active3 beds 3 baths2,250 sq. ft.
12217 Velvet Ash Avenue, Oklahoma City, OK 73173
MLS# 1248380Listed by: PREMIUM PROP LLC  $415,000Active4 beds 3 baths2,836 sq. ft.
10917 S Sycamore Street, Jenks, OK 74037
MLS# 2632431Listed by: CHINOWTH & COHEN $430,000Active3 beds 3 baths2,889 sq. ft.
732 W 99th Street S, Jenks, OK 74037
MLS# 2630938Listed by: COLDWELL BANKER SELECT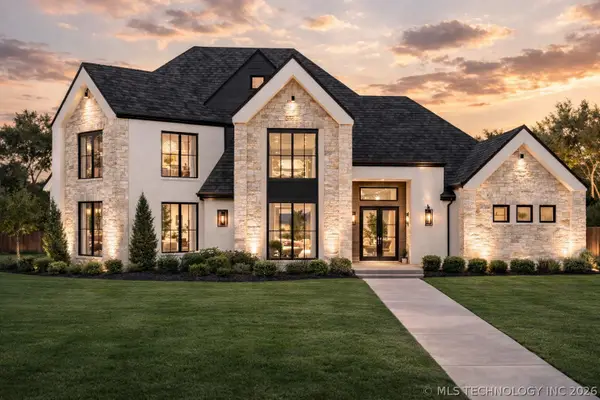 $1,095,000Active4 beds 5 baths3,967 sq. ft.
320 W 138th Street, Bixby, OK 74008
MLS# 2632089Listed by: CHINOWTH & COHEN $419,900Active3 beds 2 baths1,998 sq. ft.
12884 S 21st Place E, Jenks, OK 74008
MLS# 2631881Listed by: THE AGENCY $741,590Pending5 beds 5 baths3,625 sq. ft.
12125 Velvet Ash Avenue, Oklahoma City, OK 73173
MLS# 1246512Listed by: PREMIUM PROP LLC $365,000Active4 beds 3 baths2,341 sq. ft.
735 W 98th Street, Jenks, OK 74037
MLS# 2631741Listed by: COLDWELL BANKER SELECT $469,900Active4 beds 4 baths2,781 sq. ft.
13640 S 21st Court E, Bixby, OK 74008
MLS# 2631015Listed by: PLATINUM REAL ESTATE PROFESSIO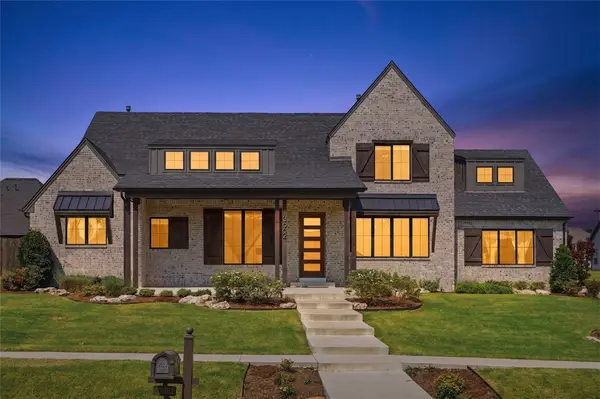 $719,900Active4 beds 4 baths3,336 sq. ft.
13662 S 24th Street, Bixby, OK 74008
MLS# 2631375Listed by: KELLER WILLIAMS ADVANTAGE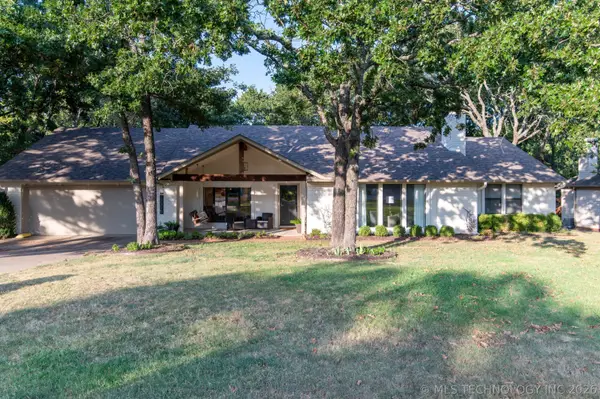 $439,900Pending3 beds 3 baths2,377 sq. ft.
12315 S Skyline Drive, Jenks, OK 74037
MLS# 2631156Listed by: COLDWELL BANKER SELECT


Protect your home and budget from life's surprises with an Assurant Home Warranty, backed by a partner that supports you through every step of homeownership. Explore Plans.
© 2023 - 2026 ERA Franchise Systems LLC. All rights reserved. ERA Franchise Systems LLC fully supports the principles of the Fair Housing Act and the Equal Opportunity Act. ERA, ERA Real Estate powered, and their respective logos are registered service marks of ERA Franchise Systems LLC. Each office is independently owned and operated.