
306 W 127th Place S, Jenks, OK 74037
Local realty services provided by:ERA Courtyard Real Estate
Listed by: pamela nichols
Office: re/max results
MLS#:2624735
Source:OK_NORES
Price summary
- Price:$445,000
- Price per sq. ft.:$154.62
- Monthly HOA dues:$60
About this home
Welcome to this beautifully transformed home in the highly sought-after Yorktown community! In the past two years, the current owners have made extensive updates and improvements, creating a home that truly feels brand new. From the moment you arrive, you'll notice the expanded front landscaping and exceptional curb appeal that continues throughout the property. The open-concept floor plan showcases beautiful hardwood floors, a stunning floor to ceiling fireplace, updated lighting, fresh paint on doors and trim, new blinds throughout, and upgraded ceiling fans. The designer kitchen has been completely refreshed with gorgeous painted cabinetry, added drawer storage, soft-close drawers and doors, new countertops, stylish backsplash, gas range, vent hood and modern finishes that make it the heart of the home. The primary bath has been beautifully updated with a new vanity, faucet, lighting , and toilet while both secondary bathrooms have also been tastefully renovated with new vanities, countertops, mirrors, lighting, toilets, and a new shower door upstairs. A new water heater provides added peace of mind for the next owner. Additional improvements include a freshly painted laundry room & garage, an expanded backyard patio perfect for entertaining, & the security of a storm shelter conveniently located in the garage. Located in the desirable Yorktown neighborhood, residents enjoy outstanding amenities including pools, parks, splash pads, stocked fishing ponds, sports field, playgrounds and walking trails. This is more than just a home-it's a move-in ready masterpiece where every detail has already been thoughtfully completed for you. One-year home warranty included! More photos coming soon. Seller can accommodate a quick closing....
Contact an agent
Home facts
- Year built:2011
- Subdivision & Development:Yorktown I
- Listing ID #:2624735
- Added:57 day(s) ago
- Updated:September 05, 2026 at 08:08 AM
Rooms and interior
- Bedrooms:4
- Total bathrooms:3
- Full bathrooms:3
- Rooms Total:12
- Flooring:Carpet, Tile, Wood
- Kitchen Description:Dishwasher, Microwave
- Basement:Yes
- Living area:2,878 sq. ft.
Heating and cooling
- Cooling:2 Units
- Heating:Gas
Structure and exterior
- Year built:2011
- Building area:2,878 sq. ft.
- Lot area:0.18 Acres
- Lot Features:Mature Trees
- Construction Materials:Brick, Stone, Wood Frame
- Foundation Description:Slab
Schools
- High school:Bixby
- Elementary school:West
Finances and disclosures
- Price:$445,000
- Price per sq. ft.:$154.62
- Tax amount:$4,502 (2022)
Features and amenities
- Appliances:Dishwasher, Gas Water Heater, Microwave, Oven, Range, Stove
- Amenities:Attic, Cable TV, Ceiling Fan(s), High Ceilings, Insulated Window, Programmable Thermostat, Safe Room Interior, Security System - Owned, Smoke Detector(s), Vinyl Windows
Parking
- Garage:Yes
- Garage spaces:3
New listings near 306 W 127th Place S
- New
 $360,000Active3 beds 2 baths1,891 sq. ft.
12917 S 5th Street, Jenks, OK 74037
MLS# 2632529Listed by: KELLER WILLIAMS ADVANTAGE - Open Sun, 3:30 to 5pmNew
 $199,000Active2 beds 1 baths1,025 sq. ft.
204 E Beaver Street, Jenks, OK 74037
MLS# 2632233Listed by: COLDWELL BANKER SELECT - New
 $415,000Active4 beds 3 baths2,836 sq. ft.
10917 S Sycamore Street, Jenks, OK 74037
MLS# 2632431Listed by: CHINOWTH & COHEN - Open Sat, 1 to 3pmNew
 $400,000Active4 beds 3 baths2,430 sq. ft.
819 N Douglas Street, Jenks, OK 74037
MLS# 2631903Listed by: EAGLE ROCK REALTY & PROP MGMT - New
 $430,000Active3 beds 3 baths2,889 sq. ft.
732 W 99th Street S, Jenks, OK 74037
MLS# 2630938Listed by: COLDWELL BANKER SELECT - New
 $470,000Active3 beds 3 baths2,542 sq. ft.
12924 S 2nd Place, Jenks, OK 74037
MLS# 2632135Listed by: KELLER WILLIAMS ADVANTAGE - New
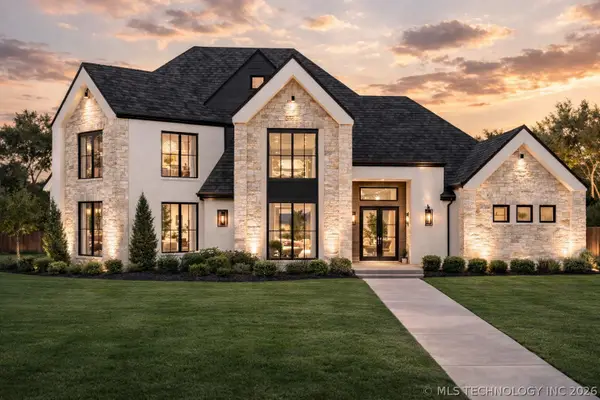 $1,095,000Active4 beds 5 baths3,967 sq. ft.
320 W 138th Street, Bixby, OK 74008
MLS# 2632089Listed by: CHINOWTH & COHEN - New
 $419,900Active3 beds 2 baths1,998 sq. ft.
12884 S 21st Place E, Jenks, OK 74008
MLS# 2631881Listed by: THE AGENCY - New
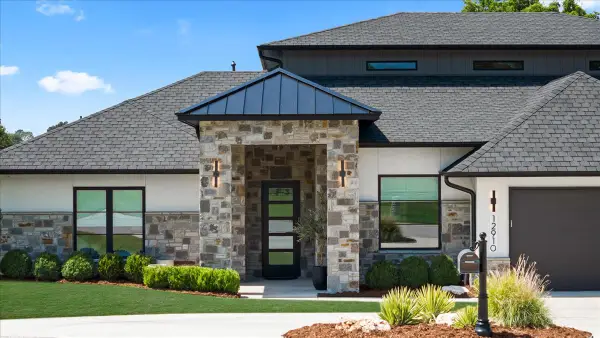 $1,195,000Active3 beds 5 baths4,468 sq. ft.
12910 S 28th Place, Bixby, OK 74008
MLS# 2630991Listed by: CHINOWTH & COHEN  $741,590Pending5 beds 5 baths3,625 sq. ft.
12125 Velvet Ash Avenue, Oklahoma City, OK 73173
MLS# 1246512Listed by: PREMIUM PROP LLC


Protect your home and budget from life's surprises with an Assurant Home Warranty, backed by a partner that supports you through every step of homeownership. Explore Plans.
© 2023 - 2026 ERA Franchise Systems LLC. All rights reserved. ERA Franchise Systems LLC fully supports the principles of the Fair Housing Act and the Equal Opportunity Act. ERA, ERA Real Estate powered, and their respective logos are registered service marks of ERA Franchise Systems LLC. Each office is independently owned and operated.