
12910 S 28th Place, Bixby, OK 74008
Local realty services provided by:ERA CS Raper & Son
Listed by: amy prosser
Office: chinowth & cohen
MLS#:2630991
Source:OK_NORES
Price summary
- Price:$1,195,000
- Price per sq. ft.:$267.46
- Monthly HOA dues:$83.33
About this home
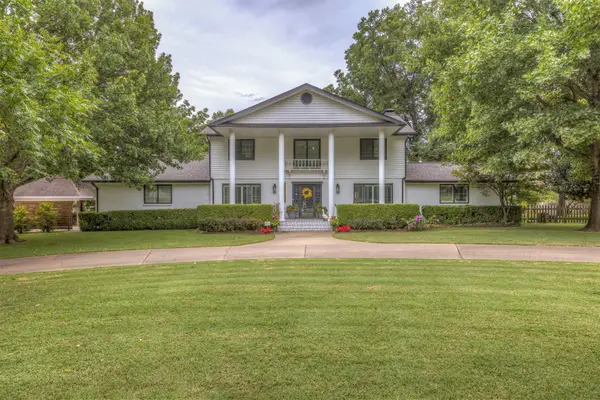
Impeccable design, thoughtful craftsmanship, and premium finishes define this exceptional custom residence in the exclusive, gated community of Frazier Lake Estates. Designed to embrace its remarkable setting, the home captures breathtaking views of the stocked lake & spectacular sunsets from nearly every primary living space—including the kitchen, living room, primary suite, and upstairs game room.
At the heart of the home, a spacious open-concept living area is anchored by a beautifully appointed chef’s kitchen featuring commercial-grade Café appliances, a wine fridge, expansive island, walk-in pantry, and generous dining area—creating an effortless gathering space for both everyday living & entertaining.
Thoughtfully designed for the way you live, the home offers a dedicated office, hobby/game room, exercise rm conveniently located off the primary suite, and a private health/wellness or meditation sanctuary—creating intentional spaces for productivity, recreation, movement, and restoration throughout the home.
An oversized 3-car garage includes a Tesla charging station and dedicated safe room, while custom window treatments throughout add another layer of comfort and refinement.
Outdoor living is equally impressive. A screened-in back patio overlooks the lake and provides a front-row seat to unforgettable Oklahoma sunsets. A climate-controlled exterior half bath has been thoughtfully positioned to accommodate a future pool—creating the opportunity to complete an extraordinary backyard retreat.
Lovingly maintained by its original owner, this one-of-a-kind home has been enhanced with exceptional attention to detail, including a professionally installed Oelo exterior lighting system for holidays, entertaining, and special occasions.
Beautifully designed, incredibly functional, and perfectly positioned on the water, this is a home created to be lived in, gathered in, and enjoyed for years to come....
Contact an agent
Home facts
- Year built:2023
- Subdivision & Development:Frazier Lake Estates
- Listing ID #:2630991
- Added:1 day(s) ago
- Updated:August 29, 2026 at 03:39 PM
Rooms and interior
- Bedrooms:3
- Total bathrooms:5
- Full bathrooms:3
- Rooms Total:14
- Flooring:Carpet, Tile, Wood
- Kitchen Description:Dishwasher, Disposal, Microwave, Refrigerator, Wine Refrigerator
- Basement:Yes
- Living area:4,468 sq. ft.
Heating and cooling
- Cooling:3+ Units, Central Air
- Heating:Central, Gas
Structure and exterior
- Year built:2023
- Building area:4,468 sq. ft.
- Lot area:0.4 Acres
- Construction Materials:Hardiplank Type, Stone, Stucco, Wood Frame
- Exterior Features:Lighting
- Foundation Description:Slab
Schools
- High school:Bixby
- Elementary school:West
Finances and disclosures
- Price:$1,195,000
- Price per sq. ft.:$267.46
- Tax amount:$14,003 (2025)
Features and amenities
- Appliances:Built-In Oven, Convection Oven, Dishwasher, Disposal, Gas Water Heater, Microwave, Oven, Range, Refrigerator, Stove, Tankless Water Heater, Wine Refrigerator
- Amenities:Attic, Ceiling Fan(s), High Ceilings, High Speed Internet, Insulated Window, Programmable Thermostat, Safe Room Interior, Security System - Owned, Smoke Detector(s), Vinyl Windows
Parking
- Garage:Yes
- Garage spaces:3
New listings near 12910 S 28th Place
- Open Sun, 2 to 4pmNew
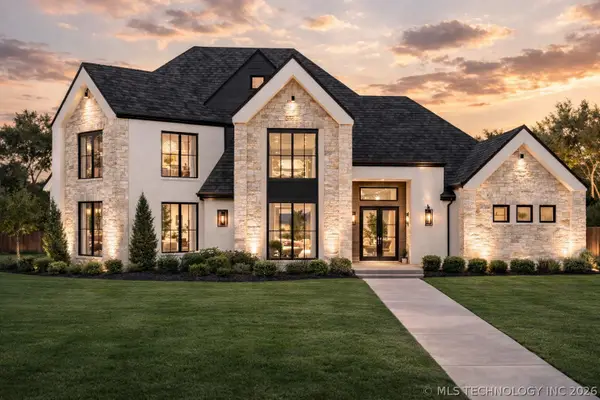 $1,095,000Active4 beds 5 baths3,967 sq. ft.
320 W 138th Street, Bixby, OK 74008
MLS# 2632089Listed by: CHINOWTH & COHEN - New
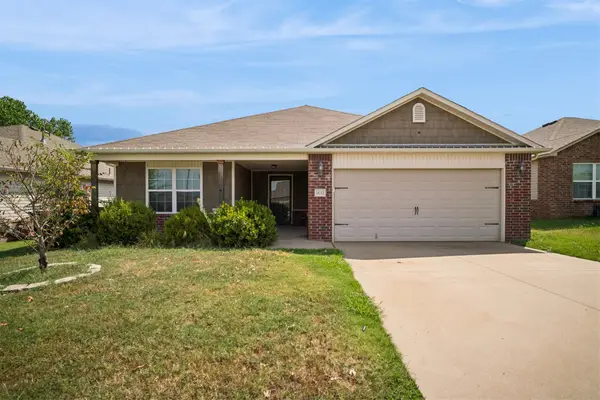 $315,000Active4 beds 2 baths1,871 sq. ft.
14713 S Lakewood Avenue, Bixby, OK 74008
MLS# 2632010Listed by: IRONSTONE MANAGEMENT GROUP LLC - Open Sun, 12 to 1:30pmNew
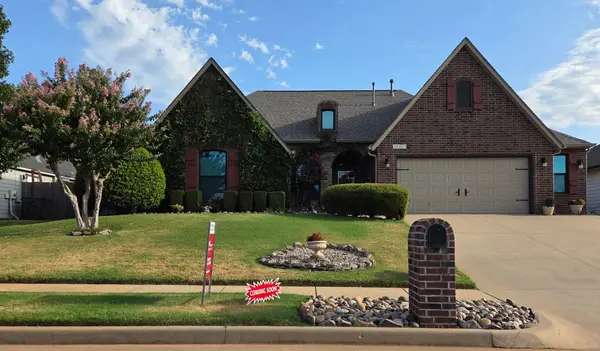 $325,000Active3 beds 2 baths1,907 sq. ft.
10221 E 113th Street S, Bixby, OK 74008
MLS# 2630829Listed by: KELLER WILLIAMS ADVANTAGE - New
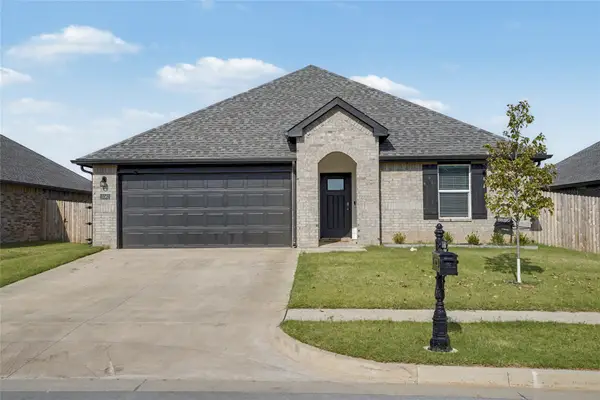 $325,000Active4 beds 2 baths1,831 sq. ft.
15562 S 75 East Avenue, Bixby, OK 74008
MLS# 2631102Listed by: REALTY ONE GROUP DREAMERS - Open Sat, 2 to 4pmNew
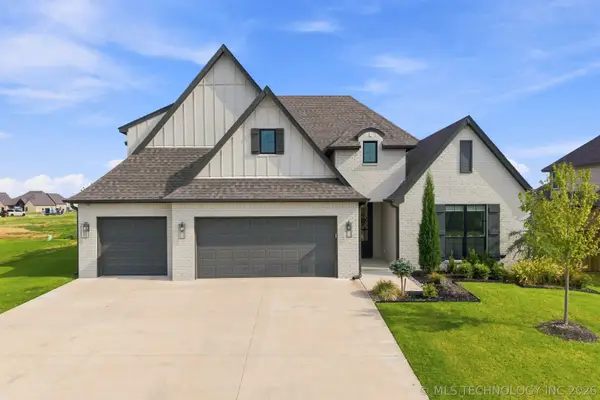 $580,000Active4 beds 4 baths3,368 sq. ft.
2973 E 146th Street, Bixby, OK 74008
MLS# 2631722Listed by: COCHRAN & CO REALTORS - Open Sun, 2 to 3pmNew
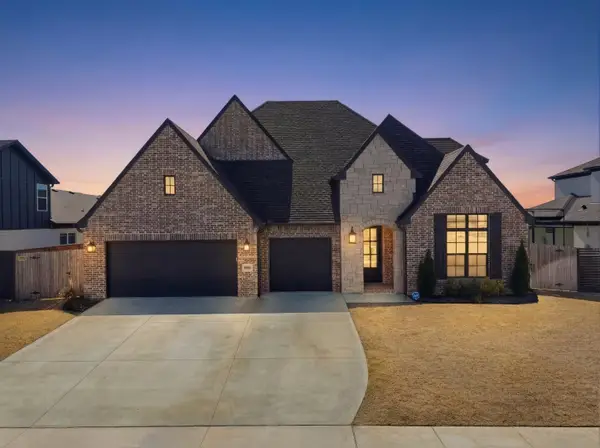 $649,900Active4 beds 4 baths3,740 sq. ft.
5812 E 128th Street S, Bixby, OK 74008
MLS# 2630994Listed by: OUROK REALTY - Open Sun, 2 to 4pmNew
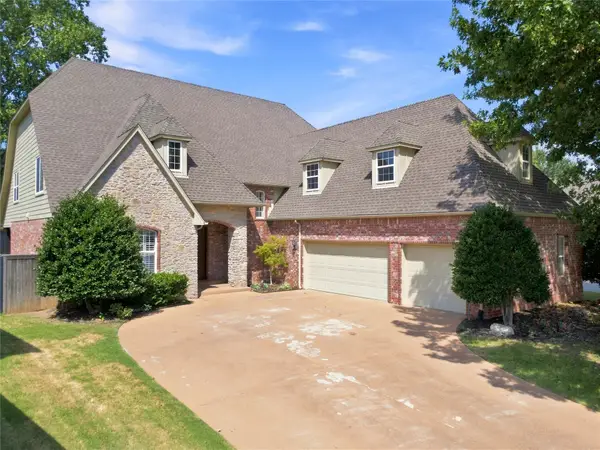 $479,000Active4 beds 4 baths3,502 sq. ft.
10112 S 86th East Place, Tulsa, OK 74133
MLS# 2631847Listed by: COLDWELL BANKER SELECT - New
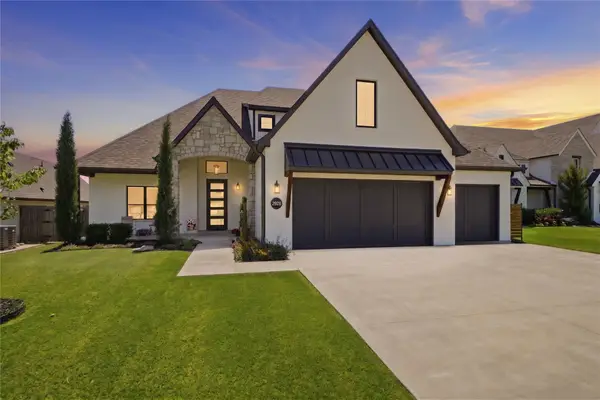 $579,000Active4 beds 4 baths3,435 sq. ft.
2928 E 141st Court S, Bixby, OK 74008
MLS# 2631820Listed by: KELLER WILLIAMS ADVANTAGE - Open Sun, 2 to 4pmNew
 $539,000Active5 beds 4 baths2,940 sq. ft.
8242 E 114th Street, Bixby, OK 74008
MLS# 2630445Listed by: RE/MAX RESULTS


Protect your home and budget from life's surprises with an Assurant Home Warranty, backed by a partner that supports you through every step of homeownership. Explore Plans.
© 2023 - 2026 ERA Franchise Systems LLC. All rights reserved. ERA Franchise Systems LLC fully supports the principles of the Fair Housing Act and the Equal Opportunity Act. ERA, ERA Real Estate powered, and their respective logos are registered service marks of ERA Franchise Systems LLC. Each office is independently owned and operated.