
442 E 127th Place, Jenks, OK 74037
Local realty services provided by:ERA Courtyard Real Estate
442 E 127th Place,Jenks, OK 74037
$469,000
- 4 Beds
- 3 Baths
- 2,720 sq. ft.
- Single family
- Active
Listed by: heidi williams
Office: mcgraw, realtors
MLS#:2621236
Source:OK_NORES
Price summary
- Price:$469,000
- Price per sq. ft.:$172.43
- Monthly HOA dues:$59.67
About this home
Now is the opportunity to own a beautifully maintained, like-new home in Yorktown with highly sought-after Bixby Public Schools. Thoughtfully designed for both everyday living and entertaining, this home offers 9’+ ceilings, an open-concept floor plan, beautiful finishes, and flexible living spaces throughout.
The inviting foyer leads to a private study and convenient half bath, while wood flooring extends through the foyer, great room, kitchen, nook, and utility room. The well-appointed kitchen features quartz countertops, a generous island, built-in stainless steel appliances, and designer finishes, with a charming nook accented by wood ceiling beams.
The spacious primary suite is designed with convenience in mind, featuring a large walk-in closet with direct access to the laundry room. The primary bath offers dual vanities, a large tiled shower with bench, freestanding soaking tub, and private water closet.
Upstairs provides three additional bedrooms, a full bath, and a spacious game room—ideal for family, guests, work, or play. Outside, the oversized covered patio creates an inviting space to enjoy outdoor living year-round.
Recent price improvement makes this Yorktown home an even better opportunity. Come see the thoughtful design, quality finishes, and functional layout for yourself.
Owner is a licensed real estate agent....
Contact an agent
Home facts
- Year built:2023
- Subdivision & Development:Yorktown Blocks 39-44
- Listing ID #:2621236
- Added:66 day(s) ago
- Updated:August 21, 2026 at 04:56 AM
Rooms and interior
- Bedrooms:4
- Total bathrooms:3
- Full bathrooms:2
- Rooms Total:10
- Flooring:Carpet, Tile
- Kitchen Description:Dishwasher, Disposal, Microwave
- Living area:2,720 sq. ft.
Heating and cooling
- Cooling:2 Units, Central Air, Zoned
- Heating:Central, Gas, Zoned
Structure and exterior
- Year built:2023
- Building area:2,720 sq. ft.
- Lot area:0.24 Acres
- Construction Materials:Brick, Wood Frame
- Exterior Features:Lighting
- Foundation Description:Slab
Schools
- High school:Bixby
- Elementary school:West
Finances and disclosures
- Price:$469,000
- Price per sq. ft.:$172.43
- Tax amount:$6,430 (2025)
Features and amenities
- Appliances:Built-In Oven, Convection Oven, Dishwasher, Disposal, Gas Water Heater, Microwave, Oven, Range, Tankless Water Heater
- Amenities:Cable TV, Ceiling Fan(s), High Ceilings, High Speed Internet, Internal Expansion, Programmable Thermostat, Security System - Owned, Smoke Detector(s), Vaulted Ceiling(s), Vinyl Windows, Wired for Data
Parking
- Garage:Yes
- Garage spaces:3
New listings near 442 E 127th Place
- Open Sat, 2 to 4pmNew
 $285,000Active3 beds 2 baths1,609 sq. ft.
13338 S 21st Street, Bixby, OK 74008
MLS# 2628927Listed by: MCGRAW, REALTORS - New
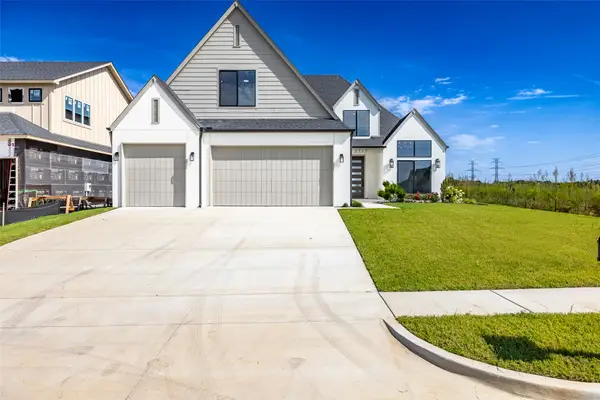 $589,900Active4 beds 3 baths3,175 sq. ft.
2717 E 134th Circle, Bixby, OK 74008
MLS# 2630558Listed by: MCGRAW, REALTORS - New
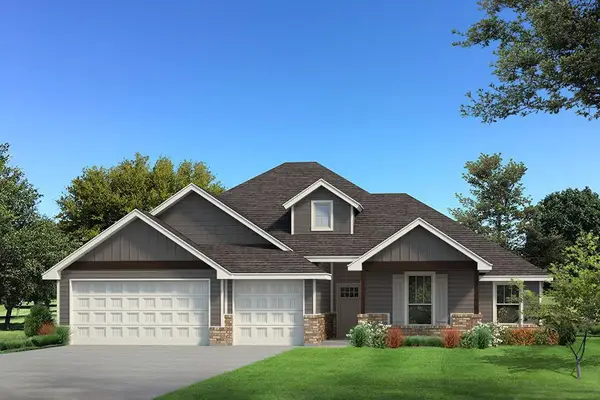 $514,640Active4 beds 3 baths2,000 sq. ft.
12409 Velvet Ash Avenue, Oklahoma City, OK 73173
MLS# 1245568Listed by: PREMIUM PROP LLC - New
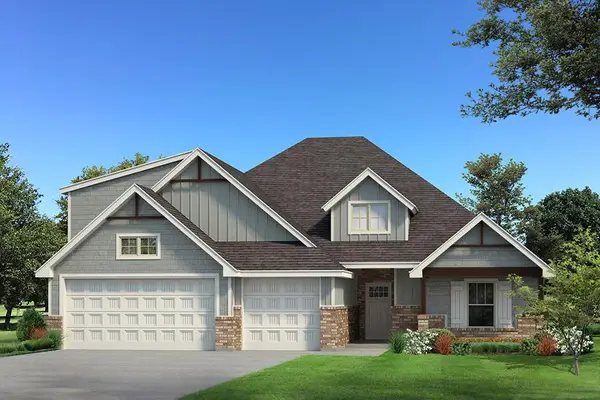 $544,340Active4 beds 3 baths2,350 sq. ft.
12317 Velvet Ash Avenue, Oklahoma City, OK 73173
MLS# 1245530Listed by: PREMIUM PROP LLC 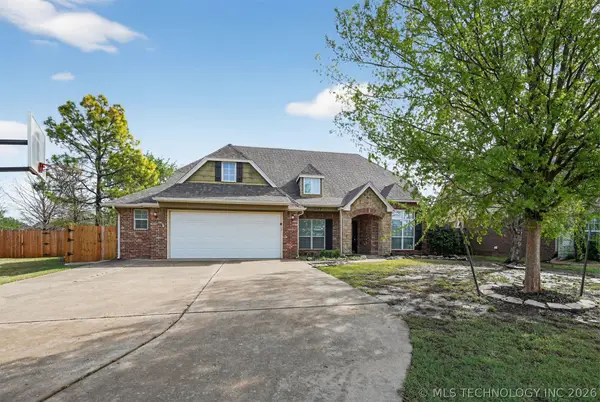 $379,900Active5 beds 3 baths3,091 sq. ft.
11717 S Vine Place W, Jenks, OK 74037
MLS# 2443078Listed by: ENTERA REALTY LLC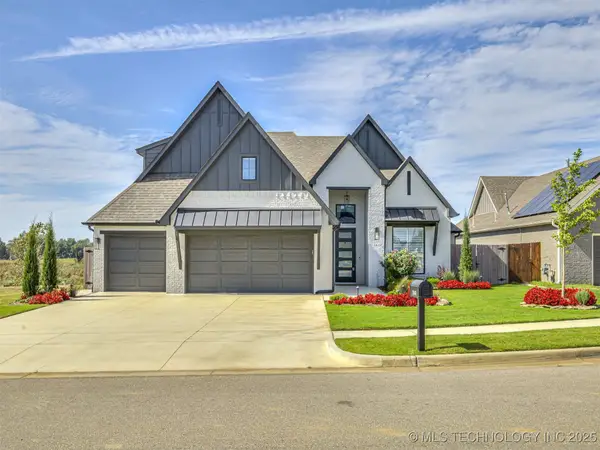 $525,000Active4 beds 4 baths2,918 sq. ft.
13634 S 20th Place E, Bixby, OK 74008
MLS# 2543144Listed by: KELLER WILLIAMS ADVANTAGE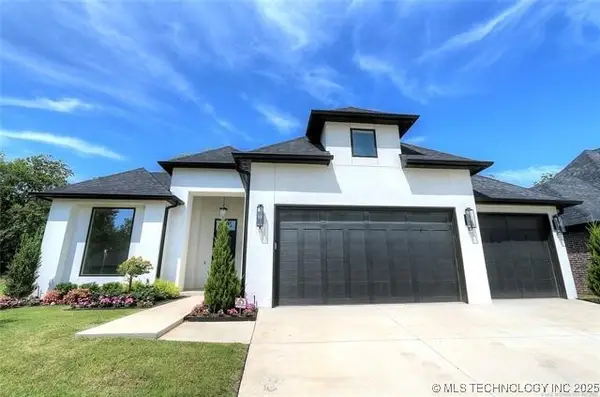 $624,700Active3 beds 3 baths2,840 sq. ft.
11312 S Fir Avenue W, Jenks, OK 74037
MLS# 2543551Listed by: KELLER WILLIAMS ADVANTAGE- Open Sat, 2 to 4pm
 $579,900Active4 beds 4 baths4,089 sq. ft.
2609 E 138th Street S, Bixby, OK 74008
MLS# 2545257Listed by: PLATINUM REALTY, LLC. - Open Sun, 2 to 4pmNew
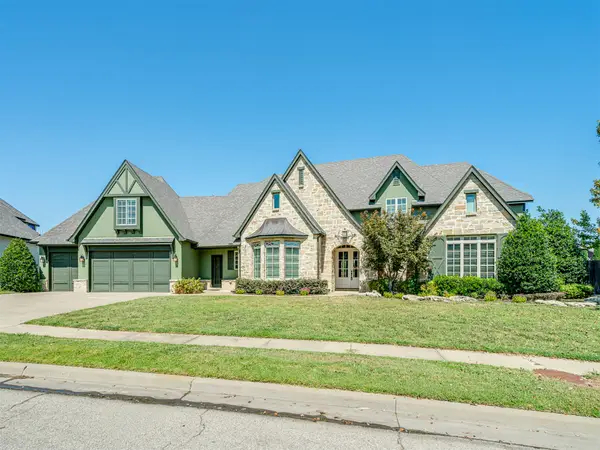 $799,000Active4 beds 4 baths4,325 sq. ft.
12714 S 3rd Street, Jenks, OK 74037
MLS# 2624038Listed by: MCGRAW, REALTORS - New
 $385,000Active3 beds 3 baths2,076 sq. ft.
616 126th Street S, Jenks, OK 74037
MLS# 2628533Listed by: MCGRAW, REALTORS


Protect your home and budget from life's surprises with an Assurant Home Warranty, backed by a partner that supports you through every step of homeownership. Explore Plans.
© 2023 - 2026 ERA Franchise Systems LLC. All rights reserved. ERA Franchise Systems LLC fully supports the principles of the Fair Housing Act and the Equal Opportunity Act. ERA, ERA Real Estate powered, and their respective logos are registered service marks of ERA Franchise Systems LLC. Each office is independently owned and operated.