
37031 S Cliff Crest Drive, Langley, OK 74350
Local realty services provided by:ERA CS Raper & Son
37031 S Cliff Crest Drive,Langley, OK 74350
$1,300,000
- 6 Beds
- 7 Baths
- 4,153 sq. ft.
- Single family
- Active
Listed by: alisha deao
Office: keller williams advantage
MLS#:2624212
Source:OK_NORES
Price summary
- Price:$1,300,000
- Price per sq. ft.:$313.03
- Monthly HOA dues:$466.67
About this home
Experience turnkey lake living in the gated community of South Shore on Grand Lake. Located less than an hour from Tulsa, this stunning 6-bed, 7-bath home is being sold fully furnished*, making it the perfect full-time residence, vacation home, or income-producing investment. Enjoy breathtaking views from the open-concept floor plan, soaring ceilings, and expansive windows that fill the home with natural light while showcasing the spectacular scenery. The versatile 6th bedroom can also serve as a bonus room and features a wet bar, while the unique crow's nest room with built-in bunk beds is perfect for kids and guests. Outdoor living is designed for entertaining with a covered patio and deck offering panoramic lake views, an outdoor kitchen and a fire pit. Recent updates include a new stainless steel side-by-side refrigerator and a new garage door. Included with the home is a 15' x 30' boat slip with a lift for a tritoon and Jet Ski lift, providing easy access to everything Grand Lake has to offer. South Shore amenities include a clubhouse, swimming pool, walking trails, ponds, waterfalls, and community docks. Short-term rentals are permitted, making this an excellent opportunity for personal enjoyment or investment. Restaurants, marinas, and shopping are just minutes away....
Contact an agent
Home facts
- Year built:2014
- Subdivision & Development:South Shore
- Listing ID #:2624212
- Added:90 day(s) ago
- Updated:October 04, 2026 at 03:49 PM
Rooms and interior
- Bedrooms:6
- Total bathrooms:7
- Full bathrooms:6
- Rooms Total:12
- Flooring:Carpet, Concrete, Tile, Wood
- Kitchen Description:Dishwasher, Microwave, Refrigerator, Wine Refrigerator
- Basement:Yes
- Living area:4,153 sq. ft.
Heating and cooling
- Cooling:3+ Units, Central Air, Zoned
- Heating:Central, Electric, Zoned
Structure and exterior
- Year built:2014
- Building area:4,153 sq. ft.
- Lot area:0.3 Acres
- Lot Features:Mature Trees
- Architectural Style:Craftsman
- Construction Materials:Hardiplank Type, Wood Frame
- Exterior Features:Lighting, Outdoor Kitchen
- Foundation Description:Slab
Schools
- High school:Ketchum
- Middle school:Ketchum
- Elementary school:Ketchum
Finances and disclosures
- Price:$1,300,000
- Price per sq. ft.:$313.03
- Tax amount:$11,250 (2025)
Features and amenities
- Appliances:Dishwasher, Dryer, Electric Water Heater, Microwave, Oven, Range, Refrigerator, Stove, Washer, Wine Refrigerator
- Laundry features:Dryer, Washer
- Amenities:Ceiling Fan(s), Programmable Thermostat, Vinyl Windows
Parking
- Garage:Yes
- Garage spaces:1
New listings near 37031 S Cliff Crest Drive
 $575,000Active3 beds 2 baths1,596 sq. ft.
37205 S Cliff Crest Drive, Vinita, OK 74301
MLS# 2632085Listed by: EXP REALTY, LLC (BO)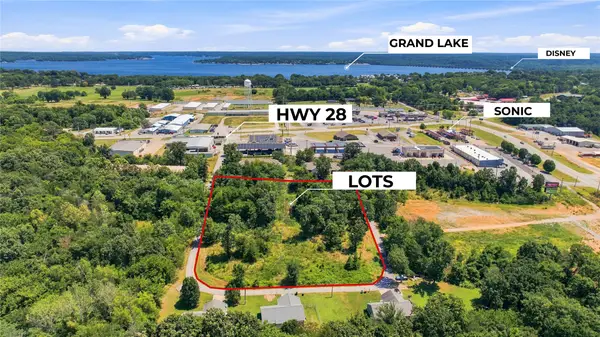 $120,000Active2 Acres
000 Hickory Lane, Vinita, OK 74301
MLS# 2631157Listed by: COLDWELL BANKER SELECT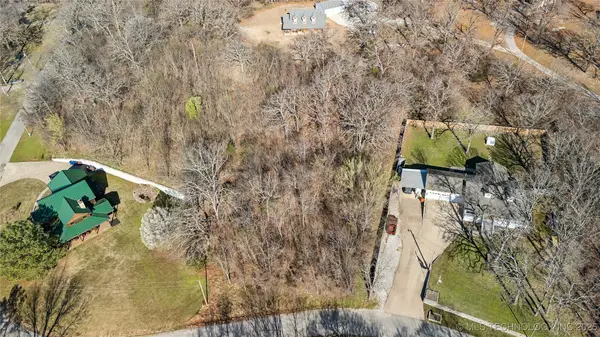 $6,000Active0.52 Acres
1 Maplebrook Lane, Langley, OK 74350
MLS# 2547891Listed by: PEMBROOK REALTY GROUP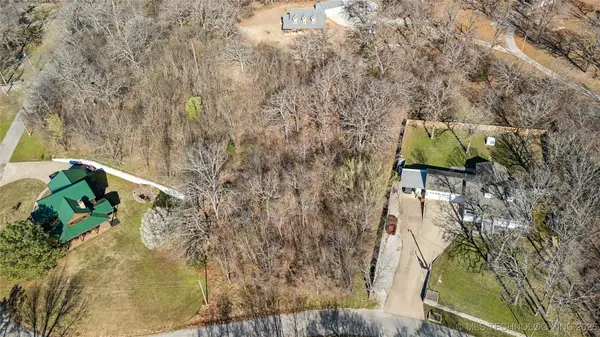 $6,000Active0.52 Acres
2 Maplebrook Lane, Langley, OK 74350
MLS# 2547893Listed by: PEMBROOK REALTY GROUP $11,000Active0.25 Acres
Lakeview Drive, Langley, OK 74350
MLS# 2626877Listed by: COLDWELL BANKER SELECT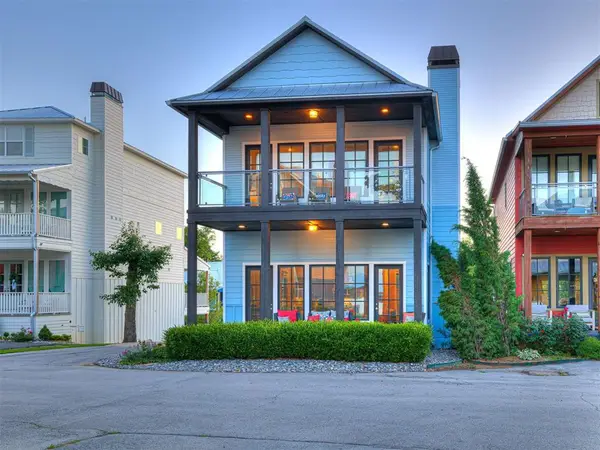 $899,000Active5 beds 5 baths3,580 sq. ft.
37271 S Cliff Crest Drive, Langley, OK 74301
MLS# 1237120Listed by: THE AGENCY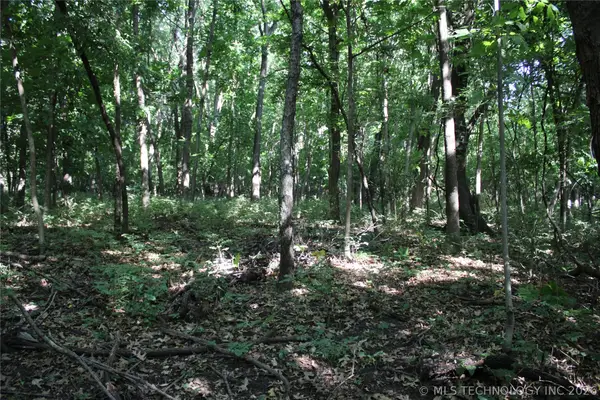 $380,000Active36.96 Acres
0000 Highway 28, Langley, OK 74350
MLS# 2622777Listed by: MIDWEST LAND GROUP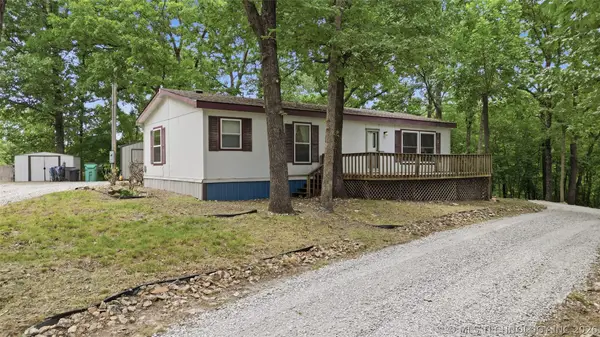 $133,000Active2 beds 2 baths1,056 sq. ft.
244 Powderhorn Lane, Langley, OK 74350
MLS# 2618236Listed by: SKYLINE ACRES REALTY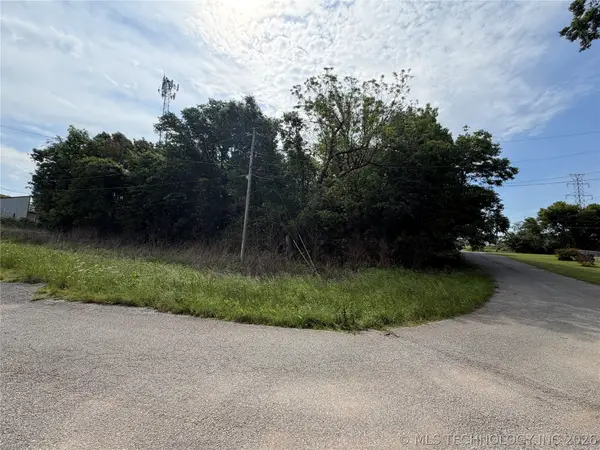 $38,000Active1.25 Acres
Maple Road, Langley, OK 74350
MLS# 2617789Listed by: KEIRSEY REAL ESTATE


Protect your home and budget from life's surprises with an Assurant Home Warranty, backed by a partner that supports you through every step of homeownership. Explore Plans.
© 2023 - 2026 ERA Franchise Systems LLC. All rights reserved. ERA Franchise Systems LLC fully supports the principles of the Fair Housing Act and the Equal Opportunity Act. ERA, ERA Real Estate powered, and their respective logos are registered service marks of ERA Franchise Systems LLC. Each office is independently owned and operated.