
12020 Silver Sun Drive, Oklahoma City, OK 73162
Local realty services provided by:ERA Courtyard Real Estate
Listed by: brandon keener
Office: hamilwood real estate
MLS#:1244900
Source:OK_OKC
12020 Silver Sun Drive,Oklahoma City, OK 73162
$230,000
- 3 Beds
- 2 Baths
- 1,648 sq. ft.
- Single family
- Pending
Price summary
- Price:$230,000
- Price per sq. ft.:$139.56
About this home
Welcome home to this beautifully maintained 3 bed, 2 bath home tucked away in Blueridge with a brand new HVAC system this year! Step inside to a warm and inviting living room anchored by a gorgeous brick fireplace with built-ins—the perfect spot to cozy up at the end of the day. From there, the home flows naturally into the kitchen and dining area, where granite countertops, stainless steel appliances, and plenty of counter and cabinet space make everyday living easy. The dining area is especially charming with its cozy window nook, adding the perfect little touch of character. All 3 bedrooms are comfortably sized, including the primary bedroom with its own private en suite bathroom. Out back, you’ll find even more space to enjoy with a covered patio, extended open patio, and a spacious yard with plenty of room for your furry friends to run and play. There’s also a storage building for all the extras. Located in Piedmont Schools and just minutes from the Kilpatrick Turnpike, you’ll have quick access around the metro along with nearby shopping, dining, entertainment, and hospitals. A well-loved home in a convenient location, ready for its next chapter!...
Contact an agent
Home facts
- Year built:1984
- Listing ID #:1244900
- Added:1 day(s) ago
- Updated:August 19, 2026 at 08:05 AM
Rooms and interior
- Bedrooms:3
- Total bathrooms:2
- Full bathrooms:2
- Flooring:Carpet, Tile, Wood
- Kitchen Description:Dishwasher, Disposal
- Living area:1,648 sq. ft.
Heating and cooling
- Cooling:Central Electric
Structure and exterior
- Roof:Composition
- Year built:1984
- Building area:1,648 sq. ft.
- Lot area:0.14 Acres
- Lot Features:Interior Lot
- Architectural Style:Traditional
- Construction Materials:Brick
- Exterior Features:Covered Porch, Patio-Covered, Storage
- Foundation Description:Slab
Schools
- High school:Piedmont HS
- Middle school:Piedmont MS
- Elementary school:Stone Ridge ES
Utilities
- Water:Public
Finances and disclosures
- Price:$230,000
- Price per sq. ft.:$139.56
Features and amenities
- Appliances:Dishwasher, Disposal
- Laundry features:Laundry Room
- Amenities:Combo Woodwork
Parking
- Garage:Yes
- Garage spaces:2
 Listing content and images Copyright© 2026 MLSOK®. Some or all of the listings displayed may not belong to the firm whose website is being visited. Information provided is for the consumer’s personal, non-commercial use and may not be used for any purpose other than to identify prospective properties consumers may be interested in purchasing. Do not rely upon listing data without independently verifying it. OK_OKC Member Broker: Jeffrey Langum
New listings near 12020 Silver Sun Drive
- New
 $245,000Active3 beds 2 baths1,914 sq. ft.
709 Azalea Hill Drive, Yukon, OK 73099
MLS# 1244066Listed by: KELLER WILLIAMS REALTY ELITE - New
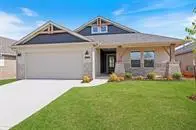 $330,000Active3 beds 2 baths1,392 sq. ft.
3821 NW 175th Street, Edmond, OK 73012
MLS# 1244732Listed by: PARAGON REALTY, LLC - New
 $129,500Active2 beds 2 baths985 sq. ft.
3200 W Britton Road #283, Oklahoma City, OK 73120
MLS# 1245224Listed by: METRO FIRST REALTY - New
 $89,900Active2 beds 1 baths568 sq. ft.
1710 NE 35th Street, Oklahoma City, OK 73111
MLS# 1245229Listed by: SPEARHEAD REAL ESTATE, LLC - Open Sun, 2 to 4pmNew
 $555,000Active2 beds 3 baths3,399 sq. ft.
3101 Castlerock Road #59, Oklahoma City, OK 73120
MLS# 1244748Listed by: CHESROW BROWN REALTY INC - New
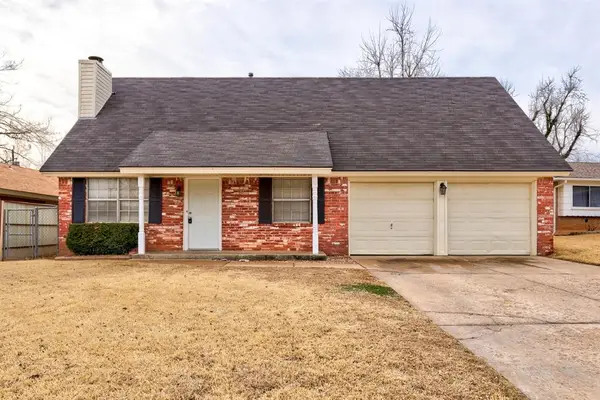 $275,000Active4 beds 2 baths1,904 sq. ft.
8544 SW 75th Street, Oklahoma City, OK 73169
MLS# 1245216Listed by: SPEARHEAD REALTY GROUP LLC - New
 $255,000Active4 beds 2 baths1,617 sq. ft.
4208 Notting Hill Drive, Oklahoma City, OK 73160
MLS# 1244840Listed by: 405 HOME STORE - New
 $299,400Active3 beds 2 baths1,682 sq. ft.
13408 Grass Plain Avenue, Piedmont, OK 73099
MLS# 1245001Listed by: SERV REALTY - New
 $280,000Active4 beds 2 baths1,996 sq. ft.
1825 SE 1st Street, Oklahoma City, OK 73160
MLS# 1245060Listed by: WHITTINGTON REALTY - New
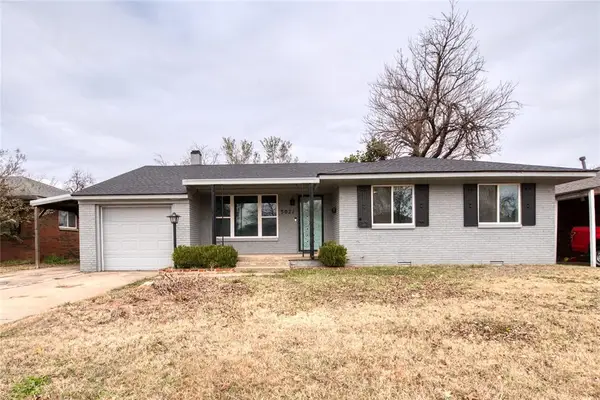 $172,000Active3 beds 1 baths998 sq. ft.
3021 NW 67th Street, Oklahoma City, OK 73116
MLS# 1245205Listed by: ENGLAND REAL ESTATE GROUP, LLC


Protect your home and budget from life's surprises with an Assurant Home Warranty, backed by a partner that supports you through every step of homeownership. Explore Plans.
© 2023 - 2026 ERA Franchise Systems LLC. All rights reserved. ERA Franchise Systems LLC fully supports the principles of the Fair Housing Act and the Equal Opportunity Act. ERA, ERA Real Estate powered, and their respective logos are registered service marks of ERA Franchise Systems LLC. Each office is independently owned and operated.