
13216 SE 94th Street, Oklahoma City, OK 73165
Local realty services provided by:ERA Courtyard Real Estate
Listed by: eric jones
Office: brix realty
MLS#:1242008
Source:OK_OKC
13216 SE 94th Street,Oklahoma City, OK 73165
$605,000
- 3 Beds
- 3 Baths
- 2,664 sq. ft.
- Single family
- Active
Upcoming open houses
- Sun, Oct 0402:00 pm - 04:00 pm
Price summary
- Price:$605,000
- Price per sq. ft.:$227.1
About this home
Welcome home! Nestled within the gated community of Foxmor Estates, this beautifully maintained home sits on just over 1.09 acres and offers an exceptional blend of quality craftsmanship, thoughtful design, and premium amenities rarely found in a single property.
At 2,664 square feet, the home features 3 bedrooms, 2.5 bathrooms, and a dedicated study. Architectural details include 8-foot doors, a barrel ceiling in the living room, and a dome ceiling in the study, which also features a built-in desk and shelving. The living room is wired for surround sound, creating an ideal setting for movie nights, game days, and entertaining. New carpet has been installed throughout the home, and a new roof with Class 4 shingles was installed in June 2026 along with new gutters and copper roof components.
The kitchen features granite countertops, a large island with a secondary sink and storage, a six-burner gas rangetop, built-in wine storage, and generous workspace. Granite countertops continue into the bathrooms, while a tankless water heater, whole-home water filtration system, and water softener add everyday convenience.
The covered back porch is ready for year-round entertaining with a fireplace, mounted TV, wiring for sound, gas hookup for grilling, and connections for a hot tub.
Three separate garage spaces provide room for up to seven vehicles, offering exceptional flexibility for car enthusiasts, hobbyists, or anyone needing additional storage and workspace. A four-post BendPak automotive lift, an 80-gallon air compressor, and a welder plug are included, with ample room for a workshop, recreational equipment, or extra storage.
Outside, an in-ground sprinkler system helps keep the lawn looking its best, while the septic tank was pumped in June 2026 as part of the home's ongoing maintenance.
This is a rare opportunity to own an exceptional home in a gated community that truly stands apart; don't miss the chance to make it yours!...
Contact an agent
Home facts
- Year built:2010
- Listing ID #:1242008
- Added:63 day(s) ago
- Updated:October 03, 2026 at 01:33 PM
Rooms and interior
- Bedrooms:3
- Total bathrooms:3
- Full bathrooms:2
- Half bathrooms:1
- Flooring:Carpet, Tile
- Kitchen Description:Dishwasher, Disposal, Microwave
- Living area:2,664 sq. ft.
Structure and exterior
- Year built:2010
- Building area:2,664 sq. ft.
- Lot area:1.1 Acres
- Lot Features:Interior Lot
- Architectural Style:Traditional
- Construction Materials:Masonry Vaneer
- Exterior Features:Rain Gutters
- Foundation Description:Slab
Schools
- High school:Carl Albert HS
- Middle school:Carl Albert MS
- Elementary school:Schwartz ES
Finances and disclosures
- Price:$605,000
- Price per sq. ft.:$227.1
Features and amenities
- Appliances:Dishwasher, Disposal, Microwave, Water Heater
Parking
- Parking description:Additional Parking
- Garage:Yes
- Garage spaces:7
 Listing content and images Copyright© 2026 MLSOK®. Some or all of the listings displayed may not belong to the firm whose website is being visited. Information provided is for the consumer’s personal, non-commercial use and may not be used for any purpose other than to identify prospective properties consumers may be interested in purchasing. Do not rely upon listing data without independently verifying it. OK_OKC Member Broker: Jeffrey Langum
New listings near 13216 SE 94th Street
- New
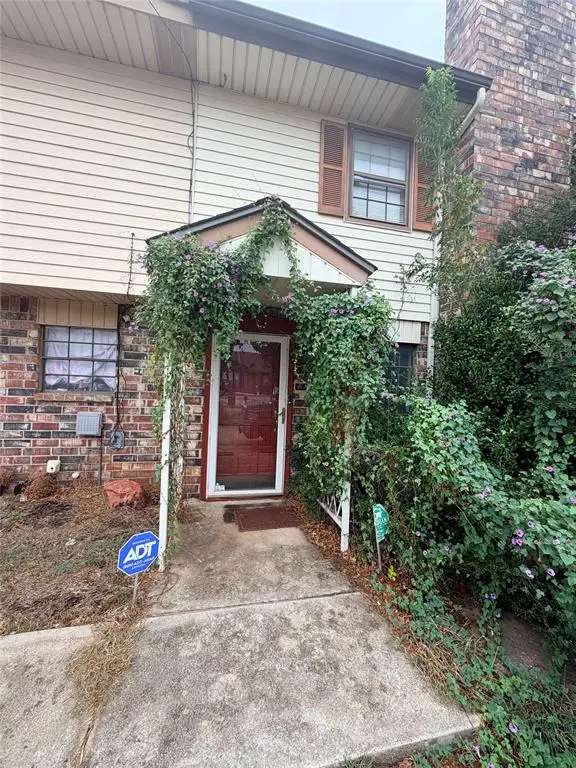 $180,000Active3 beds 3 baths1,640 sq. ft.
2125 NW 118th Terrace, Oklahoma City, OK 73120
MLS# 1252131Listed by: KELLER WILLIAMS REALTY ELITE - New
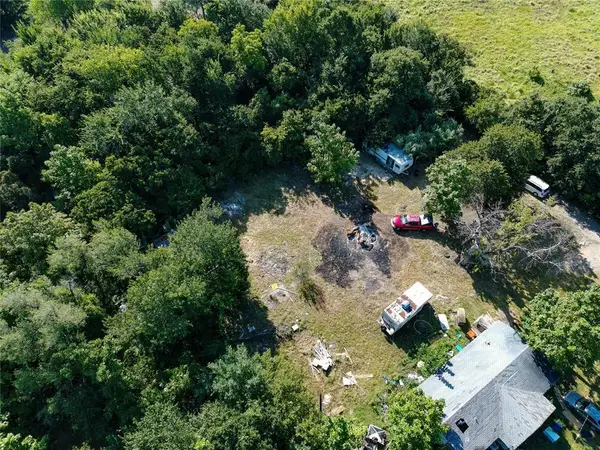 $29,900Active0.36 Acres
SE 33rd Street, Choctaw, OK 73020
MLS# 1249894Listed by: VIBE REALTY - New
 $107,500Active3 beds 2 baths1,558 sq. ft.
1224 N Campbell Road, Oklahoma City, OK 73111
MLS# 1251972Listed by: REALTY OF AMERICA LLC - New
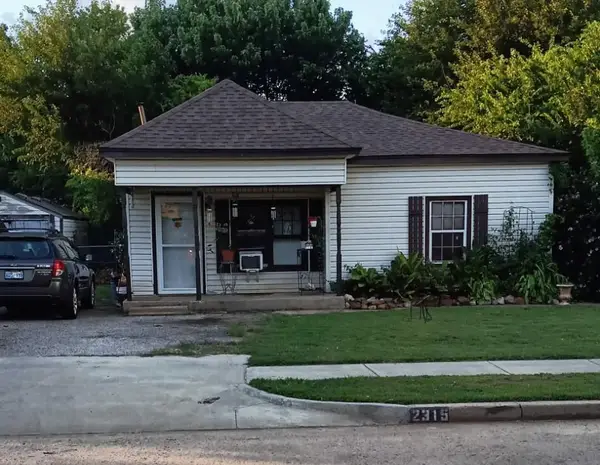 $99,000Active3 beds 2 baths1,292 sq. ft.
2315 SW 23rd Street, Oklahoma City, OK 73108
MLS# 1252126Listed by: EXP REALTY, LLC - New
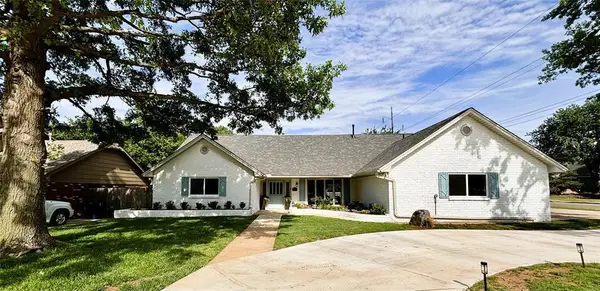 $670,000Active3 beds 4 baths3,103 sq. ft.
10900 Willow Grove Road, Oklahoma City, OK 73120
MLS# 1252155Listed by: BRICKS AND BRANCHES REALTY - New
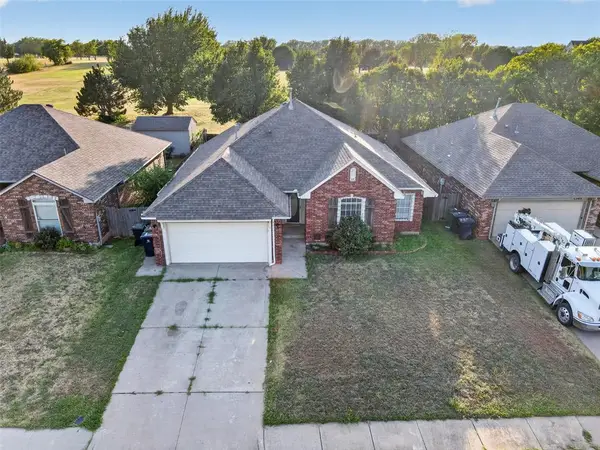 $235,000Active3 beds 2 baths1,540 sq. ft.
1309 Ethan Lane, Yukon, OK 73099
MLS# 1246737Listed by: REAL BROKER LLC (BO)-NORMAN - New
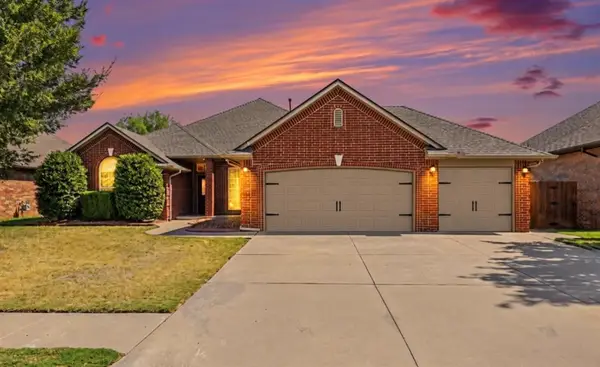 $379,000Active3 beds 3 baths2,216 sq. ft.
13608 Legacy Court, Oklahoma City, OK 73170
MLS# 1252139Listed by: WHITTINGTON REALTY - New
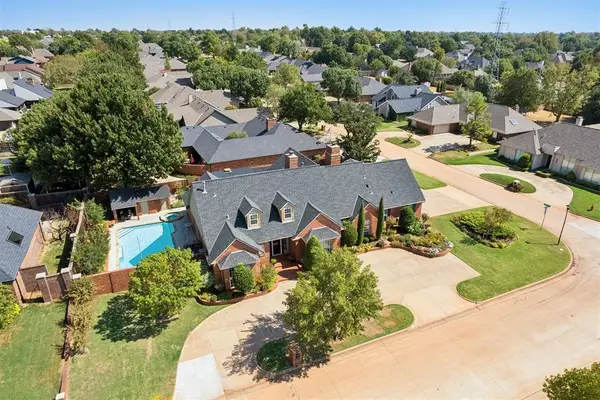 $1,299,000Active4 beds 6 baths5,468 sq. ft.
11700 Quail Creek Road, Oklahoma City, OK 73120
MLS# 1251612Listed by: KELLER WILLIAMS CENTRAL OK - Open Sun, 2 to 4pmNew
 $409,900Active3 beds 3 baths2,198 sq. ft.
3428 NW 186th Street, Edmond, OK 73012
MLS# 1251891Listed by: REAL ESTATE CONNECTIONS GK LLC - New
 $319,900Active4 beds 3 baths2,221 sq. ft.
6605 N Shawnee Avenue, Oklahoma City, OK 73116
MLS# 1251725Listed by: KELLER WILLIAMS CENTRAL OK


Protect your home and budget from life's surprises with an Assurant Home Warranty, backed by a partner that supports you through every step of homeownership. Explore Plans.
© 2023 - 2026 ERA Franchise Systems LLC. All rights reserved. ERA Franchise Systems LLC fully supports the principles of the Fair Housing Act and the Equal Opportunity Act. ERA, ERA Real Estate powered, and their respective logos are registered service marks of ERA Franchise Systems LLC. Each office is independently owned and operated.