
1415 Sherwood Lane, Oklahoma City, OK 73116
Local realty services provided by:ERA Courtyard Real Estate
Listed by: jennifer kragh, anne bloomquist
Office: sage sotheby's realty
MLS#:1250312
Source:OK_OKC
1415 Sherwood Lane,Oklahoma City, OK 73116
$2,500,000
- 4 Beds
- 6 Baths
- 5,157 sq. ft.
- Single family
- Active
Price summary
- Price:$2,500,000
- Price per sq. ft.:$484.78
About this home
Refined, warm and exceptionally well placed near Nichols Hills Plaza and Kite Park. This home offers Nichols Hills living at its best. Built in 2018, the exterior pairs white brick with masonry accents, black-framed windows and a tailored profile. Updates over the last year have added warmth, texture and architectural detail. Hand-scraped, pecan-toned white oak floors and a sculptural iron stair give the entry a beautiful welcome. The living room is anchored by a Texas Hill Country stone feature wall, cast-stone fireplace and arched cabinetry. It opens to the kitchen, breakfast area and circular bar. The redesigned kitchen features a 48-inch Wolf range, Sub-Zero refrigeration, steam oven, built-in espresso station and island seating. A scullery includes a second dishwasher, sink and prep space, while the built-in breakfast banquette adds another gathering spot. Visual Comfort lighting brings a quiet richness throughout. The first-floor primary suite feels private and serene, with a full stone feature wall, outdoor access and a redesigned California Closets closet. The bath includes a freestanding tub, oversized shower and dual vanities. Also on the main level are a formal dining room, color-drenched study with custom built-ins, powder bath, laundry room and drop zone. Upstairs, three spacious bedrooms each have an ensuite bath. One opens to a Juliet balcony; another has treetop views. A large game room with wet bar and a dedicated theater complete the second-floor entertaining spaces. A finished bonus room is currently used as a gym. The covered outdoor living area includes a fireplace, TV, dining space and upgraded outdoor kitchen. Beyond it, the heated pool and spa are framed by waterfalls, sun shelves and fire features, with space for lounging and entertaining. A circular drive and three-car garage add convenience. A beautifully finished luxury home in Nichols Hills with the spaces you want, a desirable location and very little you’ll need to manage....
Contact an agent
Home facts
- Year built:2018
- Listing ID #:1250312
- Added:1 day(s) ago
- Updated:October 07, 2026 at 06:10 PM
Rooms and interior
- Bedrooms:4
- Total bathrooms:6
- Full bathrooms:4
- Half bathrooms:2
- Living area:5,157 sq. ft.
Structure and exterior
- Roof:Composition
- Year built:2018
- Building area:5,157 sq. ft.
- Lot area:0.26 Acres
- Lot Features:Interior Lot
- Architectural Style:Modern
- Construction Materials:Brick & Frame
- Foundation Description:Slab
Schools
- High school:John Marshall HS
- Middle school:John Marshall MS
- Elementary school:Nichols Hills ES
Finances and disclosures
- Price:$2,500,000
- Price per sq. ft.:$484.78
Features and amenities
- Pool features:Heated, Pool/Spa Combo
Parking
- Garage:Yes
- Garage spaces:3
 Listing content and images Copyright© 2026 MLSOK®. Some or all of the listings displayed may not belong to the firm whose website is being visited. Information provided is for the consumer’s personal, non-commercial use and may not be used for any purpose other than to identify prospective properties consumers may be interested in purchasing. Do not rely upon listing data without independently verifying it. OK_OKC Member Broker: Jeffrey Langum
New listings near 1415 Sherwood Lane
- New
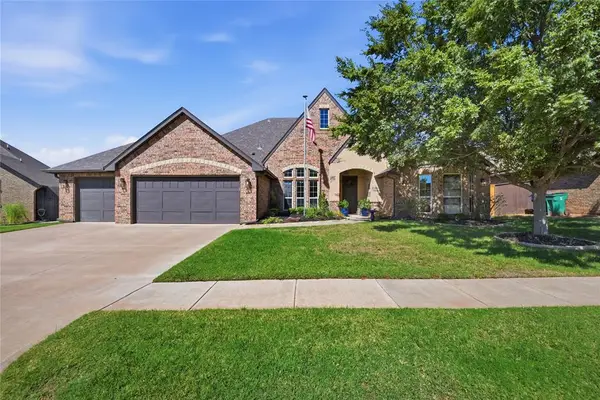 $550,000Active4 beds 3 baths3,341 sq. ft.
1509 NW 189th Street, Edmond, OK 73012
MLS# 1252411Listed by: RE/MAX PREFERRED - New
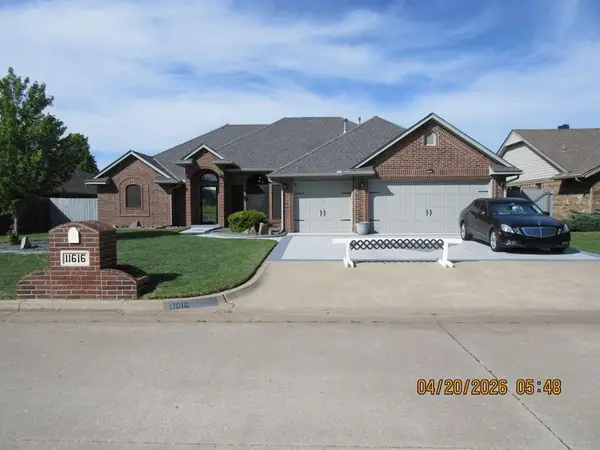 $309,900Active3 beds 3 baths1,957 sq. ft.
11616 Royal Coach Drive, Yukon, OK 73099
MLS# 1252521Listed by: TRINITY PROPERTIES - New
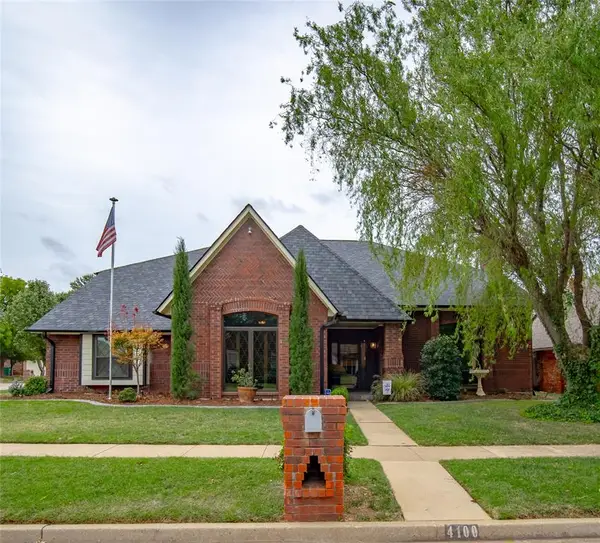 $585,000Active4 beds 4 baths4,881 sq. ft.
4100 NW 144th Terrace, Oklahoma City, OK 73134
MLS# 1252591Listed by: MCGRAW REALTORS (BO) - New
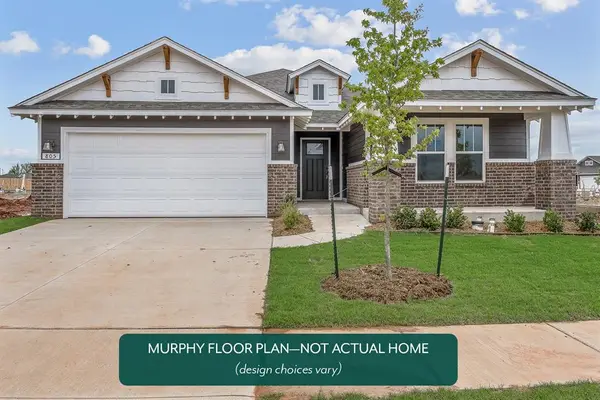 $394,031Active4 beds 2 baths2,136 sq. ft.
17540 Glockler Lane, Edmond, OK 73012
MLS# 1252653Listed by: PRINCIPAL DEVELOPMENT LLC - New
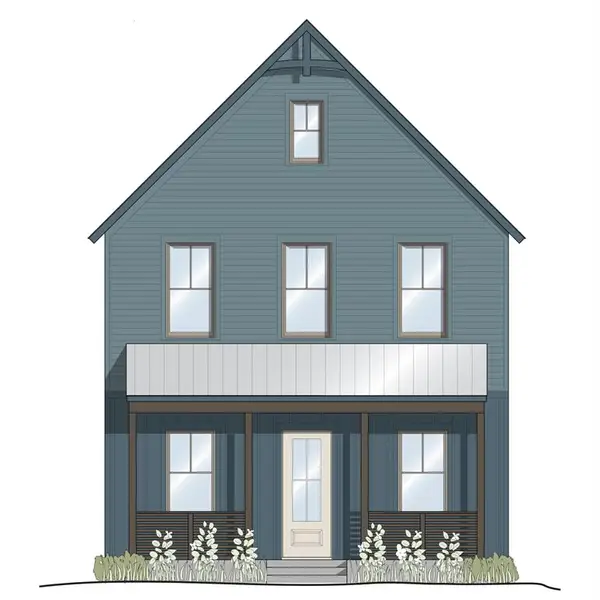 $615,000Active3 beds 3 baths1,912 sq. ft.
1604 Pioneer Street, Oklahoma City, OK 73108
MLS# 1252664Listed by: WHEELER REALTY LLC - New
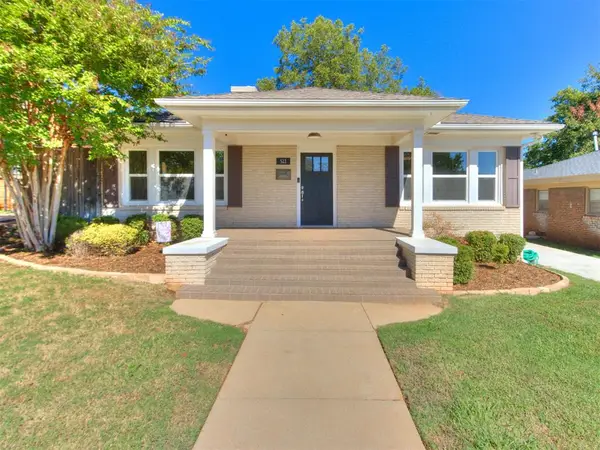 $425,000Active3 beds 2 baths1,706 sq. ft.
511 NW 33rd Street, Oklahoma City, OK 73118
MLS# 1252665Listed by: KELLER WILLIAMS ASCENT - New
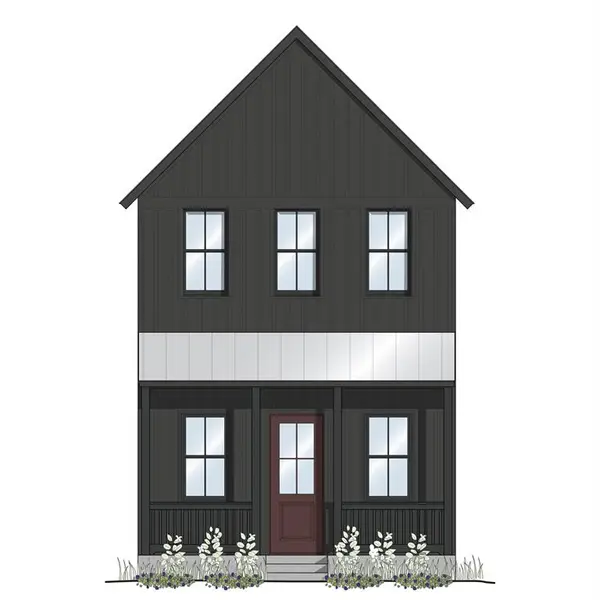 $425,000Active2 beds 3 baths1,255 sq. ft.
1605 Pioneer Street, Oklahoma City, OK 73108
MLS# 1252672Listed by: WHEELER REALTY LLC - New
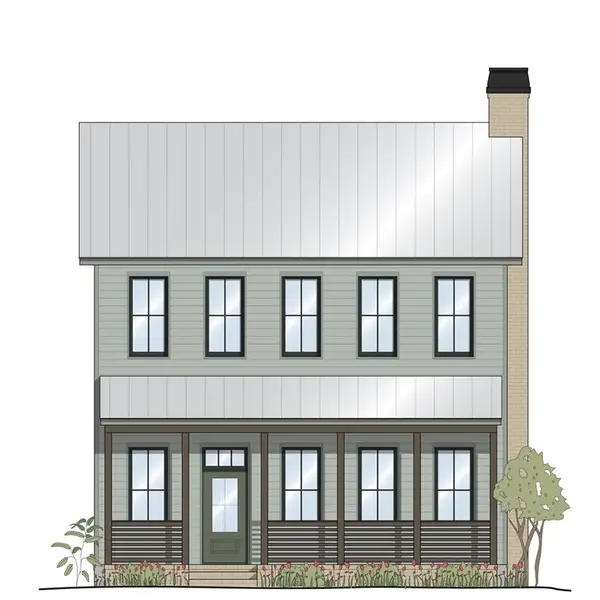 $795,000Active3 beds 4 baths2,346 sq. ft.
1612 Runway Boulevard, Oklahoma City, OK 73108
MLS# 1252689Listed by: WHEELER REALTY LLC - New
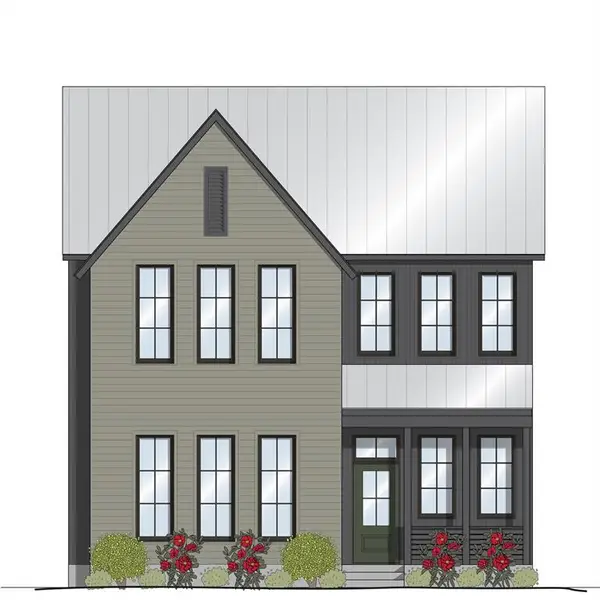 $825,000Active3 beds 4 baths2,488 sq. ft.
1608 Runway Boulevard, Oklahoma City, OK 73108
MLS# 1252695Listed by: WHEELER REALTY LLC


Protect your home and budget from life's surprises with an Assurant Home Warranty, backed by a partner that supports you through every step of homeownership. Explore Plans.
© 2023 - 2026 ERA Franchise Systems LLC. All rights reserved. ERA Franchise Systems LLC fully supports the principles of the Fair Housing Act and the Equal Opportunity Act. ERA, ERA Real Estate powered, and their respective logos are registered service marks of ERA Franchise Systems LLC. Each office is independently owned and operated.