
15008 Albigny Court, Oklahoma City, OK 73142
Local realty services provided by:ERA Courtyard Real Estate
Listed by: jack reed, leisa davis
Office: stetson bentley realty llc.
MLS#:1258546
Source:OK_OKC
15008 Albigny Court,Oklahoma City, OK 73142
$1,125,000
- 4 Beds
- 5 Baths
- 3,451 sq. ft.
- Single family
- Active
Price summary
- Price:$1,125,000
- Price per sq. ft.:$325.99
About this home
Exceptional single-story new construction by Bill Roberts Custom Homes in The Lakes at Annecy! Offering 3,451 square feet, this beautifully designed home features 4 bedrooms, 4.5 bathrooms, and a thoughtfully arranged floor plan that balances everyday functionality with elevated design. The striking exterior showcases timeless architecture with a beautiful combination of brick and natural stone. Inside, an expansive open living area flows seamlessly into the kitchen and dining space, creating an inviting setting for entertaining and family gatherings. The kitchen features a generous center island, a butler's pantry, and additional walk-in pantry storage. A private primary suite offers a spacious bathroom and walk-in closet, while three additional bedrooms provide comfortable accommodations for family and guests. A dedicated study nook offers a convenient workspace without sacrificing a full bedroom. Enjoy outdoor living on the spacious covered patio, with room to relax or entertain. Additional highlights include a three-car tandem garage, functional mudroom, and future upstairs space offering flexibility for years to come. Experience the craftsmanship, thoughtful details, and timeless design that define Bill Roberts Custom Homes in the desirable Lakes at Annecy community....
Contact an agent
Home facts
- Year built:2025
- Listing ID #:1258546
- Added:1 day(s) ago
- Updated:November 19, 2026 at 01:17 AM
Rooms and interior
- Bedrooms:4
- Total bathrooms:5
- Full bathrooms:4
- Half bathrooms:1
- Flooring:Carpet, Tile, Wood
- Kitchen Description:Dishwasher, Microwave, Refrigerator
- Living area:3,451 sq. ft.
Heating and cooling
- Heating:Central Gas
Structure and exterior
- Roof:Composition
- Year built:2025
- Building area:3,451 sq. ft.
- Lot area:0.21 Acres
- Lot Features:Interior Lot
- Architectural Style:Contemporary, Traditional
- Construction Materials:Brick
- Foundation Description:Slab
Schools
- High school:Deer Creek HS
- Middle school:Deer Creek MS
- Elementary school:Spring Creek ES
Utilities
- Water:Public
Finances and disclosures
- Price:$1,125,000
- Price per sq. ft.:$325.99
Features and amenities
- Appliances:Dishwasher, Microwave, Refrigerator
- Amenities:Paint Woodwork
Parking
- Parking description:Concrete
- Garage:Yes
- Garage spaces:3
 Listing content and images Copyright© 2026 MLSOK®. Some or all of the listings displayed may not belong to the firm whose website is being visited. Information provided is for the consumer’s personal, non-commercial use and may not be used for any purpose other than to identify prospective properties consumers may be interested in purchasing. Do not rely upon listing data without independently verifying it. OK_OKC Member Broker: Jeffrey Langum
New listings near 15008 Albigny Court
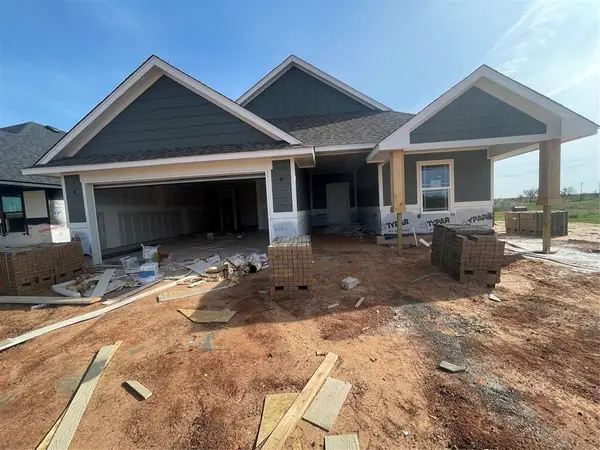 $299,900Active3 beds 2 baths1,763 sq. ft.
16140 Polk Drive, Piedmont, OK 73078
MLS# 1254509Listed by: GABLE & GRACE GROUP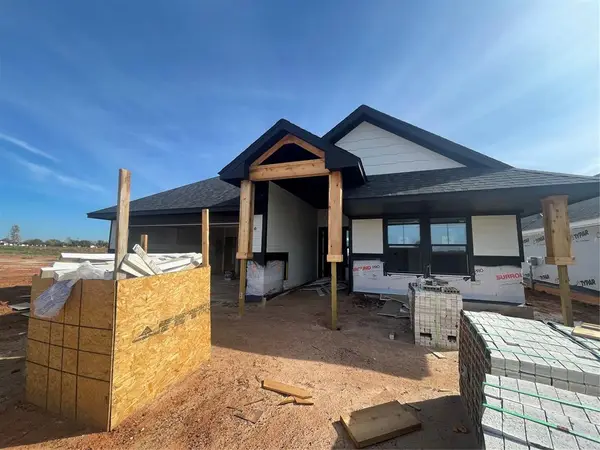 $319,900Active3 beds 2 baths1,763 sq. ft.
16144 Polk Drive, Piedmont, OK 73078
MLS# 1254514Listed by: GABLE & GRACE GROUP- New
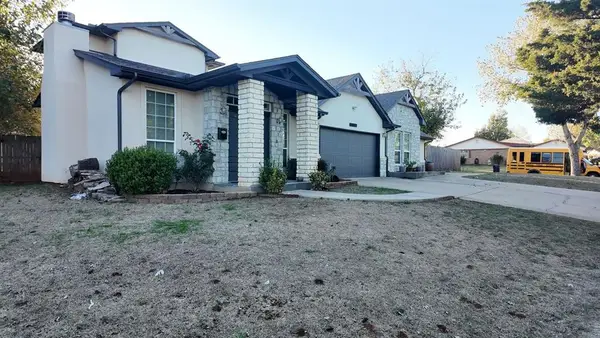 $430,000Active4 beds 4 baths2,721 sq. ft.
1400 N Northgate Terrace, Edmond, OK 73013
MLS# 1255621Listed by: COPPER CREEK REAL ESTATE - New
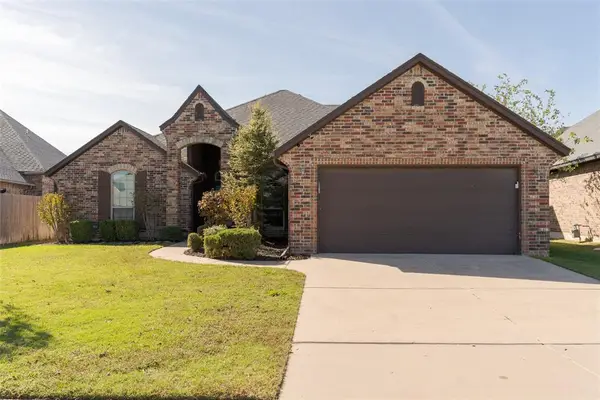 $375,000Active4 beds 4 baths2,460 sq. ft.
17109 Barcelona Drive, Oklahoma City, OK 73170
MLS# 1258462Listed by: SHEPHERDS REAL ESTATE - New
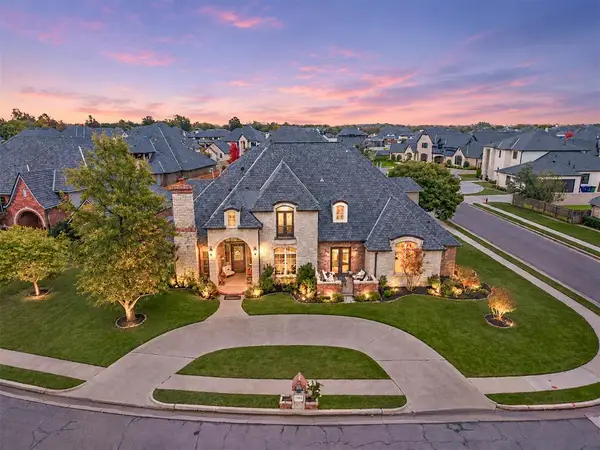 $810,000Active5 beds 5 baths5,403 sq. ft.
12916 Lorien Way, Oklahoma City, OK 73170
MLS# 1258692Listed by: CULTIVATE REAL ESTATE - Open Sun, 2 to 4pmNew
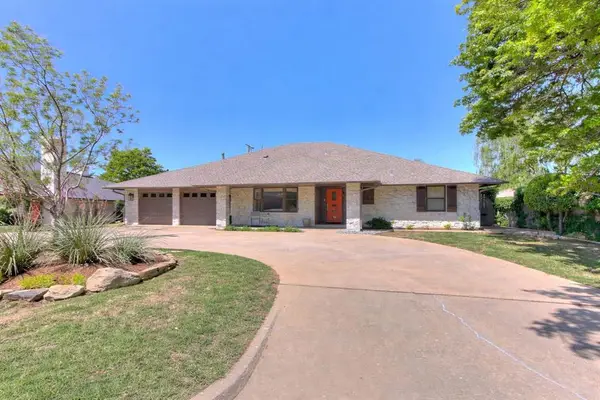 $450,000Active3 beds 3 baths2,925 sq. ft.
2725 NW 58th Street, Oklahoma City, OK 73112
MLS# 1258714Listed by: KELLER WILLIAMS CENTRAL OK - Open Sun, 2 to 4pmNew
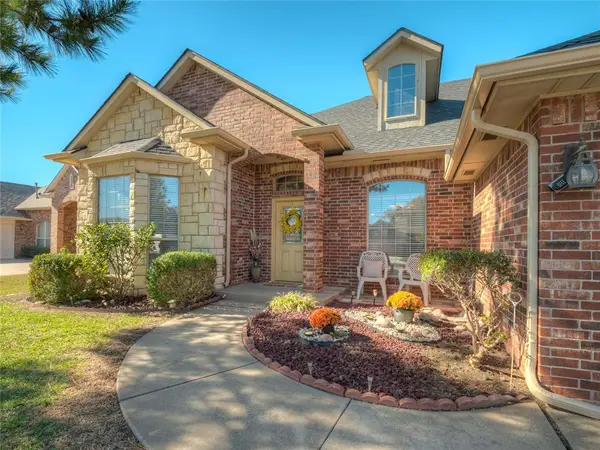 $379,900Active4 beds 3 baths2,384 sq. ft.
16409 Old Olive Way, Edmond, OK 73013
MLS# 1257575Listed by: KBB REAL ESTATE - New
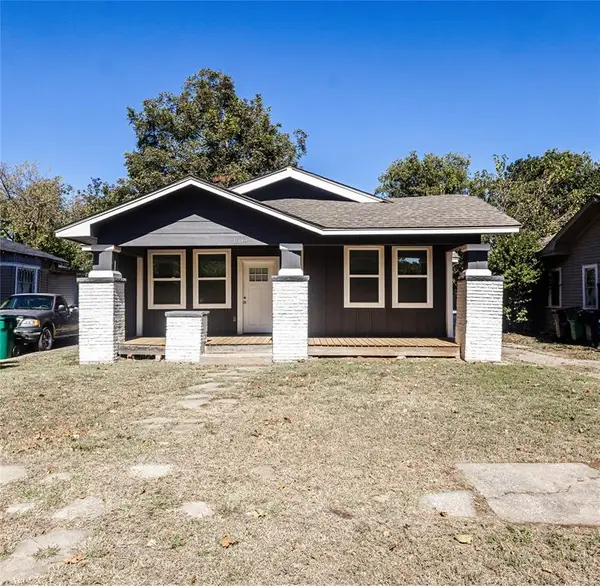 $255,000Active3 beds 2 baths1,305 sq. ft.
1609 NW 34th Street, Oklahoma City, OK 73118
MLS# 1258208Listed by: GABLE & GRACE GROUP - New
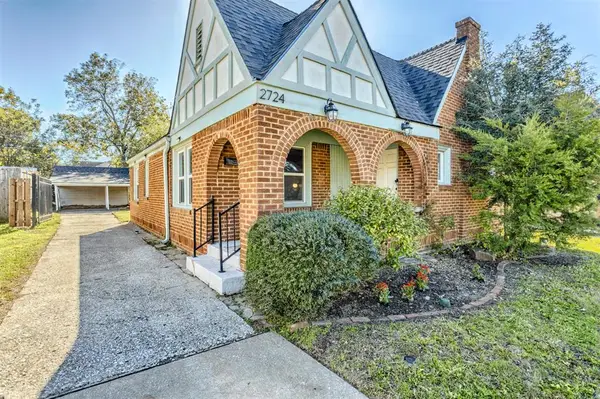 $262,000Active3 beds 1 baths1,314 sq. ft.
2724 NW 21st Street, Oklahoma City, OK 73107
MLS# 1258305Listed by: COLDWELL BANKER SELECT - New
 $2,195,000Active3 beds 4 baths1,848 sq. ft.
14331 W Reno Avenue, Yukon, OK 73099
MLS# 1258329Listed by: SAGE SOTHEBY'S REALTY


Protect your home and budget from life's surprises with an Assurant Home Warranty, backed by a partner that supports you through every step of homeownership. Explore Plans.
© 2023 - 2026 ERA Franchise Systems LLC. All rights reserved. ERA Franchise Systems LLC fully supports the principles of the Fair Housing Act and the Equal Opportunity Act. ERA, ERA Real Estate powered, and their respective logos are registered service marks of ERA Franchise Systems LLC. Each office is independently owned and operated.