
17217 Picasso Drive, Oklahoma City, OK 73170
Local realty services provided by:ERA Courtyard Real Estate
17217 Picasso Drive,Oklahoma City, OK 73170
$315,000
- 3 Beds
- 2 Baths
- 1,861 sq. ft.
- Single family
- Active
Listed by: peggy rose
Office: coldwell banker select
MLS#:2624565
Source:OK_NORES
Price summary
- Price:$315,000
- Price per sq. ft.:$169.26
About this home
.....$5,000 in Buyers Closing Costs with acceptable offer....Welcome to 17217 Picasso DR, Oklahoma City OK 73170, a delightful single-family residence built in 2008, ready to inspire your next chapter. With three or four bedrooms. This home offers a study or 4th bedroom with closet and double doors. The two bathrooms are ready to handle all your morning routines. Primary Bathroom offers double vanities, large walk in closet, with seasonal racks, jetted tub and walk in shower. And for those who love their wheels, or perhaps have an ambitious hobby, the three-car garage is an absolute dream! Imagine the possibilities – a workshop, extra storage. Beautiful landscaped yard with sprinkler system Located close to shopping and many restaurants ..MOTIVATE SELLER
Contact an agent
Home facts
- Year built:2008
- Subdivision & Development:Talavera
- Listing ID #:2624565
- Added:46 day(s) ago
- Updated:August 22, 2026 at 03:37 PM
Rooms and interior
- Bedrooms:3
- Total bathrooms:2
- Full bathrooms:2
- Flooring:Wood Veneer
- Kitchen Description:Dishwasher, Disposal, Microwave, Refrigerator
- Basement:Yes
- Living area:1,861 sq. ft.
Heating and cooling
- Cooling:Central Air
- Heating:Central, Gas
Structure and exterior
- Year built:2008
- Building area:1,861 sq. ft.
- Lot area:0.16 Acres
- Lot Features:Corner Lot
- Architectural Style:Ranch
- Construction Materials:Brick, Wood Frame
- Foundation Description:Slab
Schools
- High school:Southmoore
- Elementary school:Oakridge
Finances and disclosures
- Price:$315,000
- Price per sq. ft.:$169.26
- Tax amount:$3,740 (2024)
Features and amenities
- Appliances:Dishwasher, Disposal, Gas Water Heater, Microwave, Oven, Range, Refrigerator
- Amenities:Cable TV, Ceiling Fan(s), High Ceilings, Vinyl Windows
Parking
- Garage:Yes
- Garage spaces:3
New listings near 17217 Picasso Drive
- Open Sun, 2am to 4pmNew
 $269,900Active3 beds 2 baths1,789 sq. ft.
17500 Zinc Drive, Edmond, OK 73012
MLS# 1242586Listed by: CHINOWTH & COHEN - New
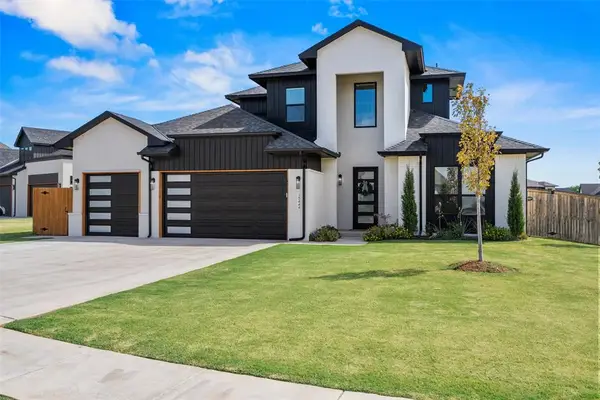 $719,900Active4 beds 4 baths3,227 sq. ft.
15444 Bonita Lane, Edmond, OK 73013
MLS# 1245248Listed by: SAGE SOTHEBY'S REALTY - New
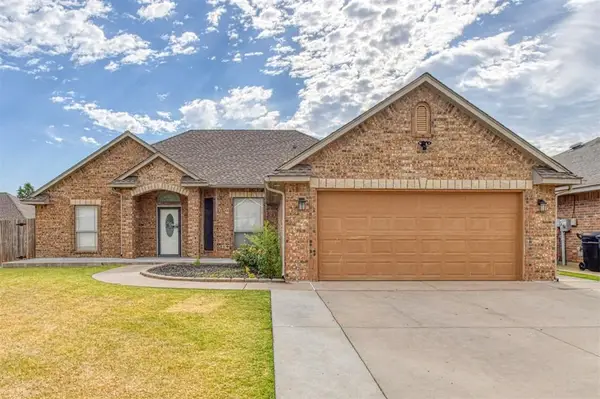 $249,000Active4 beds 2 baths1,552 sq. ft.
4228 Notting Hill Drive, Oklahoma City, OK 73160
MLS# 1245631Listed by: GATEWOOD GROUP REALTY - New
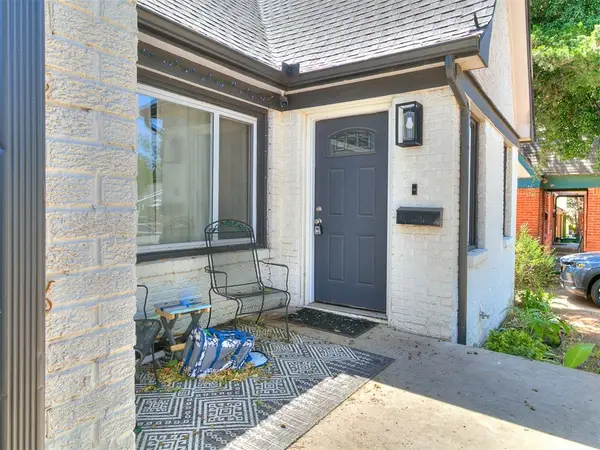 $225,000Active2 beds 1 baths1,096 sq. ft.
1608 NW 44th Street, Oklahoma City, OK 73118
MLS# 1245690Listed by: METRO FIRST REALTY PROS - New
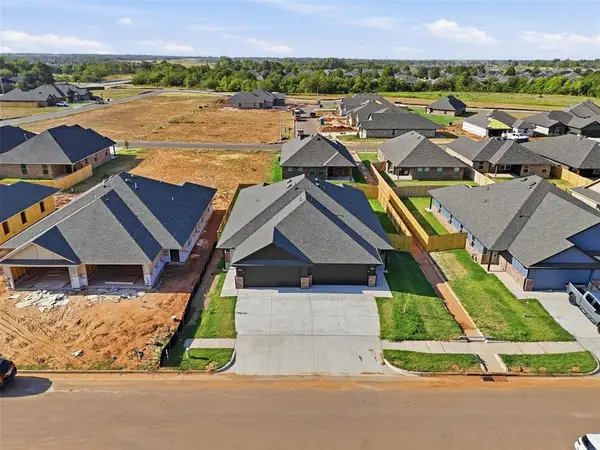 $419,000Active6 beds 4 baths2,400 sq. ft.
10613 SW 17th Terrace, Yukon, OK 73099
MLS# 1245802Listed by: THE VIRTUAL REAL ESTATE TEAM - New
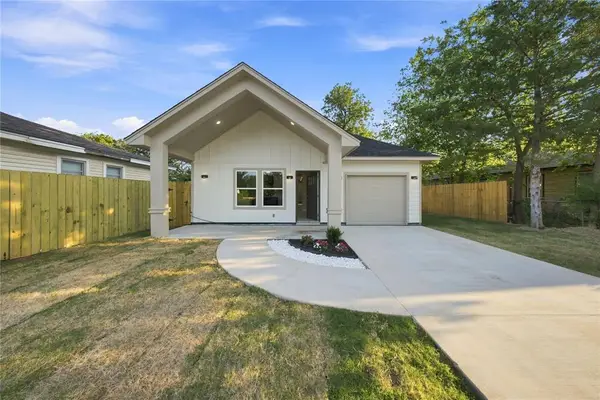 $255,000Active3 beds 2 baths1,385 sq. ft.
313 SE 51st Street, Oklahoma City, OK 73129
MLS# 1245803Listed by: EPIQUE REALTY - New
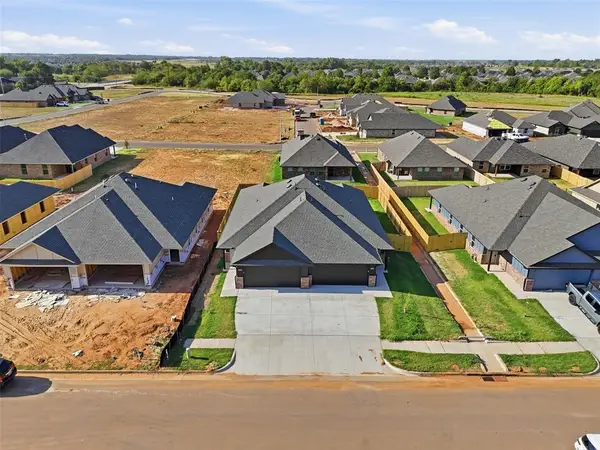 $419,000Active6 beds 4 baths
1713 S Short Cove Drive, Yukon, OK 73099
MLS# 1245805Listed by: THE VIRTUAL REAL ESTATE TEAM - New
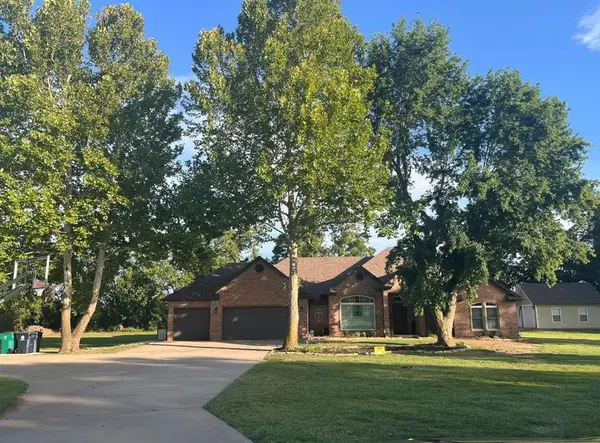 $449,999Active3 beds 2 baths2,056 sq. ft.
13400 Lakeshore Drive, Piedmont, OK 73078
MLS# 1244939Listed by: BRIX REALTY - New
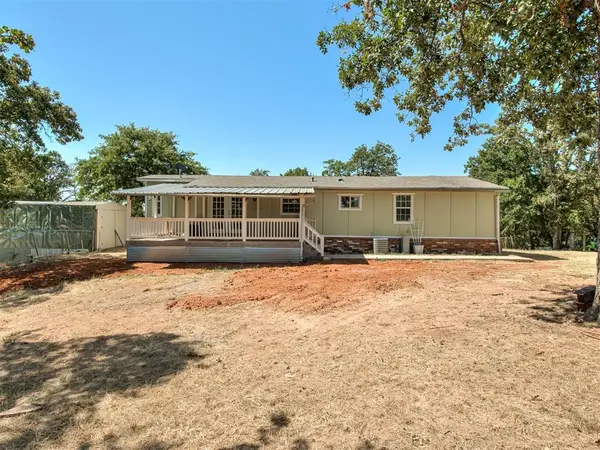 $259,999Active2 beds 2 baths1,530 sq. ft.
18500 SE 149th Street, Newalla, OK 74857
MLS# 1245514Listed by: KELLER WILLIAMS CENTRAL OK - New
 $799,000Active4 beds 3 baths3,789 sq. ft.
1601 E Hefner Road, Oklahoma City, OK 73131
MLS# 1245621Listed by: METRO FIRST REALTY


Protect your home and budget from life's surprises with an Assurant Home Warranty, backed by a partner that supports you through every step of homeownership. Explore Plans.
© 2023 - 2026 ERA Franchise Systems LLC. All rights reserved. ERA Franchise Systems LLC fully supports the principles of the Fair Housing Act and the Equal Opportunity Act. ERA, ERA Real Estate powered, and their respective logos are registered service marks of ERA Franchise Systems LLC. Each office is independently owned and operated.