
1729 Gladstone Terrace, Oklahoma City, OK 73120
Local realty services provided by:ERA Courtyard Real Estate
Listed by: ronald sharp
Office: piedmont home and land llc.
MLS#:1241392
Source:OK_OKC
1729 Gladstone Terrace,Oklahoma City, OK 73120
$260,000
- 5 Beds
- 2 Baths
- 1,843 sq. ft.
- Single family
- Active
Price summary
- Price:$260,000
- Price per sq. ft.:$141.07
About this home
Fully updated 5-bedroom ranch in the Casady Waverly addition, one of The Village's most established pockets and just minutes from Casady School. 1,844 sq ft on a large 0.29-acre lot with a large below-ground storm shelter. Remodeled kitchen with granite counters, stainless range and dishwasher, tile flooring and a deep single-basin sink. Both baths updated with granite vanities and tile, including a tiled walk-in shower. New carpet and wood-look laminate throughout, fresh paint, new doors and trim. Open living area with fireplace and sliding doors to a covered patio and a large fenced backyard with mature shade trees. Two-car attached garage, oversized driveway, central heat and air, smoke and CO detectors in place. Quick access to Britton Rd, Hefner, Broadway Extension and the Northwest Expressway.
Contact an agent
Home facts
- Year built:1972
- Listing ID #:1241392
- Added:1 day(s) ago
- Updated:July 28, 2026 at 03:53 PM
Rooms and interior
- Bedrooms:5
- Total bathrooms:2
- Full bathrooms:2
- Living area:1,843 sq. ft.
Heating and cooling
- Cooling:Central Electric
Structure and exterior
- Roof:Composition
- Year built:1972
- Building area:1,843 sq. ft.
- Lot area:0.29 Acres
- Lot Features:Cul-De-Sac, Interior Lot
- Architectural Style:Traditional
- Construction Materials:Brick & Frame
- Exterior Features:Covered Porch, Patio-Covered, Rain Gutters
- Foundation Description:Slab
Schools
- High school:John Marshall HS
- Middle school:John Marshall MS
- Elementary school:Ridgeview ES
Finances and disclosures
- Price:$260,000
- Price per sq. ft.:$141.07
Parking
- Garage:Yes
- Garage spaces:2
 Listing content and images Copyright© 2026 MLSOK®. Some or all of the listings displayed may not belong to the firm whose website is being visited. Information provided is for the consumer’s personal, non-commercial use and may not be used for any purpose other than to identify prospective properties consumers may be interested in purchasing. Do not rely upon listing data without independently verifying it.
New listings near 1729 Gladstone Terrace
- New
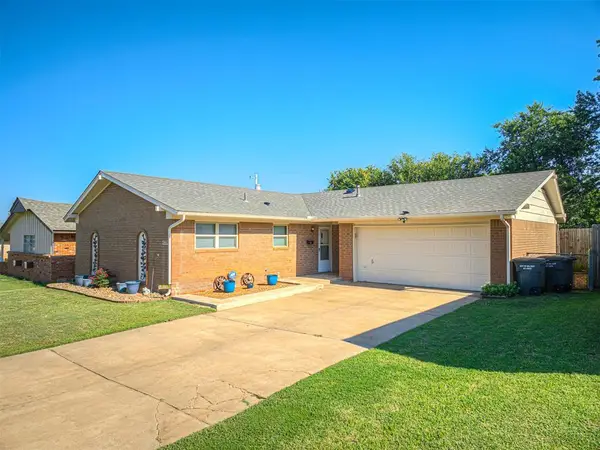 $165,000Active3 beds 2 baths1,035 sq. ft.
4724 Meench Drive, Oklahoma City, OK 73115
MLS# 1240509Listed by: METRO FIRST REALTY - New
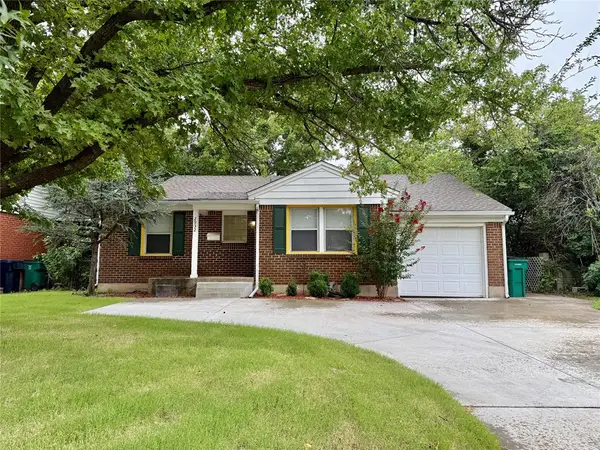 $134,950Active2 beds 1 baths860 sq. ft.
2932 NW 35th Street, Oklahoma City, OK 73112
MLS# 1241186Listed by: HOMESTEAD + CO - New
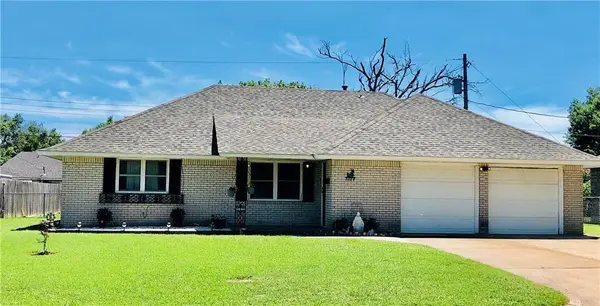 $160,000Active3 beds 2 baths1,275 sq. ft.
3024 SW 66th Street, Oklahoma City, OK 73159
MLS# 1241324Listed by: PRIME REALTY INC. - New
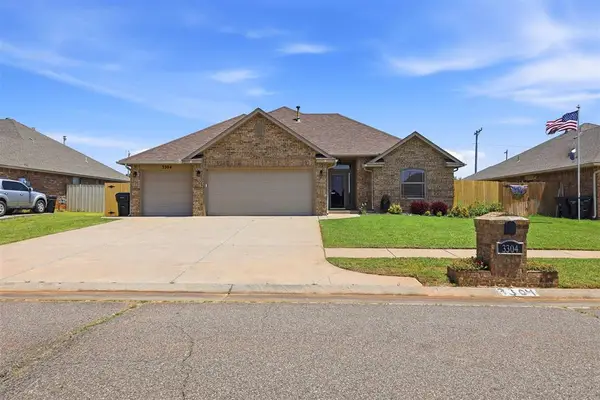 $244,900Active3 beds 2 baths1,489 sq. ft.
3304 Paul Drive, Oklahoma City, OK 73160
MLS# 1241437Listed by: COPPER CREEK REAL ESTATE - New
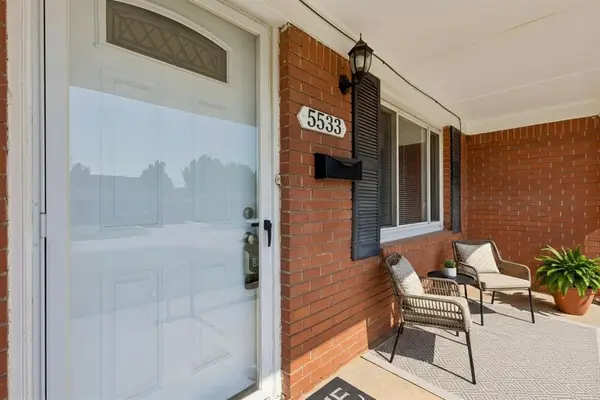 $143,900Active2 beds 1 baths880 sq. ft.
5533 N Shawnee Avenue, Oklahoma City, OK 73112
MLS# 1241528Listed by: FLOTILLA REAL ESTATE PARTNERS - New
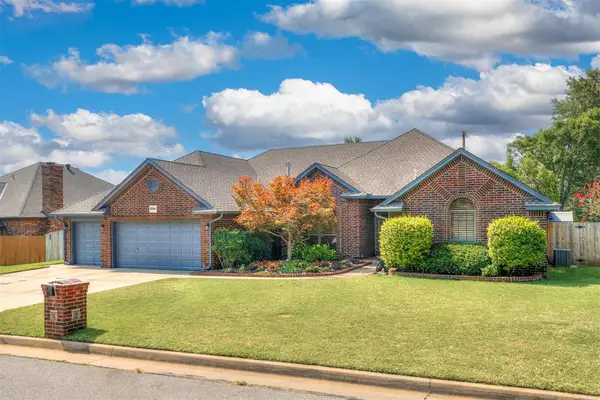 $387,000Active4 beds 3 baths2,768 sq. ft.
6508 NW 111th Street, Oklahoma City, OK 73162
MLS# 1239853Listed by: ARISTON REALTY - New
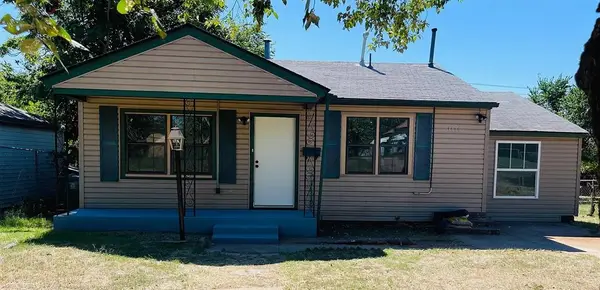 $135,000Active3 beds 2 baths960 sq. ft.
3116 NE 16th Street, Oklahoma City, OK 73117
MLS# 1241233Listed by: NEXUS REALTY - New
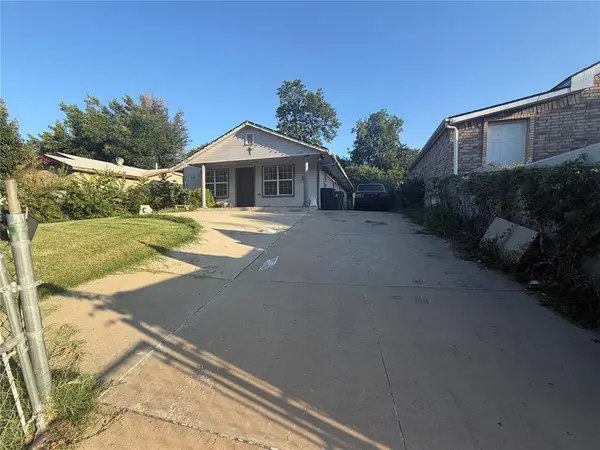 $160,000Active4 beds 2 baths1,248 sq. ft.
2240 SW 25th Street, Oklahoma City, OK 73108
MLS# 1241532Listed by: HOMESTEAD + CO - New
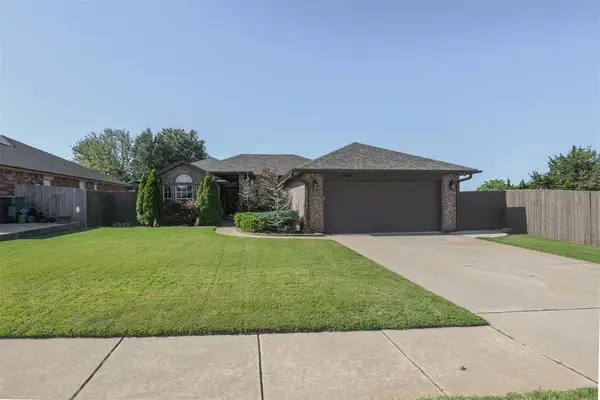 $249,900Active3 beds 2 baths1,410 sq. ft.
12404 Rockgate, Yukon, OK 73099
MLS# 1241519Listed by: LUXURY REAL ESTATE - New
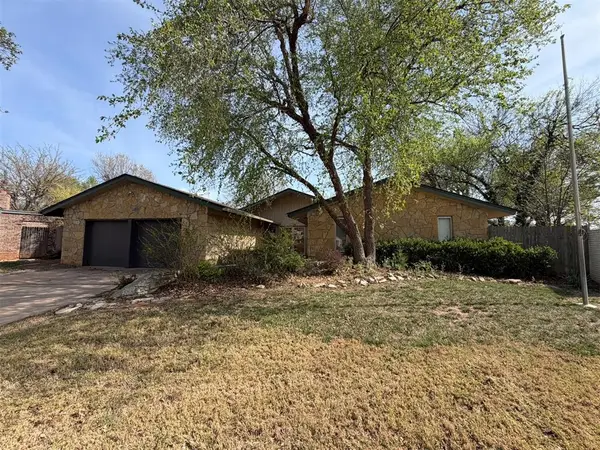 $205,000Active3 beds 3 baths2,699 sq. ft.
3704 NW 69th Street, Oklahoma City, OK 73116
MLS# 1223048Listed by: RE/MAX PROS


Protect your home and budget from life's surprises with an Assurant Home Warranty, backed by a partner that supports you through every step of homeownership. Explore Plans.
© 2023 - 2026 ERA Franchise Systems LLC. All rights reserved. ERA Franchise Systems LLC fully supports the principles of the Fair Housing Act and the Equal Opportunity Act. ERA, ERA Real Estate powered, and their respective logos are registered service marks of ERA Franchise Systems LLC. Each office is independently owned and operated.