
3024 SW 130th Street, Oklahoma City, OK 73170
Local realty services provided by:ERA Courtyard Real Estate
Listed by: kelly graham
Office: whittington realty
MLS#:1237954
Source:OK_OKC
3024 SW 130th Street,Oklahoma City, OK 73170
$449,900
- 4 Beds
- 4 Baths
- 2,684 sq. ft.
- Single family
- Active
Upcoming open houses
- Sat, Jul 1102:00 pm - 04:00 pm
- Sun, Jul 1202:00 pm - 04:00 pm
Price summary
- Price:$449,900
- Price per sq. ft.:$167.62
About this home
The property you have been waiting for in the desirable gated Vinehaven Addition! This home features a split plan with the primary suite separated from the 3 secondary bedrooms. Two of the bedrooms share a Jack and Jill bath while the 4th bedroom has it's own private on-suite. If you work from home you will love the dedicated study off the front of the home. From gorgeous brick archways this home has many updated features starting with a new insulated garage door, newer Train HVAC, hot water heater, hard wood flooring in the main living areas, travertine tile in the kitchen and bathrooms and carpet in the bedrooms. The kitchen has a newer Boesh dishwasher, garbage disposal, granite counter tops and updated fixtures and hardware. Enjoy evenings in the backyard under a cozy coverd patio with access into the primary suite. For peace of mind during storm season there is a huge underground storm shelter off the back patio. Truly an amazing home in the West Moore School District!...
Contact an agent
Home facts
- Year built:1997
- Listing ID #:1237954
- Added:1 day(s) ago
- Updated:July 06, 2026 at 08:16 PM
Rooms and interior
- Bedrooms:4
- Total bathrooms:4
- Full bathrooms:3
- Half bathrooms:1
- Flooring:Carpet, Tile, Wood
- Kitchen Description:Dishwasher, Disposal, Microwave
- Living area:2,684 sq. ft.
Heating and cooling
- Cooling:Central Electric
Structure and exterior
- Roof:Composition
- Year built:1997
- Building area:2,684 sq. ft.
- Lot area:0.22 Acres
- Lot Features:Interior Lot
- Architectural Style:Traditional
- Construction Materials:Brick & Frame
- Exterior Features:Covered Porch, Patio-Covered, Rain Gutters
- Foundation Description:Slab
Schools
- High school:Westmoore HS
- Middle school:Brink JHS
- Elementary school:Earlywine ES
Utilities
- Water:Public
Finances and disclosures
- Price:$449,900
- Price per sq. ft.:$167.62
Features and amenities
- Appliances:Dishwasher, Disposal, Microwave, Water Heater
- Laundry features:Laundry Room
- Amenities:Stained Wood, Whirlpool, Window Treatments
Parking
- Parking description:Concrete
- Garage:Yes
- Garage spaces:3
 Listing content and images Copyright© 2026 MLSOK®. Some or all of the listings displayed may not belong to the firm whose website is being visited. Information provided is for the consumer’s personal, non-commercial use and may not be used for any purpose other than to identify prospective properties consumers may be interested in purchasing. Do not rely upon listing data without independently verifying it.
New listings near 3024 SW 130th Street
- New
 $395,000Active3 beds 2 baths1,815 sq. ft.
6400 S Indian Meridian Road, Choctaw, OK 73020
MLS# 1236591Listed by: THE INTEGRITY COLLECTIVE CO - New
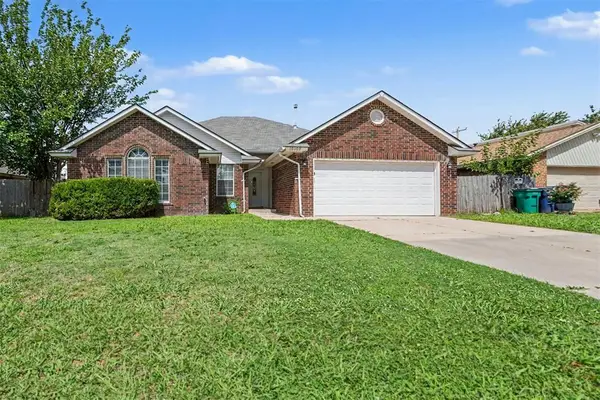 $259,900Active4 beds 2 baths1,701 sq. ft.
10109 S Hillcrest Drive, Oklahoma City, OK 73159
MLS# 1236966Listed by: ENTERA REALTY LLC - New
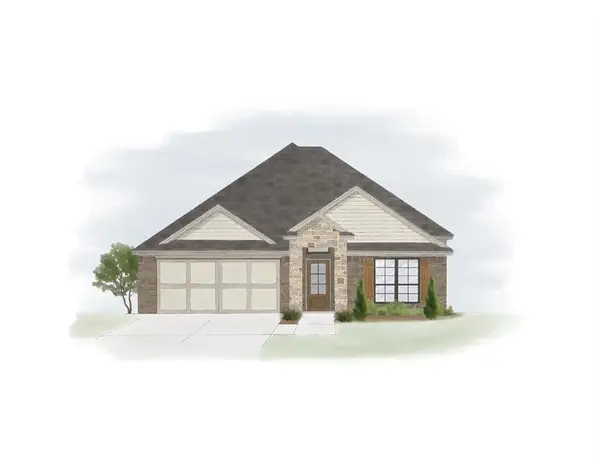 $424,950Active3 beds 2 baths1,867 sq. ft.
1412 SW 163rd Street, Oklahoma City, OK 73170
MLS# 1237640Listed by: ROI REAL ESTATE, LLC - Open Sun, 2 to 4pmNew
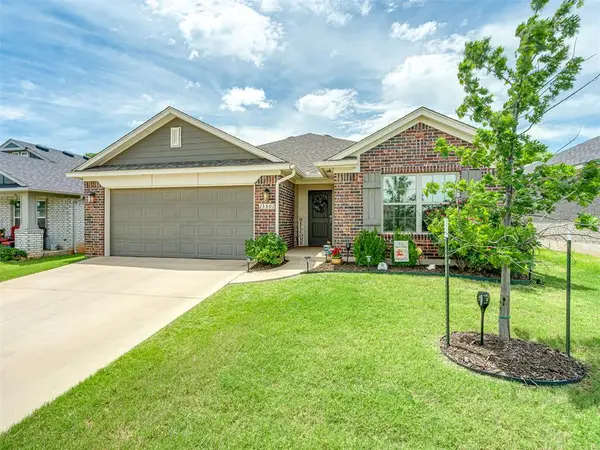 $239,900Active3 beds 2 baths1,295 sq. ft.
13501 Watson Drive, Piedmont, OK 73078
MLS# 1237759Listed by: CHINOWTH & COHEN - New
 $340,000Active4 beds 2 baths1,813 sq. ft.
2600 Stanley Station Street, Yukon, OK 73099
MLS# 1237819Listed by: KELLER WILLIAMS CENTRAL OK - New
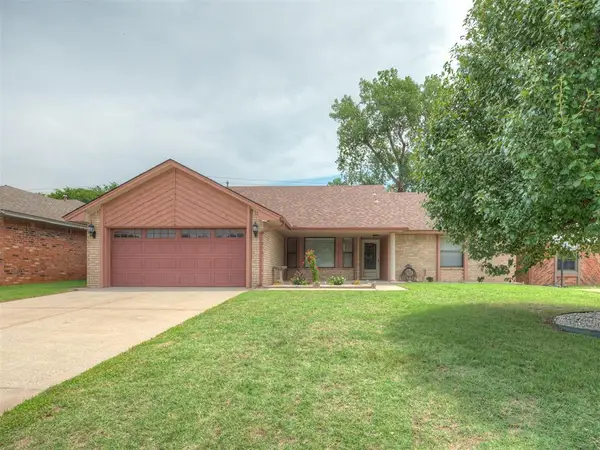 $255,000Active3 beds 2 baths1,844 sq. ft.
11124 Ashford Drive, Yukon, OK 73099
MLS# 1237977Listed by: CB/MIKE JONES COMPANY - New
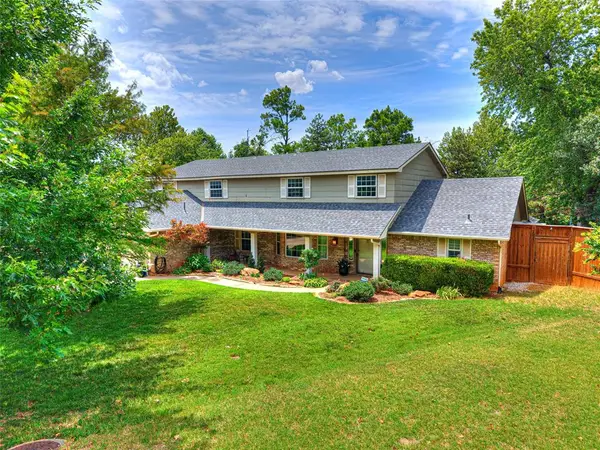 $450,000Active5 beds 4 baths3,675 sq. ft.
7611 Clayton Drive, Oklahoma City, OK 73132
MLS# 1237980Listed by: METRO FIRST REALTY - New
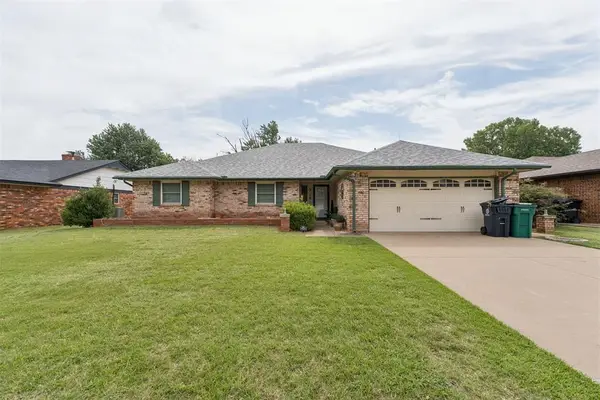 $185,000Active3 beds 2 baths2,097 sq. ft.
9718 Skylark Road, Oklahoma City, OK 73162
MLS# 1238013Listed by: THE BROKERAGE - New
 $345,000Active4 beds 2 baths1,820 sq. ft.
1615 NW 42nd Place, Oklahoma City, OK 73118
MLS# 1238050Listed by: KELLER WILLIAMS REALTY ELITE - Open Sun, 2 to 4pmNew
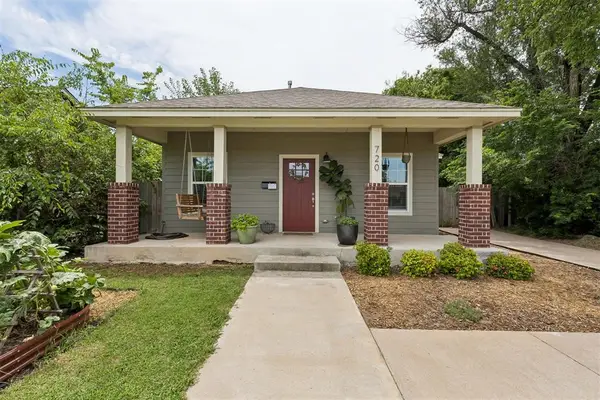 $195,000Active2 beds 2 baths1,131 sq. ft.
720 NE 30th Street, Oklahoma City, OK 73105
MLS# 1238057Listed by: SAGE SOTHEBY'S REALTY


Protect your home and budget from life's surprises with an Assurant Home Warranty, backed by a partner that supports you through every step of homeownership. Explore Plans.
© 2023 - 2026 ERA Franchise Systems LLC. All rights reserved. ERA Franchise Systems LLC fully supports the principles of the Fair Housing Act and the Equal Opportunity Act. ERA, ERA Real Estate powered, and their respective logos are registered service marks of ERA Franchise Systems LLC. Each office is independently owned and operated.