
9357 SW 42nd Street, Oklahoma City, OK 73179
Local realty services provided by:ERA Courtyard Real Estate
Listed by: gregory yakish, dillon yakish
Office: stellar realty
MLS#:1257717
Source:OK_OKC
9357 SW 42nd Street,Oklahoma City, OK 73179
$349,900
- 4 Beds
- 3 Baths
- 1,834 sq. ft.
- Single family
- Active
Price summary
- Price:$349,900
- Price per sq. ft.:$190.79
About this home
Built in 2023 in Cedar Ridge at Morgan Creek, this single-story brick home offers 4 bedrooms, 2.5 baths, and a 3-car garage in the Mustang Public Schools district. With approximately 1,885 square feet, there’s room for a home office or guest room, and the separate half bath comes in handy when you’re hosting.
Settle in by the gas fireplace on cool evenings or enjoy your morning coffee on the covered back patio. The 3-car garage gives you space for vehicles, tools, and extra storage. Plus, the refrigerator, washer, and dryer all stay with the home, so you can cross three big purchases off your move-in list.
The existing VA loan is assumable for qualified buyers. Call the listing agent for details about the loan assumption and to schedule a showing.
Contact an agent
Home facts
- Year built:2023
- Listing ID #:1257717
- Added:1 day(s) ago
- Updated:November 18, 2026 at 07:15 PM
Rooms and interior
- Bedrooms:4
- Total bathrooms:3
- Full bathrooms:2
- Half bathrooms:1
- Kitchen Description:Dishwasher, Microwave, Refrigerator
- Living area:1,834 sq. ft.
Heating and cooling
- Heating:Central Gas
Structure and exterior
- Roof:Composition
- Year built:2023
- Building area:1,834 sq. ft.
- Lot area:0.17 Acres
- Lot Features:Interior Lot
- Architectural Style:Traditional
- Construction Materials:Brick & Frame
- Foundation Description:Slab
Schools
- High school:Mustang HS
- Middle school:Mustang North MS
- Elementary school:Prairie View ES
Finances and disclosures
- Price:$349,900
- Price per sq. ft.:$190.79
Features and amenities
- Appliances:Dishwasher, Microwave, Refrigerator, Washer/Dryer
- Laundry features:Washer/Dryer
Parking
- Garage:Yes
- Garage spaces:3
 Listing content and images Copyright© 2026 MLSOK®. Some or all of the listings displayed may not belong to the firm whose website is being visited. Information provided is for the consumer’s personal, non-commercial use and may not be used for any purpose other than to identify prospective properties consumers may be interested in purchasing. Do not rely upon listing data without independently verifying it. OK_OKC Member Broker: Jeffrey Langum
New listings near 9357 SW 42nd Street
- New
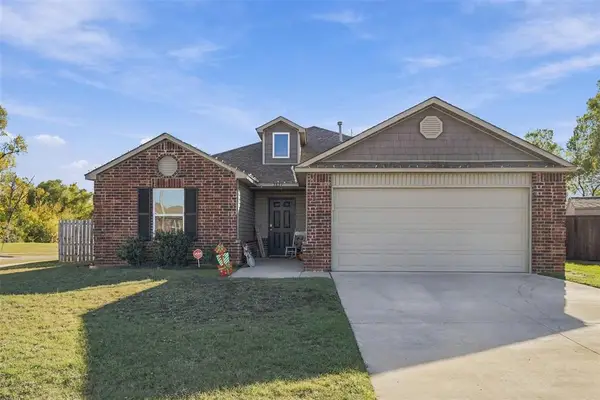 $252,900Active3 beds 2 baths1,470 sq. ft.
3837 Palio Lane, Oklahoma City, OK 73179
MLS# 1257671Listed by: SALT PLAINS PROPERTIES - New
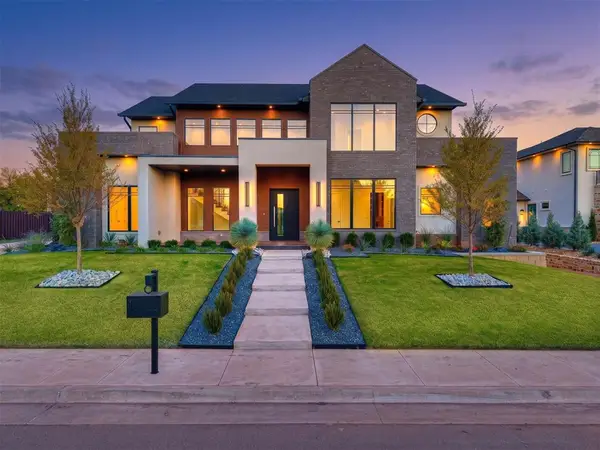 $1,385,000Active4 beds 5 baths3,907 sq. ft.
14700 St Maurice Drive, Oklahoma City, OK 73142
MLS# 1258025Listed by: THE AGENCY - New
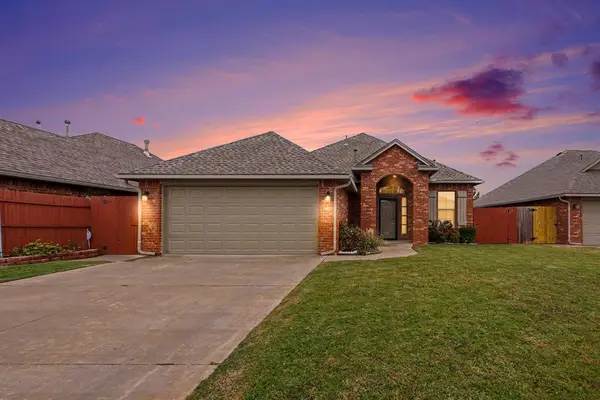 $249,900Active3 beds 2 baths1,643 sq. ft.
4540 Kiva Court, Oklahoma City, OK 73135
MLS# 1258197Listed by: WHITTINGTON REALTY - New
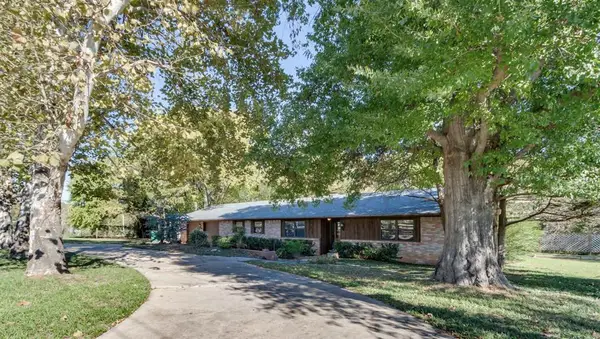 $350,000Active3 beds 2 baths2,187 sq. ft.
9410 Bartlett Drive, Oklahoma City, OK 73131
MLS# 1258455Listed by: RDS HOMES - Open Sun, 2 to 4pmNew
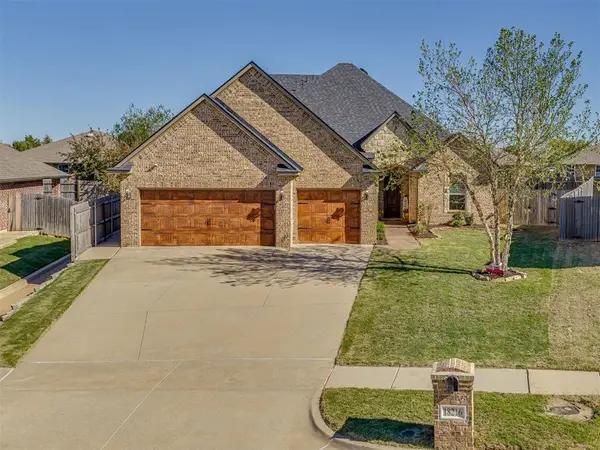 $405,000Active4 beds 3 baths2,378 sq. ft.
18216 Bridlington Drive, Edmond, OK 73012
MLS# 1258497Listed by: BOLD REAL ESTATE, LLC - New
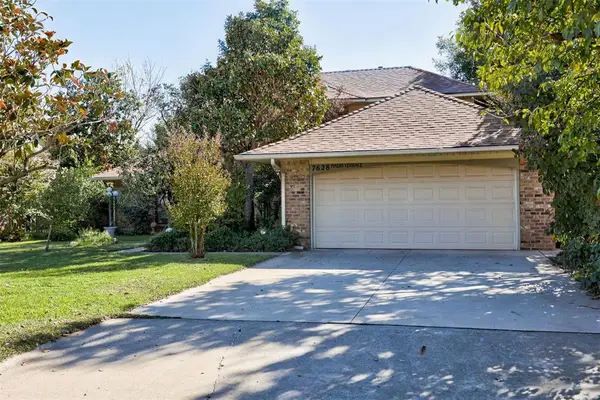 $288,000Active3 beds 3 baths2,471 sq. ft.
7628 Maehs Terrace, Oklahoma City, OK 73162
MLS# 1258522Listed by: METRO MARK REALTORS - Open Sun, 2 to 4pmNew
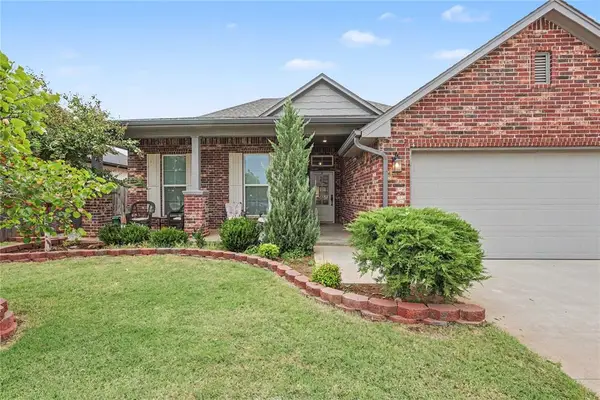 $449,000Active4 beds 3 baths2,501 sq. ft.
14712 Frankston Drive, Oklahoma City, OK 73142
MLS# 1258541Listed by: BRIX REALTY - New
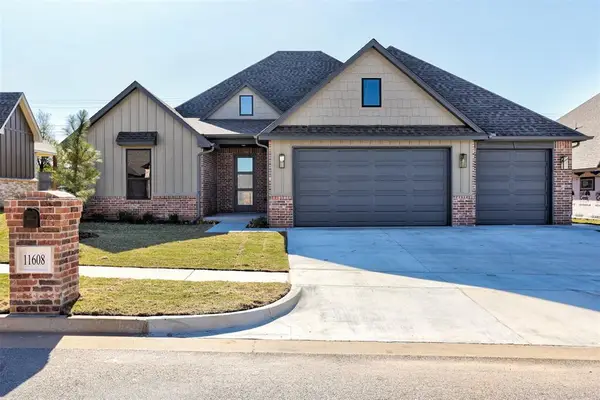 $439,900Active4 beds 3 baths2,242 sq. ft.
11608 SW 58th Street, Mustang, OK 73064
MLS# 1258582Listed by: ADAMS FAMILY REAL ESTATE LLC - New
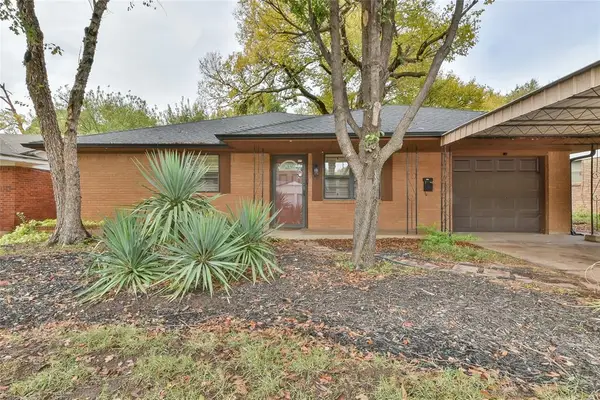 $184,999Active2 beds 2 baths1,435 sq. ft.
649 Woodland Way, Oklahoma City, OK 73127
MLS# 1258596Listed by: THUNDER TEAM REALTY - New
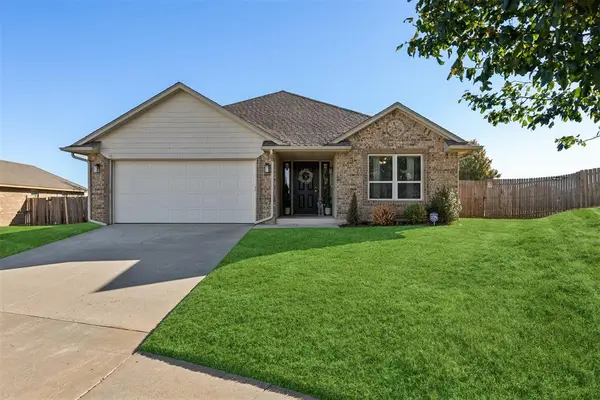 $269,900Active3 beds 2 baths1,844 sq. ft.
704 Abilene Way, Yukon, OK 73099
MLS# 1258621Listed by: THE AGENCY


Protect your home and budget from life's surprises with an Assurant Home Warranty, backed by a partner that supports you through every step of homeownership. Explore Plans.
© 2023 - 2026 ERA Franchise Systems LLC. All rights reserved. ERA Franchise Systems LLC fully supports the principles of the Fair Housing Act and the Equal Opportunity Act. ERA, ERA Real Estate powered, and their respective logos are registered service marks of ERA Franchise Systems LLC. Each office is independently owned and operated.