
4812 SE 45th Street, Oklahoma City, OK 73135
Local realty services provided by:ERA Courtyard Real Estate
Listed by: alberto villegas
Office: metro first realty group
MLS#:1230900
Source:OK_OKC
4812 SE 45th Street,Oklahoma City, OK 73135
$225,000
- 4 Beds
- 4 Baths
- 1,890 sq. ft.
- Single family
- Pending
Price summary
- Price:$225,000
- Price per sq. ft.:$119.05
About this home
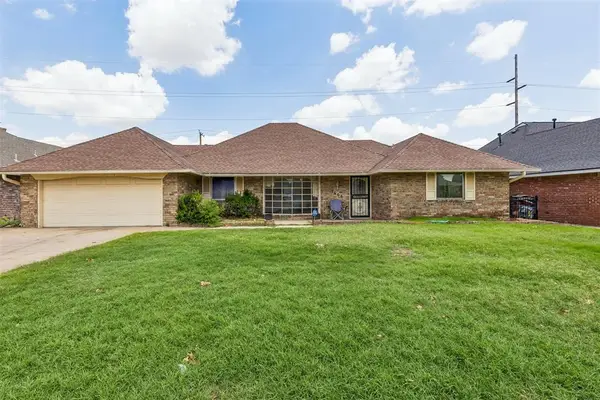
Beautifully maintained two-story wheelchair accessible home in Oklahoma City. From the moment you arrive, the grand entry with double doors makes a lasting impression. Inside, the large living room features a cozy fireplace with bookcases on both sides, and the updated kitchen cabinetry adds modern convenience. The main-level bedroom offers a peaceful sitting area and vanity, while the adjacent bathroom includes safety bars and a wheelchair accessible shower with its own dedicated water heater. Recent updates include a brand-new roof installed in 2024. Outside, enjoy the large metal covered patio—perfect for grilling and outdoor entertaining—along with ramps on both the front and back of the home. A huge storm shelter provides peace of mind, and there’s so much more to discover. Truly a home designed for comfort, safety, and style.
Contact an agent
Home facts
- Year built:1972
- Listing ID #:1230900
- Added:46 day(s) ago
- Updated:July 08, 2026 at 08:06 AM
Rooms and interior
- Bedrooms:4
- Total bathrooms:4
- Full bathrooms:3
- Half bathrooms:1
- Flooring:Carpet, Tile, Vinyl
- Kitchen Description:Dishwasher, Microwave, Refrigerator
- Living area:1,890 sq. ft.
Heating and cooling
- Cooling:Central Electric
Structure and exterior
- Roof:Composition
- Year built:1972
- Building area:1,890 sq. ft.
- Lot area:0.2 Acres
- Lot Features:Corner Lot
- Architectural Style:Traditional
- Construction Materials:Brick, Brick & Frame
- Exterior Features:Outbuildings
- Foundation Description:Slab
Schools
- High school:Del City HS
- Middle school:Del City MS
- Elementary school:Parkview ES
Finances and disclosures
- Price:$225,000
- Price per sq. ft.:$119.05
Features and amenities
- Appliances:Dishwasher, Microwave, Refrigerator, Water Heater
Parking
- Parking description:Circle Drive, Concrete
- Garage:Yes
- Garage spaces:2
 Listing content and images Copyright© 2026 MLSOK®. Some or all of the listings displayed may not belong to the firm whose website is being visited. Information provided is for the consumer’s personal, non-commercial use and may not be used for any purpose other than to identify prospective properties consumers may be interested in purchasing. Do not rely upon listing data without independently verifying it.
New listings near 4812 SE 45th Street
- New
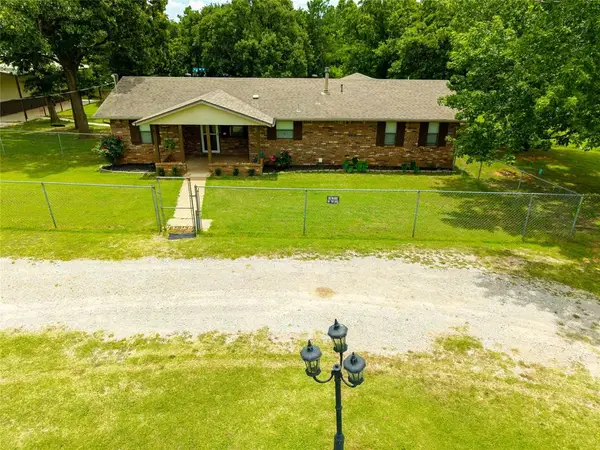 $415,000Active3 beds 2 baths1,509 sq. ft.
15008 Elm Creek Road, Oklahoma City, OK 73165
MLS# 1237630Listed by: PLATINUM REALTY LLC - Open Sun, 2 to 4pmNew
 $269,900Active3 beds 2 baths1,802 sq. ft.
4008 Lamar Drive, Oklahoma City, OK 73115
MLS# 1238359Listed by: SCISSORTAIL RESIDENTIAL REALTY - Open Sat, 12 to 5pmNew
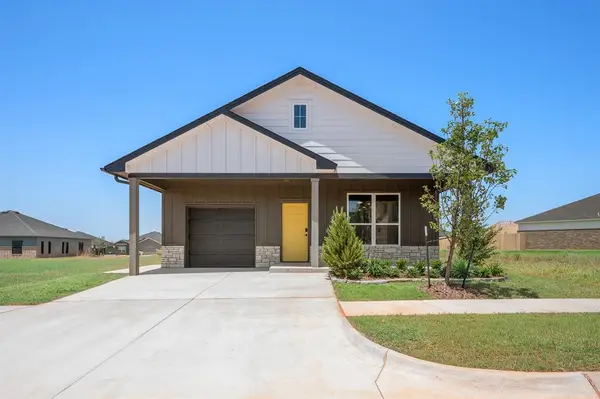 Listed by ERA$325,000Active3 beds 2 baths1,382 sq. ft.
4105 Nw 180th Terrace, Edmond, OK 73012
MLS# 1238360Listed by: ERA COURTYARD REAL ESTATE - New
 $1,299,750Active4 beds 5 baths4,224 sq. ft.
10016 NE 146th Street, Jones, OK 73049
MLS# 1238241Listed by: KELLER WILLIAMS REALTY ELITE - New
 $169,000Active3 beds 1 baths927 sq. ft.
2837 SW 53rd Street, Oklahoma City, OK 73119
MLS# 1238306Listed by: THE STERLING GROUP, LLC - Open Sat, 12 to 5pmNew
 Listed by ERA$549,900Active4 beds 3 baths2,738 sq. ft.
5812 NW 154th Terrace, Edmond, OK 73013
MLS# 1238358Listed by: ERA COURTYARD REAL ESTATE - New
 $150,000Active3 beds 1 baths1,135 sq. ft.
9501 Stratford Drive, Oklahoma City, OK 73120
MLS# 1238154Listed by: EPIQUE REALTY - New
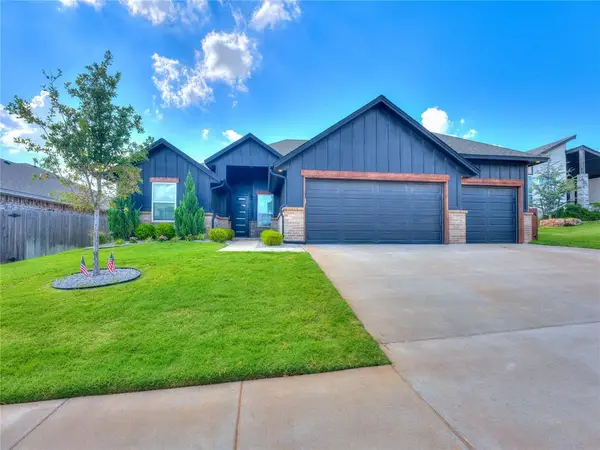 $469,500Active4 beds 3 baths2,349 sq. ft.
7405 NW 158th Street, Edmond, OK 73013
MLS# 1238195Listed by: MCGRAW REALTORS (BO) - New
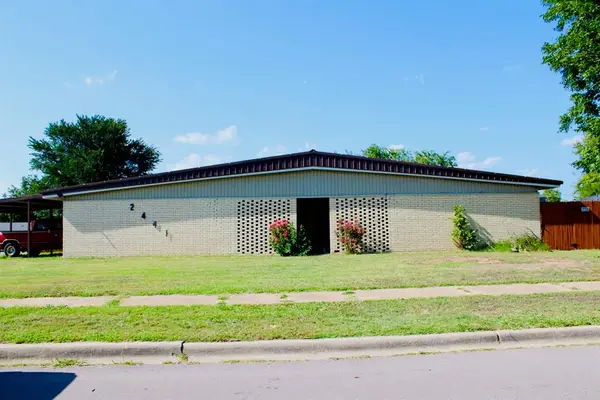 $220,000Active3 beds 2 baths1,916 sq. ft.
2441 SW 77th Street, Oklahoma City, OK 73159
MLS# 1237952Listed by: HOME PLACE REAL ESTATE - New
 $185,000Active3 beds 3 baths2,103 sq. ft.
7608 Rumsey Road, Oklahoma City, OK 73132
MLS# 1238245Listed by: THE BROKERAGE


Protect your home and budget from life's surprises with an Assurant Home Warranty, backed by a partner that supports you through every step of homeownership. Explore Plans.
© 2023 - 2026 ERA Franchise Systems LLC. All rights reserved. ERA Franchise Systems LLC fully supports the principles of the Fair Housing Act and the Equal Opportunity Act. ERA, ERA Real Estate powered, and their respective logos are registered service marks of ERA Franchise Systems LLC. Each office is independently owned and operated.