
5220 SE 84th Street, Oklahoma City, OK 73135
Local realty services provided by:ERA Courtyard Real Estate
Listed by: jeanie wilson
Office: metro first realty group
MLS#:1237501
Source:OK_OKC
5220 SE 84th Street,Oklahoma City, OK 73135
$274,500
- 3 Beds
- 2 Baths
- 1,689 sq. ft.
- Single family
- Active
Price summary
- Price:$274,500
- Price per sq. ft.:$162.52
About this home
Be the FIRST to enjoy this Well Loved and Beautifully Remodeled Home!!! Upgrades in 2025: a floor to ceiling Rock fireplace, cedar mantle, ventless gas logs with blower system... Kitchen cabinets refaced and more installed, soft close on cabinet drawers and hardware, floating shelves, quartz counter tops, tile backsplash, stainless steel deep single sink, faucet and soap dispenser, vent hood, GE gas slide in range with griddle, convection with smart capabilities, Tile flooring throughout. Fresh paint. Large Primary Bedroom with 2" blinds, crown molding. Private Luxury Bath including a separate Shower, soaking tub and double vanities. Replaced front Pella storm door, metal front door and garage side door. Roof replaced with Class 4 Shingles in 2025, along with the Rain Gutters. All Windows replace 2020. Storm Shelter in the garage floor. See attachments for a lists of seller updates. Near Urgent Care, The Heart Hospital, Tinker, Downtown OKC, Restaurants, Shopping on SE 29th, Warren Theater, Easy access to I-240 and I-40, Short Drive to Moore / Norman Area, OU Campus, Rose State College & Lots of Shopping. See map in attachments of nearby amenities....
Contact an agent
Home facts
- Year built:1987
- Listing ID #:1237501
- Added:46 day(s) ago
- Updated:August 22, 2026 at 12:45 PM
Rooms and interior
- Bedrooms:3
- Total bathrooms:2
- Full bathrooms:2
- Flooring:Tile
- Living area:1,689 sq. ft.
Heating and cooling
- Cooling:Central Electric
Structure and exterior
- Roof:Composition
- Year built:1987
- Building area:1,689 sq. ft.
- Lot area:0.16 Acres
- Lot Features:Interior Lot
- Construction Materials:Brick
- Exterior Features:Patio - Open
- Foundation Description:Slab
Schools
- High school:Moore HS
- Middle school:Central JHS
- Elementary school:Sooner ES
Finances and disclosures
- Price:$274,500
- Price per sq. ft.:$162.52
Parking
- Garage:Yes
- Garage spaces:2
 Listing content and images Copyright© 2026 MLSOK®. Some or all of the listings displayed may not belong to the firm whose website is being visited. Information provided is for the consumer’s personal, non-commercial use and may not be used for any purpose other than to identify prospective properties consumers may be interested in purchasing. Do not rely upon listing data without independently verifying it. OK_OKC Member Broker: Jeffrey Langum
New listings near 5220 SE 84th Street
- New
 $269,900Active3 beds 2 baths1,789 sq. ft.
17500 Zinc Drive, Edmond, OK 73012
MLS# 1242586Listed by: CHINOWTH & COHEN - New
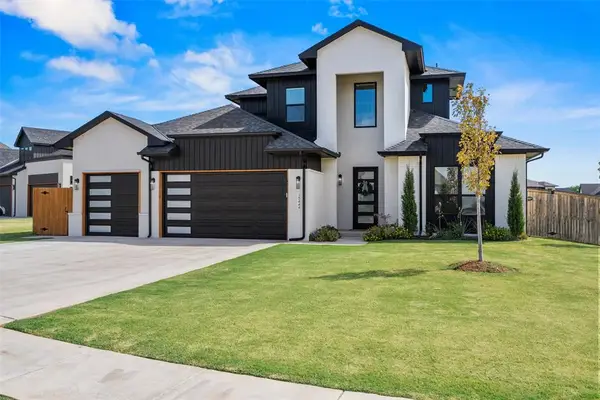 $719,900Active4 beds 4 baths3,227 sq. ft.
15444 Bonita Lane, Edmond, OK 73013
MLS# 1245248Listed by: SAGE SOTHEBY'S REALTY - New
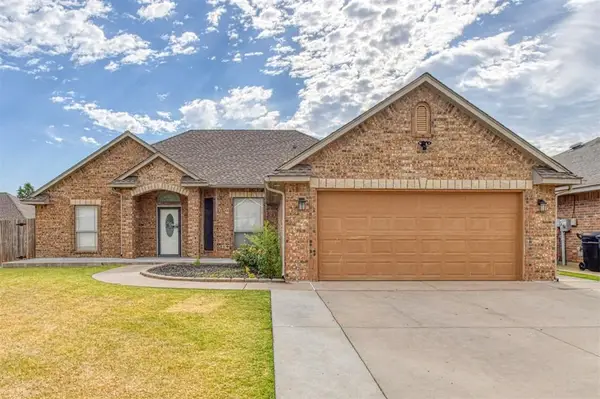 $249,000Active4 beds 2 baths1,552 sq. ft.
4228 Notting Hill Drive, Oklahoma City, OK 73160
MLS# 1245631Listed by: GATEWOOD GROUP REALTY - New
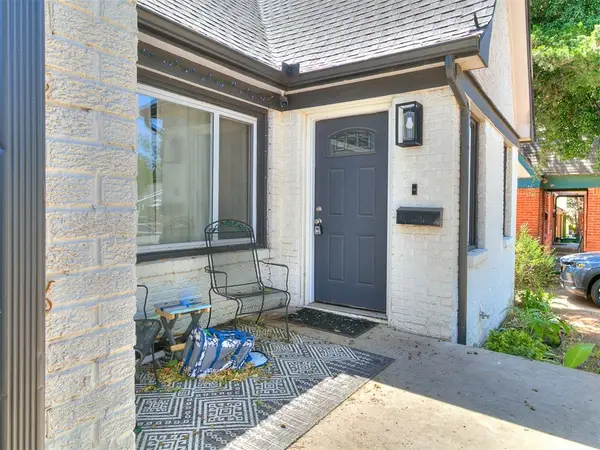 $225,000Active2 beds 1 baths1,096 sq. ft.
1608 NW 44th Street, Oklahoma City, OK 73118
MLS# 1245690Listed by: METRO FIRST REALTY PROS - New
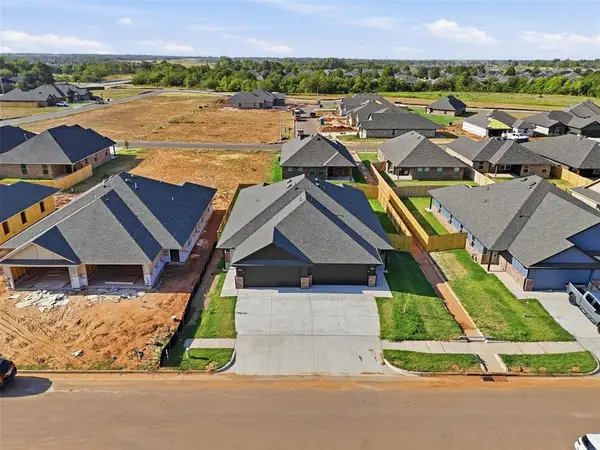 $419,000Active6 beds 4 baths2,400 sq. ft.
10613 SW 17th Terrace, Yukon, OK 73099
MLS# 1245802Listed by: THE VIRTUAL REAL ESTATE TEAM - New
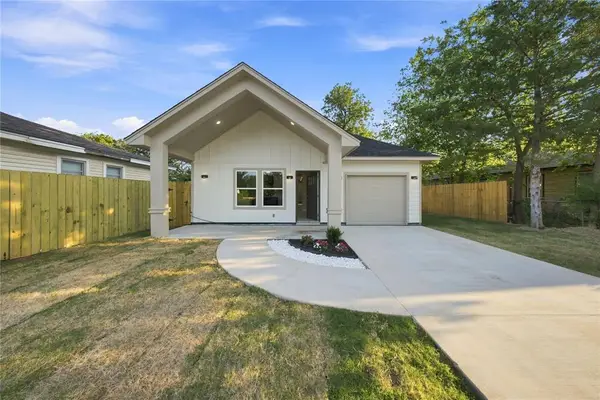 $255,000Active3 beds 2 baths1,385 sq. ft.
313 SE 51st Street, Oklahoma City, OK 73129
MLS# 1245803Listed by: EPIQUE REALTY - New
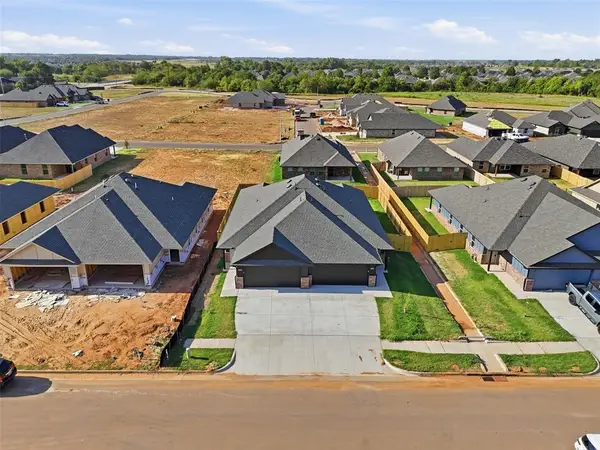 $419,000Active6 beds 4 baths
1713 S Short Cove Drive, Yukon, OK 73099
MLS# 1245805Listed by: THE VIRTUAL REAL ESTATE TEAM - New
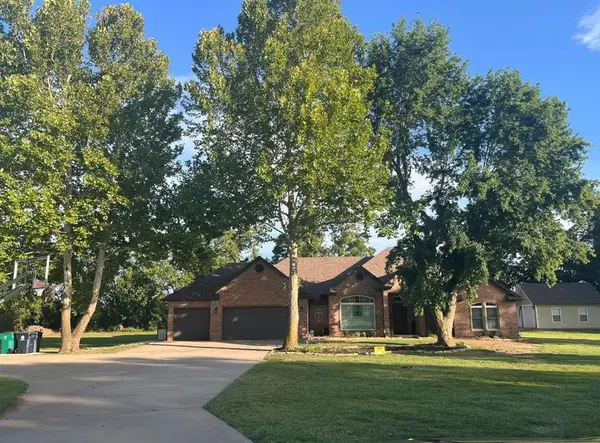 $449,999Active3 beds 2 baths2,056 sq. ft.
13400 Lakeshore Drive, Piedmont, OK 73078
MLS# 1244939Listed by: BRIX REALTY - New
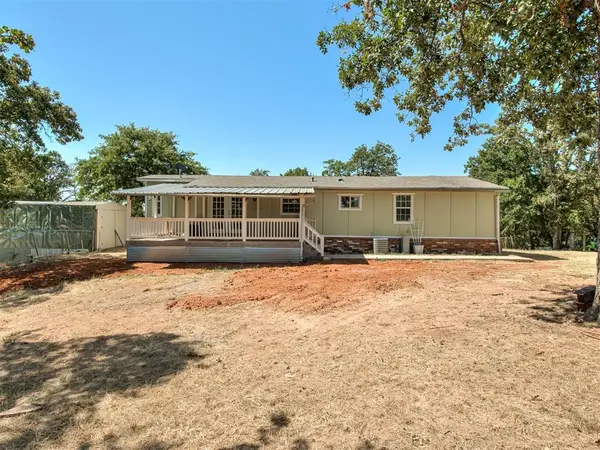 $259,999Active2 beds 2 baths1,530 sq. ft.
18500 SE 149th Street, Newalla, OK 74857
MLS# 1245514Listed by: KELLER WILLIAMS CENTRAL OK - New
 $799,000Active4 beds 3 baths3,789 sq. ft.
1601 E Hefner Road, Oklahoma City, OK 73131
MLS# 1245621Listed by: METRO FIRST REALTY


Protect your home and budget from life's surprises with an Assurant Home Warranty, backed by a partner that supports you through every step of homeownership. Explore Plans.
© 2023 - 2026 ERA Franchise Systems LLC. All rights reserved. ERA Franchise Systems LLC fully supports the principles of the Fair Housing Act and the Equal Opportunity Act. ERA, ERA Real Estate powered, and their respective logos are registered service marks of ERA Franchise Systems LLC. Each office is independently owned and operated.