
716 SW 149th Place, Oklahoma City, OK 73170
Local realty services provided by:ERA Courtyard Real Estate
Listed by: heather schleeper
Office: heather & company realty group
MLS#:1243634
Source:OK_OKC
Price summary
- Price:$252,000
- Price per sq. ft.:$149.82
About this home
Versatile floor plan with space to make it your own! This inviting home offers two living spaces or two dining areas, or the flexibility to use the rooms however best suits your needs. The main living room features a neutral color palette, light wood-look tile flooring, and multiple windows that fill the space with natural light. The kitchen overlooks the current formal dining area—easily converted to a second living space if desired—as well as the breakfast nook, and features granite countertops, white cabinetry, and stainless steel appliances. The formal dining area adds extra charm with a cozy fireplace. The spacious primary suite offers double vanities, a separate tub and shower, and a walk-in closet. Outside, enjoy a large open patio and a private fenced backyard. Other recent updates completed in 2025 are the HVAC and roof!
Contact an agent
Home facts
- Year built:1991
- Listing ID #:1243634
- Added:35 day(s) ago
- Updated:September 16, 2026 at 12:42 PM
Rooms and interior
- Bedrooms:3
- Total bathrooms:2
- Full bathrooms:2
- Rooms Total:2
- Flooring:Carpet, Tile
- Kitchen Description:Dishwasher, Disposal, Microwave
- Living area:1,682 sq. ft.
Structure and exterior
- Roof:Composition
- Year built:1991
- Building area:1,682 sq. ft.
- Lot area:0.16 Acres
- Lot Features:Interior Lot
- Architectural Style:Traditional
- Construction Materials:Brick & Frame
- Exterior Features:Rain Gutters
- Foundation Description:Slab
Schools
- High school:Southmoore HS
- Middle school:Southridge JHS
- Elementary school:Briarwood ES
Utilities
- Water:Public
Finances and disclosures
- Price:$252,000
- Price per sq. ft.:$149.82
Features and amenities
- Appliances:Dishwasher, Disposal, Microwave
- Amenities:Paint Woodwork
Parking
- Garage:Yes
- Garage spaces:2
 Listing content and images Copyright© 2026 MLSOK®. Some or all of the listings displayed may not belong to the firm whose website is being visited. Information provided is for the consumer’s personal, non-commercial use and may not be used for any purpose other than to identify prospective properties consumers may be interested in purchasing. Do not rely upon listing data without independently verifying it. OK_OKC Member Broker: Jeffrey Langum
New listings near 716 SW 149th Place
- New
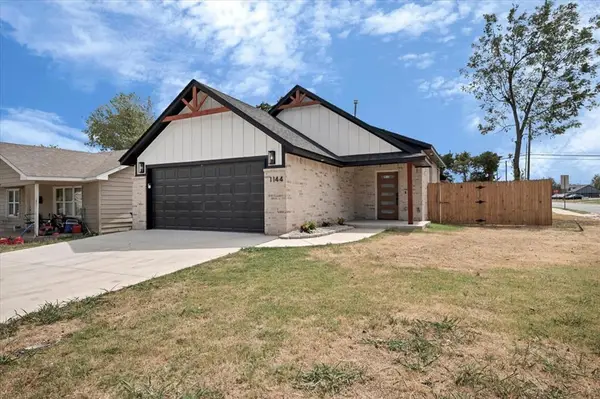 $289,700Active3 beds 2 baths1,757 sq. ft.
1144 NW 95th Street, Oklahoma City, OK 73114
MLS# 1249341Listed by: C21 JUDGE FITE CO.-CHOCTAW/HARRAH - New
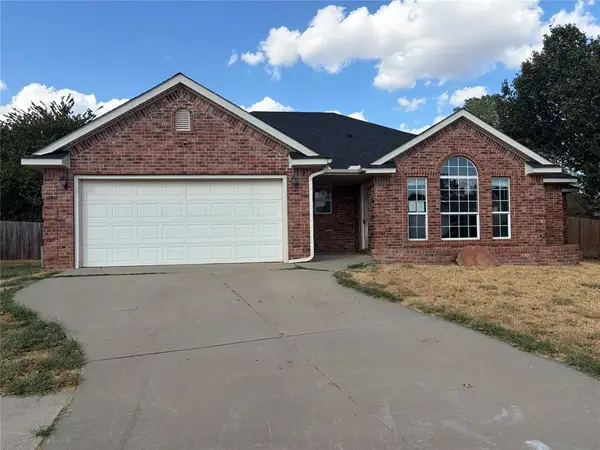 $207,000Active3 beds 2 baths1,750 sq. ft.
8112 Woodbend Drive, Oklahoma City, OK 73135
MLS# 1249343Listed by: YOUR PROPERTY STOP REAL ESTATE - New
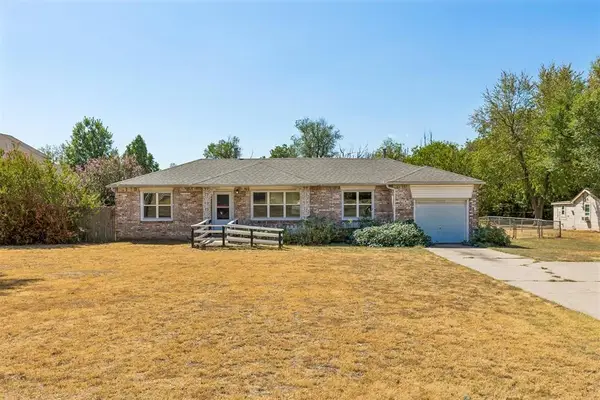 $159,900Active3 beds 1 baths782 sq. ft.
9704 E Reno Avenue, Oklahoma City, OK 73130
MLS# 1249007Listed by: KING REAL ESTATE GROUP - New
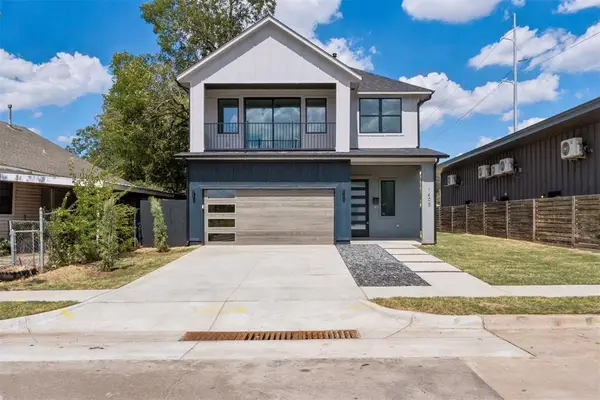 $459,900Active4 beds 3 baths1,808 sq. ft.
1405 NW 6th Street, Oklahoma City, OK 73106
MLS# 1249330Listed by: METRO FIRST REALTY - New
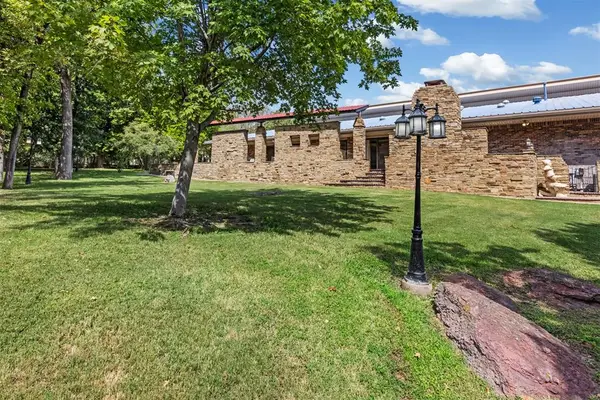 $1,150,000Active5 beds 6 baths6,199 sq. ft.
4805 Oakdale Farm Road, Edmond, OK 73013
MLS# 1248951Listed by: ENGEL AND VOLKERS OKLAHOMA CITY - New
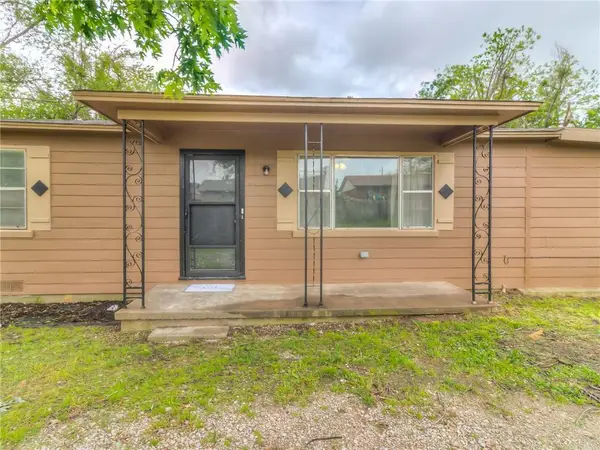 $129,000Active3 beds 2 baths1,248 sq. ft.
4324 SE 54th Street, Oklahoma City, OK 73135
MLS# 1248046Listed by: EXP REALTY, LLC BO - New
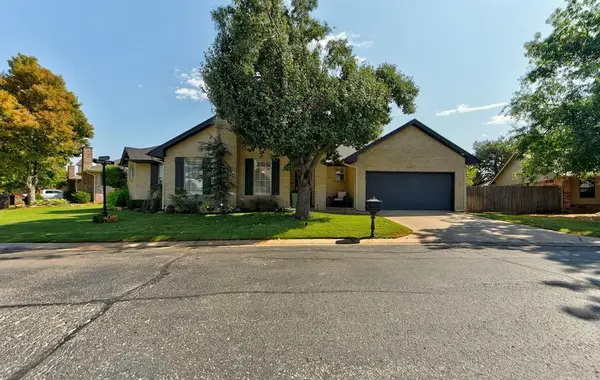 $310,000Active3 beds 2 baths1,876 sq. ft.
11900 Barrywood Drive, Oklahoma City, OK 73120
MLS# 1248961Listed by: RE/MAX PREFERRED - New
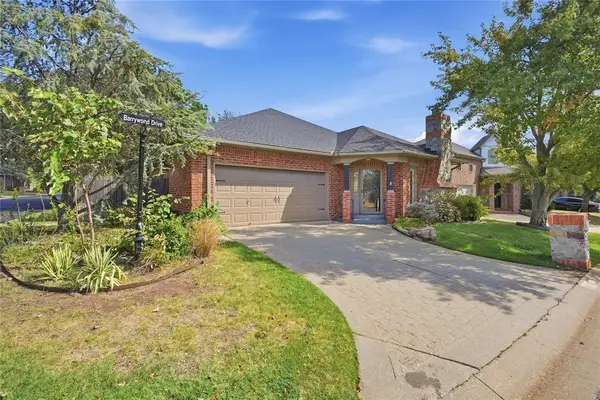 $280,000Active2 beds 2 baths1,792 sq. ft.
11912 Barrywood Drive, Oklahoma City, OK 73120
MLS# 1248964Listed by: RE/MAX PREFERRED - New
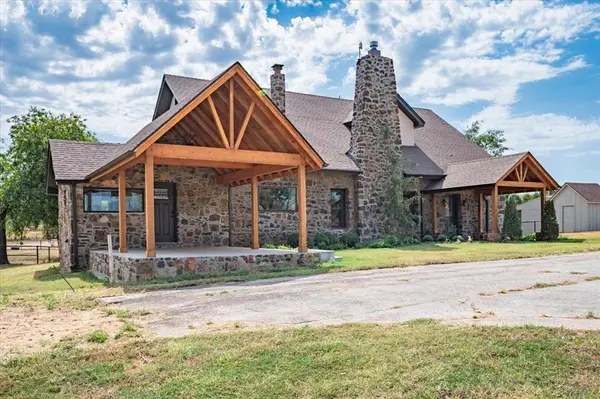 $1,200,000Active3 beds 3 baths3,200 sq. ft.
5550 NE 50th Street, Oklahoma City, OK 73121
MLS# 1248985Listed by: C21 JUDGE FITE CO.-CHOCTAW/HARRAH - New
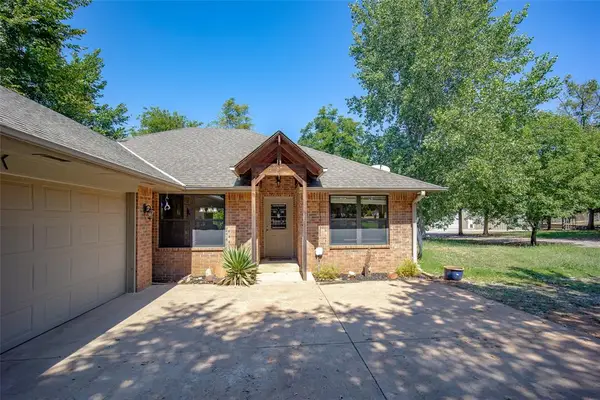 $410,000Active4 beds 3 baths1,757 sq. ft.
4507 NE 55th Street, Oklahoma City, OK 73121
MLS# 1249207Listed by: YOUR HOME SOLD GTD-KERR/NORMAN


Protect your home and budget from life's surprises with an Assurant Home Warranty, backed by a partner that supports you through every step of homeownership. Explore Plans.
© 2023 - 2026 ERA Franchise Systems LLC. All rights reserved. ERA Franchise Systems LLC fully supports the principles of the Fair Housing Act and the Equal Opportunity Act. ERA, ERA Real Estate powered, and their respective logos are registered service marks of ERA Franchise Systems LLC. Each office is independently owned and operated.