
933 Pedalers Lane, Oklahoma City, OK 73108
Local realty services provided by:ERA Courtyard Real Estate
Listed by: sarah bloxham, christopher kitchens
Office: evolve realty and associates
MLS#:1258949
Source:OK_OKC
933 Pedalers Lane,Oklahoma City, OK 73108
$375,000
- 3 Beds
- 2 Baths
- 1,234 sq. ft.
- Single family
- Active
Price summary
- Price:$375,000
- Price per sq. ft.:$303.89
About this home
Welcome to 933 Pedalers Lane, a thoughtfully designed tri-level three bedroom home with one full bathroom and one half bathroom. Located in the Wheeler District, this contemporary home balances modern efficiency with a functional floor plan, offering an ideal setting for those who value both style and architectural integrity in a newer build. The home features flexible space to accommodate a home office, a guest suite, or a primary sleeping area tailored to your specific needs. The layout emphasizes practical living, ensuring that each room serves as a comfortable retreat at the end of the day. The seller has made some upgrades including hardwood floors, custom blinds/shades, and custom lighting throughout this home. There is a dedicated carport space right next to the property. You will also have access to a neighborhood pool and basketball court. This well-maintained residence is ready to support a seamless transition into your next chapter of homeownership. Experience the perfect blend of modern construction and functional design by scheduling your private tour of this exceptional Oklahoma City home today....
Contact an agent
Home facts
- Year built:2019
- Listing ID #:1258949
- Added:1 day(s) ago
- Updated:November 20, 2026 at 09:14 PM
Rooms and interior
- Bedrooms:3
- Total bathrooms:2
- Full bathrooms:1
- Half bathrooms:1
- Flooring:Tile, Wood
- Kitchen Description:Dishwasher, Disposal, Microwave
- Living area:1,234 sq. ft.
Structure and exterior
- Roof:Metal
- Year built:2019
- Building area:1,234 sq. ft.
- Lot area:0.02 Acres
- Lot Features:Corner Lot
- Architectural Style:Craftsman, Modern
- Construction Materials:Frame
- Exterior Features:Rain Gutters
- Foundation Description:Slab
Schools
- High school:Capitol Hill HS
- Middle school:Capitol Hill MS
- Elementary school:Western Gateway ES
Utilities
- Water:Public
Finances and disclosures
- Price:$375,000
- Price per sq. ft.:$303.89
Features and amenities
- Appliances:Dishwasher, Disposal, Microwave, Water Heater
- Pool features:Cabana, Fenced, Salt Water, Tile
Parking
- Garage:Yes
- Garage spaces:1
 Listing content and images Copyright© 2026 MLSOK®. Some or all of the listings displayed may not belong to the firm whose website is being visited. Information provided is for the consumer’s personal, non-commercial use and may not be used for any purpose other than to identify prospective properties consumers may be interested in purchasing. Do not rely upon listing data without independently verifying it. OK_OKC Member Broker: Jeffrey Langum
New listings near 933 Pedalers Lane
- Open Sat, 12 to 2pmNew
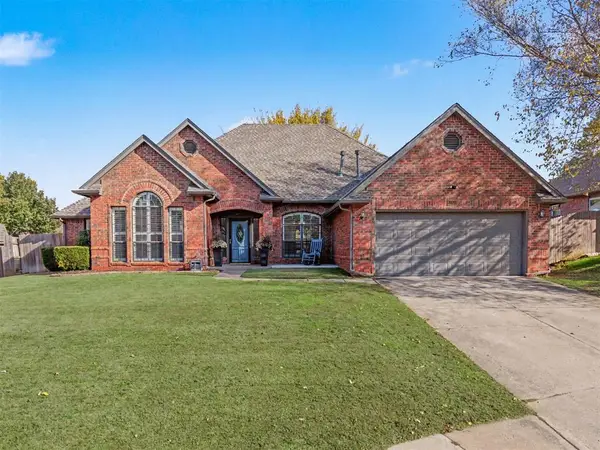 $369,777Active4 beds 3 baths2,304 sq. ft.
13920 Briarwyck, Oklahoma City, OK 73013
MLS# 1252589Listed by: KELLER WILLIAMS CENTRAL OK - New
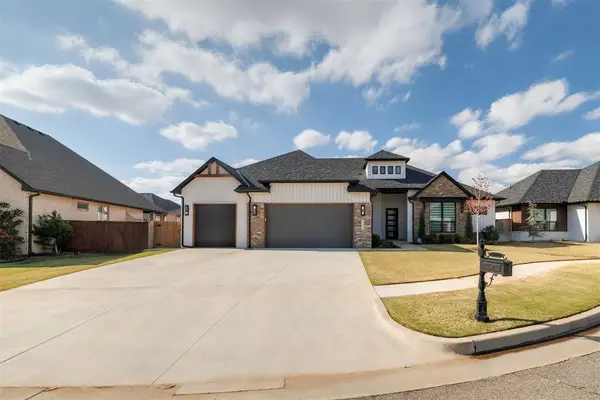 $589,900Active4 beds 4 baths2,732 sq. ft.
15445 Bonita Lane, Edmond, OK 73013
MLS# 1257516Listed by: 828 REAL ESTATE LLC - Open Sun, 2 to 4pmNew
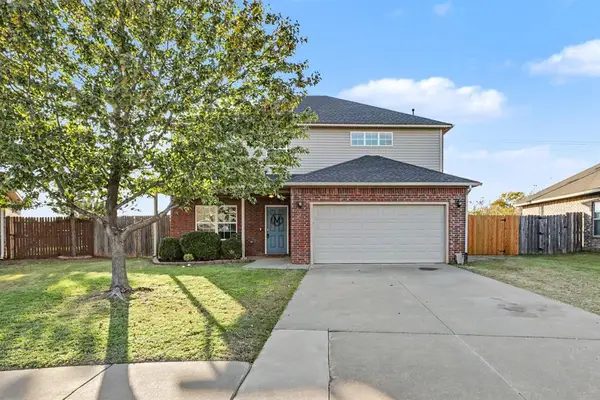 $295,000Active4 beds 3 baths2,447 sq. ft.
7201 Prairie Twyne Drive, Yukon, OK 73099
MLS# 1258937Listed by: KG REALTY LLC - New
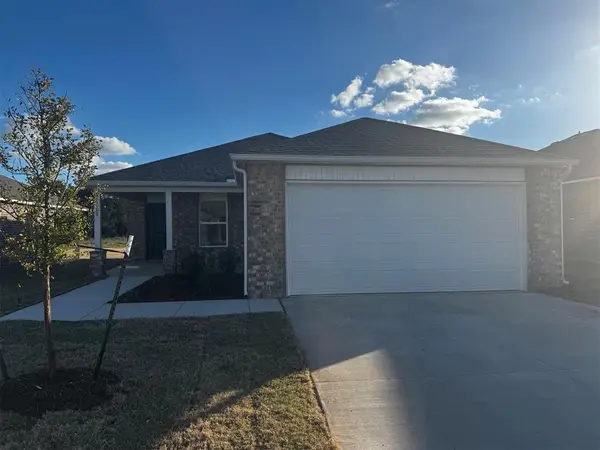 $221,900Active3 beds 2 baths1,301 sq. ft.
10008 SW 37th Street, Mustang, OK 73064
MLS# 1259018Listed by: COPPER CREEK REAL ESTATE - New
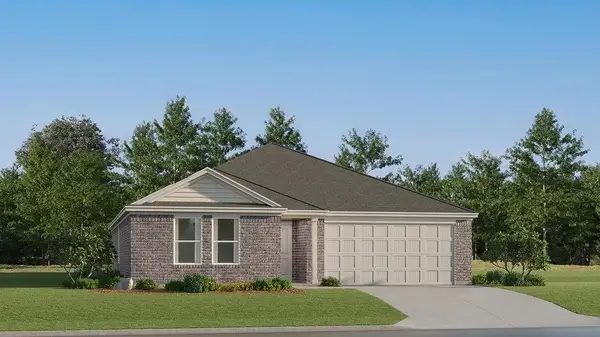 $249,900Active4 beds 2 baths1,732 sq. ft.
10029 SW 37th Street, Mustang, OK 73064
MLS# 1259026Listed by: COPPER CREEK REAL ESTATE - New
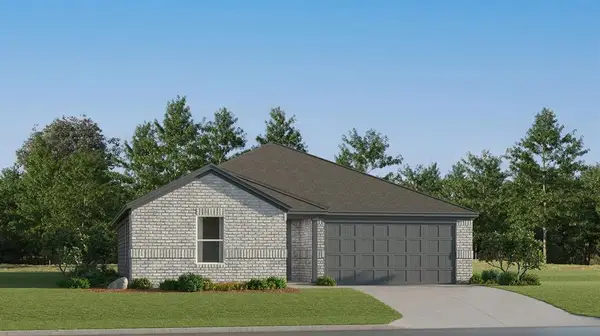 $224,900Active3 beds 2 baths1,290 sq. ft.
3816 Reese Drive, Mustang, OK 73064
MLS# 1259029Listed by: COPPER CREEK REAL ESTATE - New
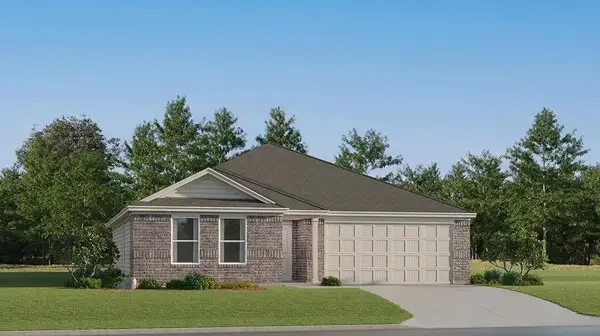 $234,400Active3 beds 2 baths1,413 sq. ft.
10033 SW 37th Street, Mustang, OK 73064
MLS# 1259031Listed by: COPPER CREEK REAL ESTATE - New
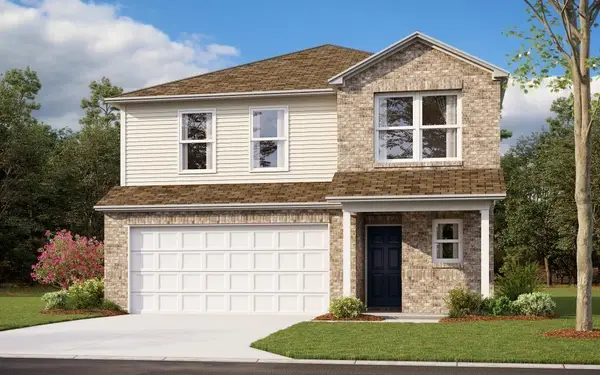 $267,464Active4 beds 3 baths2,065 sq. ft.
10013 Blackjack Road, Yukon, OK 73099
MLS# 1259035Listed by: COPPER CREEK REAL ESTATE - New
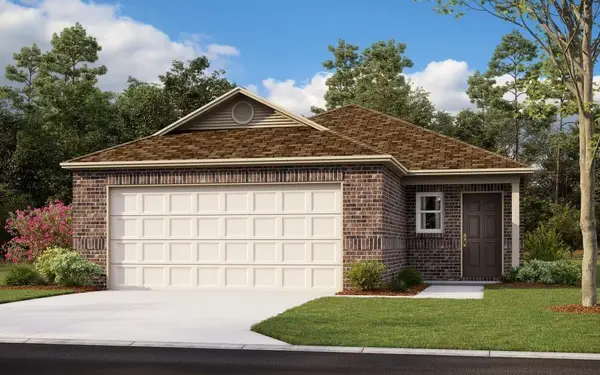 $223,050Active3 beds 2 baths1,373 sq. ft.
10024 Appaloosa Lane, Yukon, OK 73099
MLS# 1259036Listed by: COPPER CREEK REAL ESTATE - New
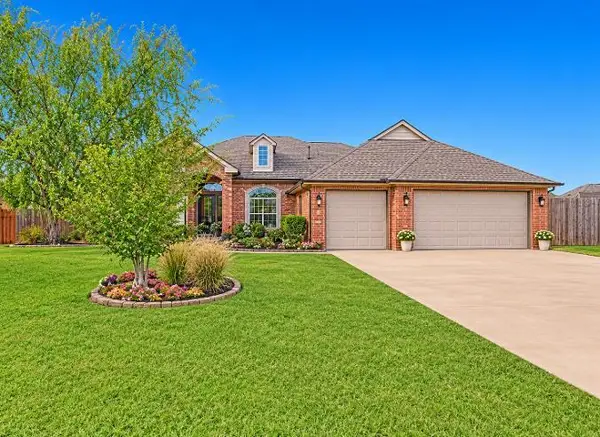 $375,000Active3 beds 3 baths2,286 sq. ft.
8636 NW 111th Street, Oklahoma City, OK 73162
MLS# 1259038Listed by: VERITY REAL ESTATE LLC


Protect your home and budget from life's surprises with an Assurant Home Warranty, backed by a partner that supports you through every step of homeownership. Explore Plans.
© 2023 - 2026 ERA Franchise Systems LLC. All rights reserved. ERA Franchise Systems LLC fully supports the principles of the Fair Housing Act and the Equal Opportunity Act. ERA, ERA Real Estate powered, and their respective logos are registered service marks of ERA Franchise Systems LLC. Each office is independently owned and operated.