
12809 E 67th Street, Owasso, OK 74055
Local realty services provided by:ERA Courtyard Real Estate
12809 E 67th Street,Owasso, OK 74055
$245,000
- 3 Beds
- 2 Baths
- 1,459 sq. ft.
- Single family
- Active
Upcoming open houses
- Sat, Aug 2211:00 am - 01:00 pm
Listed by: elizabeth overturf
Office: c21/first choice realty
MLS#:2630102
Source:OK_NORES
Price summary
- Price:$245,000
- Price per sq. ft.:$167.92
About this home
Welcome home to this charming 3-bedroom, 2-full-bath home in the desirable Barnes Elementary district! Conveniently located near the 6th Grade Center and High School, this home offers an ideal location for families. The kitchen comes fully equipped with appliances, including the refrigerator and even a deep freezer. The washer and dryer are also included with the home. New gutters add to the home's recent updates. Enjoy easy access to the playground just a minute walk away! Plus, you'll be close to all the shopping, dining, and amenities Owasso has to offer. Don't miss your chance to make this conveniently located home yours!
Contact an agent
Home facts
- Year built:2017
- Subdivision & Development:Hickory Creek II
- Listing ID #:2630102
- Added:4 day(s) ago
- Updated:August 21, 2026 at 04:56 AM
Rooms and interior
- Bedrooms:3
- Total bathrooms:2
- Full bathrooms:2
- Rooms Total:8
- Flooring:Carpet, Tile
- Kitchen Description:Dishwasher, Disposal, Freezer, Microwave, Refrigerator
- Basement:Yes
- Living area:1,459 sq. ft.
Heating and cooling
- Cooling:Central Air
- Heating:Central, Gas
Structure and exterior
- Year built:2017
- Building area:1,459 sq. ft.
- Lot area:0.17 Acres
- Architectural Style:Ranch
- Construction Materials:Brick, Vinyl siding, Wood Frame
- Foundation Description:Slab
Schools
- High school:Owasso
- Elementary school:Barnes
Finances and disclosures
- Price:$245,000
- Price per sq. ft.:$167.92
- Tax amount:$843 (2025)
Features and amenities
- Appliances:Built-In Oven, Built-In Range, Dishwasher, Disposal, Dryer, Freezer, Gas Water Heater, Microwave, Oven, Plumbed For Ice Maker, Range, Refrigerator, Washer
- Laundry features:Dryer, Washer
- Amenities:Ceiling Fan(s), Programmable Thermostat, Smoke Detector(s), Storm Window(s), Vaulted Ceiling(s)
Parking
- Garage:Yes
- Garage spaces:2
New listings near 12809 E 67th Street
- New
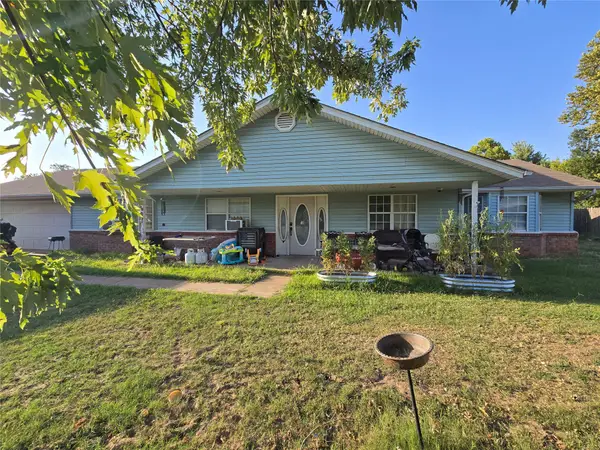 $210,000Active3 beds 2 baths2,204 sq. ft.
10601 E 113th Street N, Owasso, OK 74055
MLS# 2631042Listed by: BIG RED REAL ESTATE - New
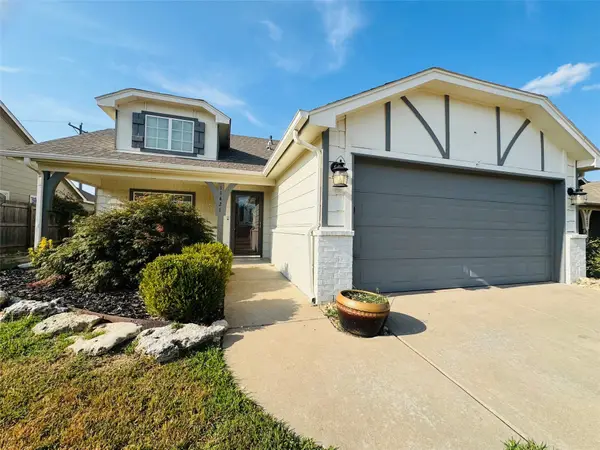 $265,000Active3 beds 2 baths1,468 sq. ft.
11421 E 110th Place N, Owasso, OK 74055
MLS# 2630724Listed by: FLOTILLA REAL ESTATE PARTNERS - New
 $350,000Active4 beds 2 baths2,783 sq. ft.
14101 E 86th Court N, Owasso, OK 74055
MLS# 2630915Listed by: CHINOWTH & COHEN - New
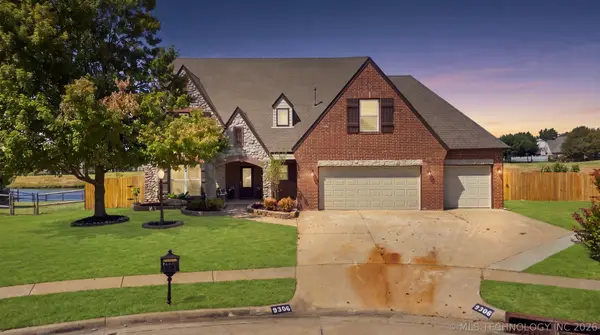 $575,000Active4 beds 3 baths3,239 sq. ft.
9306 N 103rd East East Avenue, Owasso, OK 74055
MLS# 2630984Listed by: COLDWELL BANKER SELECT  $759,900Active5 beds 5 baths4,158 sq. ft.
8323 E 111th Street, Owasso, OK 74055
MLS# 2544649Listed by: EXECUTIVE HOMES REALTY, LLC- New
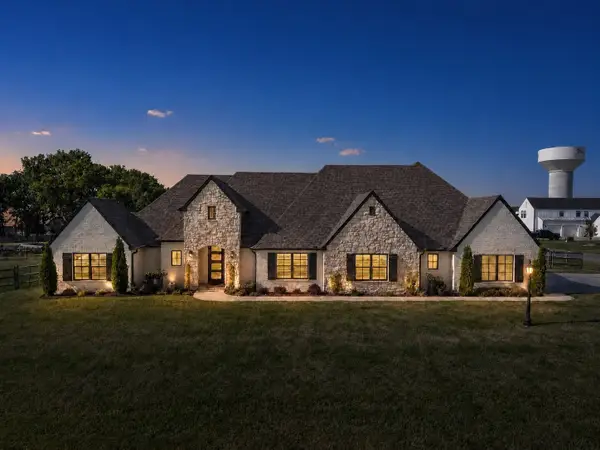 $824,900Active4 beds 4 baths3,034 sq. ft.
5876 N Meadows Ridge Road, Owasso, OK 74055
MLS# 2628250Listed by: RE/MAX RESULTS - New
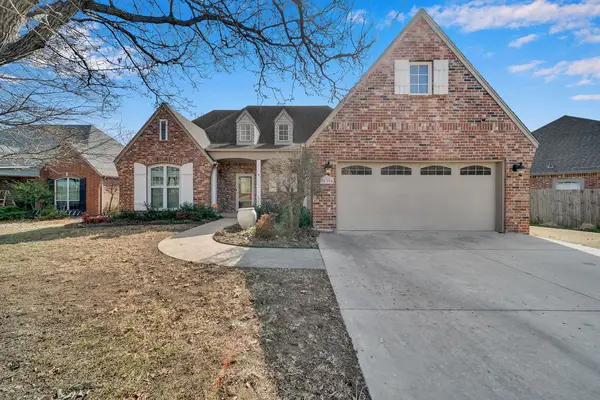 $375,000Active3 beds 3 baths2,716 sq. ft.
10304 E 90th Street, Owasso, OK 74055
MLS# 2630767Listed by: REAL BROKER LLC - New
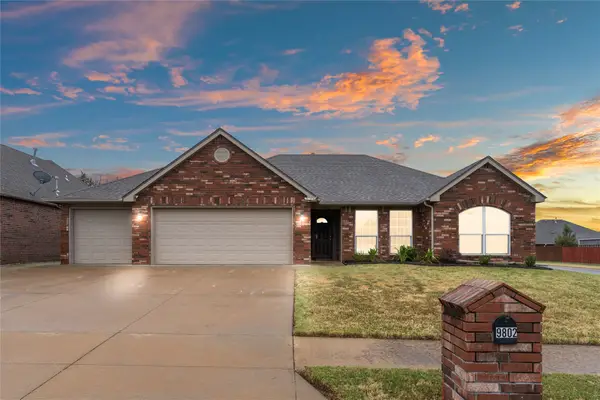 $305,000Active3 beds 2 baths1,881 sq. ft.
9802 E 110th Place, Owasso, OK 74055
MLS# 2630572Listed by: SHEFFIELD REALTY - New
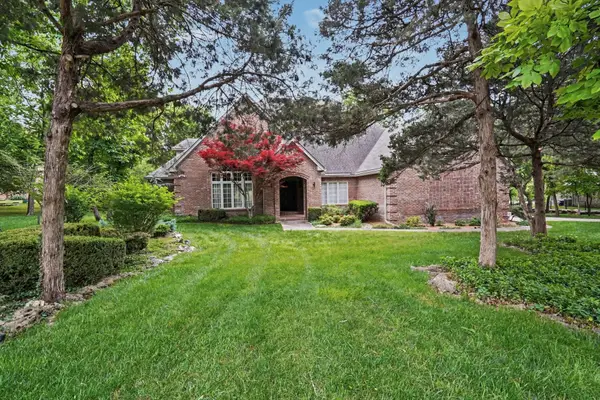 $799,900Active5 beds 4 baths4,770 sq. ft.
19000 E Knightsbridge Road, Owasso, OK 74055
MLS# 2630178Listed by: RE/MAX RESULTS - New
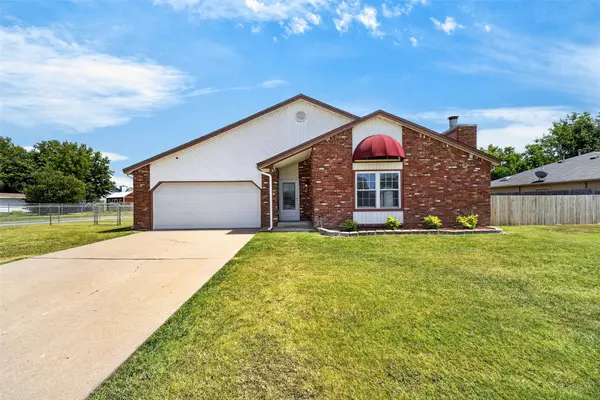 $250,000Active3 beds 2 baths1,356 sq. ft.
8221 N 122nd East Avenue, Owasso, OK 74055
MLS# 2630457Listed by: REALTY ONE GROUP DREAMERS


Protect your home and budget from life's surprises with an Assurant Home Warranty, backed by a partner that supports you through every step of homeownership. Explore Plans.
© 2023 - 2026 ERA Franchise Systems LLC. All rights reserved. ERA Franchise Systems LLC fully supports the principles of the Fair Housing Act and the Equal Opportunity Act. ERA, ERA Real Estate powered, and their respective logos are registered service marks of ERA Franchise Systems LLC. Each office is independently owned and operated.