
14509 E 80th Street, Owasso, OK 74055
Local realty services provided by:ERA Courtyard Real Estate
14509 E 80th Street,Owasso, OK 74055
$419,900
- 3 Beds
- 3 Baths
- 1,991 sq. ft.
- Single family
- Active
Listed by: kristin n winton
Office: coldwell banker select
MLS#:2611997
Source:OK_NORES
Price summary
- Price:$419,900
- Price per sq. ft.:$210.9
About this home
Beautiful home in a gated neighborhood on a corner lot....home was built by Executive homes, its transitional style, 1909 plan. Home is stunning with beautiful wood floors and brand new carpet. There is a gorgeous stacked stone fireplace in the living which makes for a very cozy living space. Kitchen is open to living and has custom cabinets, granite and a large bar. This floorplan is perfect for family get togethers and holidays! Split floor plan, master bedroom has a nice en suite bath with a tile walk in shower and nice sized master closet. Yard is fenced, spray foam insulation and 95% efficient furnace and hvac. Neighborhood offers a lot of amenities such as park, pool, clubroom and trails. Home is priced to sell and a must see!
Contact an agent
Home facts
- Year built:2023
- Subdivision & Development:Presley Hollow
- Listing ID #:2611997
- Added:137 day(s) ago
- Updated:August 21, 2026 at 03:36 PM
Rooms and interior
- Bedrooms:3
- Total bathrooms:3
- Full bathrooms:2
- Rooms Total:9
- Flooring:Carpet, Tile, Wood
- Kitchen Description:Dishwasher, Disposal, Microwave
- Living area:1,991 sq. ft.
Heating and cooling
- Cooling:Central Air
- Heating:Central, Gas
Structure and exterior
- Year built:2023
- Building area:1,991 sq. ft.
- Lot area:0.16 Acres
- Lot Features:Corner Lot
- Construction Materials:Brick, Stone, Wood Frame
- Foundation Description:Slab
Schools
- High school:Owasso
- Elementary school:Hodson
Finances and disclosures
- Price:$419,900
- Price per sq. ft.:$210.9
- Tax amount:$38 (2024)
Features and amenities
- Appliances:Built-In Oven, Cooktop, Dishwasher, Disposal, Gas Water Heater, Microwave, Oven, Range
- Amenities:Cable TV, Ceiling Fan(s), High Ceilings, Insulated Window, Programmable Thermostat, Smoke Detector(s), Vaulted Ceiling(s), Vinyl Windows
Parking
- Garage:Yes
- Garage spaces:2
New listings near 14509 E 80th Street
- New
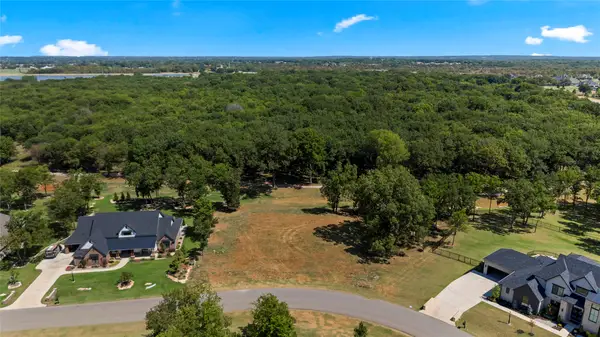 $250,000Active0.74 Acres
17921 E Patriot Drive, Owasso, OK 74055
MLS# 2630896Listed by: MCGRAW, REALTORS - Open Sun, 2 to 3pmNew
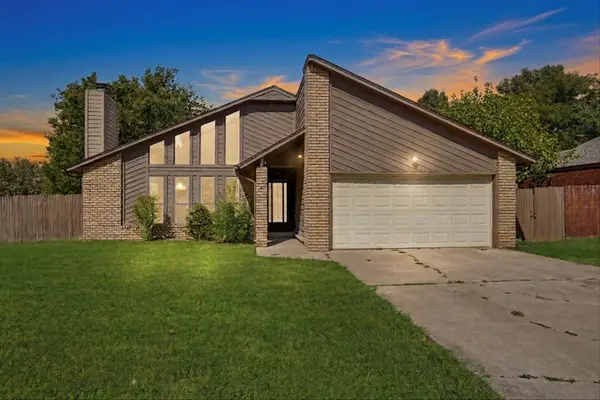 $225,000Active3 beds 2 baths1,326 sq. ft.
8102 N 122nd East Avenue, Owasso, OK 74055
MLS# 2630469Listed by: KELLER WILLIAMS ADVANTAGE - New
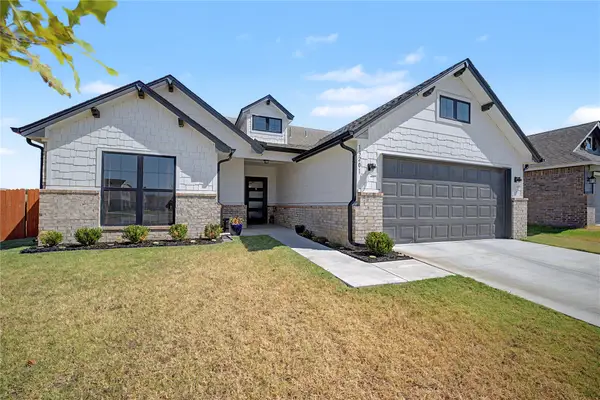 $350,000Active4 beds 2 baths1,814 sq. ft.
13201 E 125th Street N, Collinsville, OK 74021
MLS# 2630666Listed by: SOLID ROCK, REALTORS - New
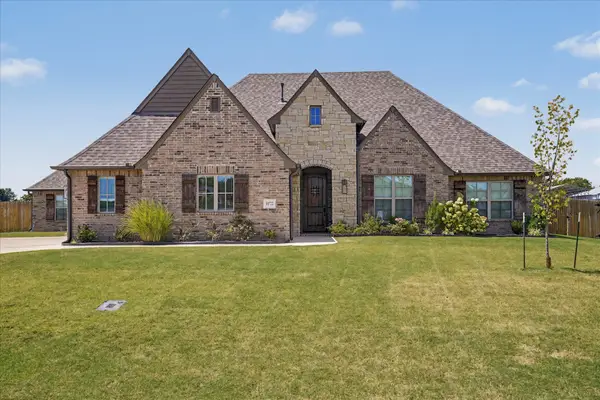 $640,000Active4 beds 4 baths3,038 sq. ft.
10722 N 158th East Avenue, Owasso, OK 74055
MLS# 2630759Listed by: CHINOWTH & COHEN - New
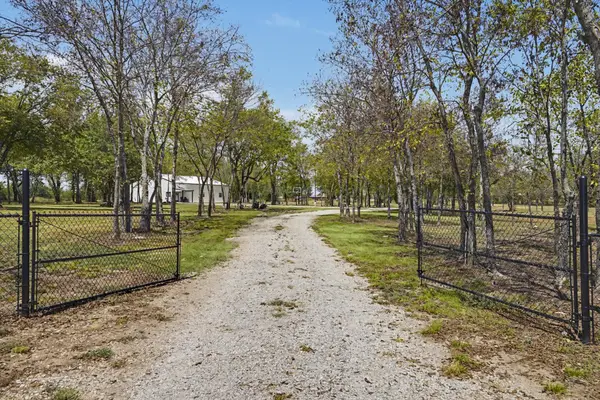 $650,000Active4.8 Acres
18703 E 106th Street N, Owasso, OK 74055
MLS# 2630777Listed by: CHINOWTH & COHEN - New
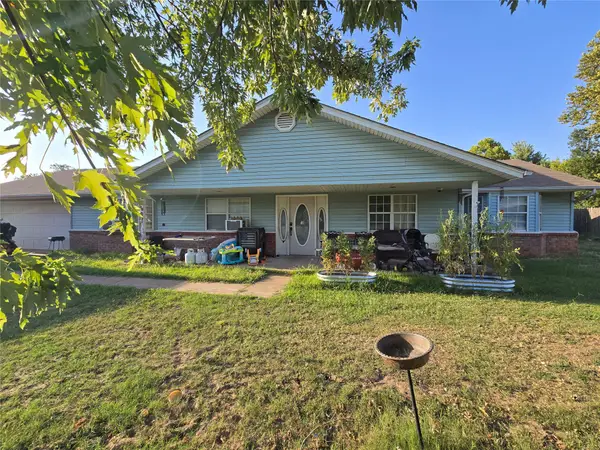 $210,000Active3 beds 2 baths2,204 sq. ft.
10601 E 113th Street N, Owasso, OK 74055
MLS# 2631042Listed by: BIG RED REAL ESTATE - New
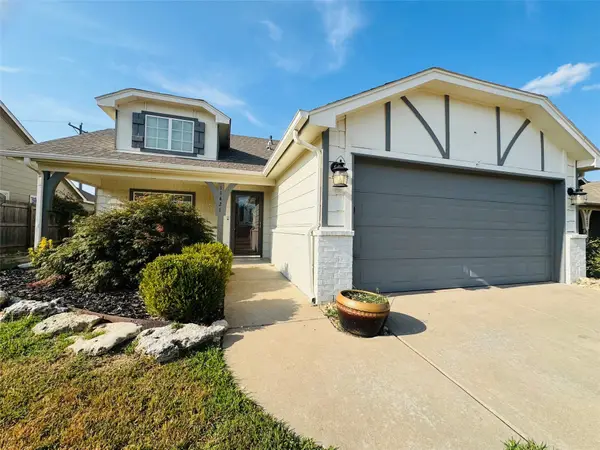 $265,000Active3 beds 2 baths1,468 sq. ft.
11421 E 110th Place N, Owasso, OK 74055
MLS# 2630724Listed by: FLOTILLA REAL ESTATE PARTNERS - New
 $350,000Active4 beds 2 baths2,783 sq. ft.
14101 E 86th Court N, Owasso, OK 74055
MLS# 2630915Listed by: CHINOWTH & COHEN - New
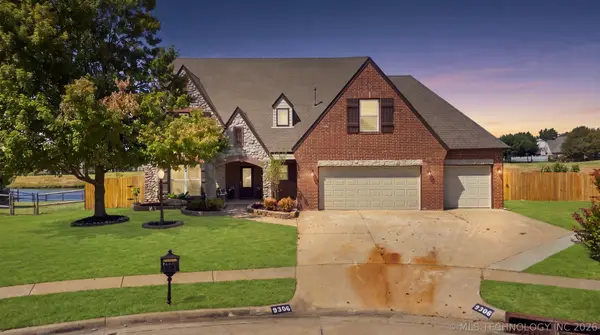 $575,000Active4 beds 3 baths3,239 sq. ft.
9306 N 103rd East East Avenue, Owasso, OK 74055
MLS# 2630984Listed by: COLDWELL BANKER SELECT  $759,900Active5 beds 5 baths4,158 sq. ft.
8323 E 111th Street, Owasso, OK 74055
MLS# 2544649Listed by: EXECUTIVE HOMES REALTY, LLC


Protect your home and budget from life's surprises with an Assurant Home Warranty, backed by a partner that supports you through every step of homeownership. Explore Plans.
© 2023 - 2026 ERA Franchise Systems LLC. All rights reserved. ERA Franchise Systems LLC fully supports the principles of the Fair Housing Act and the Equal Opportunity Act. ERA, ERA Real Estate powered, and their respective logos are registered service marks of ERA Franchise Systems LLC. Each office is independently owned and operated.