
12501 NW 142nd Street, Piedmont, OK 73078
Local realty services provided by:ERA Courtyard Real Estate
Listed by: reese brown
Office: d.r horton realty of ok llc.
MLS#:1216516
Source:OK_OKC
12501 NW 142nd Street,Piedmont, OK 73078
$266,000
- 5 Beds
- 3 Baths
- 1,892 sq. ft.
- Single family
- Active
Price summary
- Price:$266,000
- Price per sq. ft.:$140.59
About this home
Franklin — 5 bed | 2.5 bath | 2013 sq ft
Discover the Franklin plan, one of our new homes in The Brook in Piedmont. With 5 bedrooms, 2.5 bathrooms, and 1892 square feet, this home offers space and comfort. Secondary bedrooms are thoughtfully placed near the entry, leading you into the open-concept living spaces. The kitchenfeatures 30” upper kitchen cabinets, soft-close cabinetry, chrome knob hardware, and stunning white quartz countertops on the front kitchen island, creating a clean, modern finish that elevates the space.At the back, the primary suite provides privacy with an adjoining bath and a generous walk-in closet. This home includes our Home Is Connected® smart home package — featuring a camera doorbell, control panel, Kwikset® keypad lock, and smart switches. It also comes with a fully sodded front and back yard. Upstairs, a loft and additional bedrooms create even more flexible living space. This design blends function and style, making it perfect for families searching for new homes in Oklahoma City....
Contact an agent
Home facts
- Year built:2026
- Listing ID #:1216516
- Added:219 day(s) ago
- Updated:October 05, 2026 at 03:24 AM
Rooms and interior
- Bedrooms:5
- Total bathrooms:3
- Full bathrooms:2
- Half bathrooms:1
- Flooring:Carpet, Vinyl
- Kitchen Description:Dishwasher, Disposal, Microwave
- Living area:1,892 sq. ft.
Structure and exterior
- Roof:Composition
- Year built:2026
- Building area:1,892 sq. ft.
- Lot area:0.16 Acres
- Lot Features:Interior Lot
- Architectural Style:Traditional
- Construction Materials:Brick & Frame
- Foundation Description:Post Tension
Schools
- High school:Piedmont HS
- Middle school:Piedmont MS
- Elementary school:Northwood ES
Utilities
- Water:Public
Finances and disclosures
- Price:$266,000
- Price per sq. ft.:$140.59
Features and amenities
- Appliances:Dishwasher, Disposal, Microwave, Water Heater
- Amenities:Paint Woodwork
- Smart home:Yes
Parking
- Parking description:Concrete
- Garage:Yes
- Garage spaces:2
 Listing content and images Copyright© 2026 MLSOK®. Some or all of the listings displayed may not belong to the firm whose website is being visited. Information provided is for the consumer’s personal, non-commercial use and may not be used for any purpose other than to identify prospective properties consumers may be interested in purchasing. Do not rely upon listing data without independently verifying it. OK_OKC Member Broker: Jeffrey Langum
New listings near 12501 NW 142nd Street
- New
 $225,000Active3 beds 2 baths1,197 sq. ft.
13609 Canton Way, Piedmont, OK 73078
MLS# 1251896Listed by: HOMESTEAD + CO - New
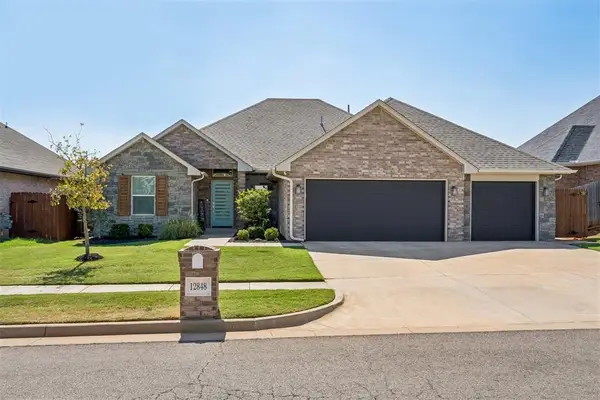 $378,900Active4 beds 3 baths2,342 sq. ft.
12848 NW 140th Terrace, Piedmont, OK 73078
MLS# 1251685Listed by: CHINOWTH & COHEN 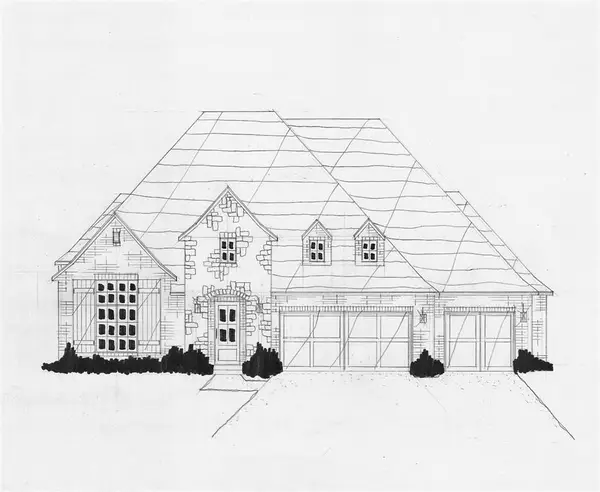 $719,770Pending4 beds 4 baths3,654 sq. ft.
760 Venetian Avenue, Piedmont, OK 73078
MLS# 1251901Listed by: EXECUTIVE HOMES REALTY, LLC- New
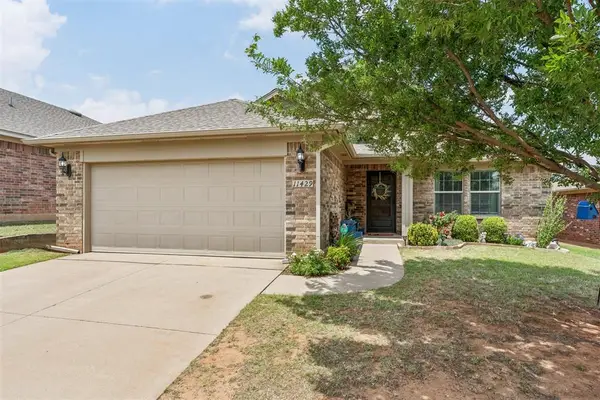 $245,000Active3 beds 2 baths1,518 sq. ft.
11429 NW 130th Street, Piedmont, OK 73078
MLS# 1251546Listed by: ELITE REAL ESTATE & DEV. - New
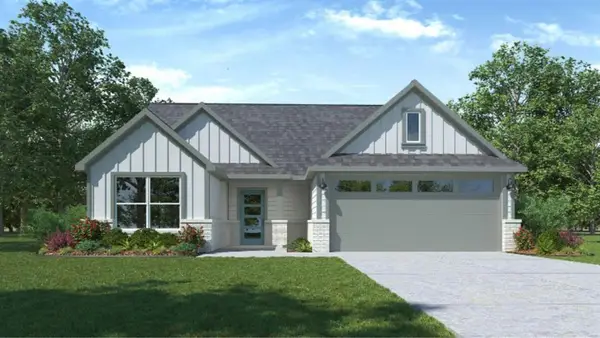 $265,990Active3 beds 2 baths1,576 sq. ft.
11000 NW 161st Terrace, Piedmont, OK 73078
MLS# 1251856Listed by: D.R HORTON REALTY OF OK LLC - New
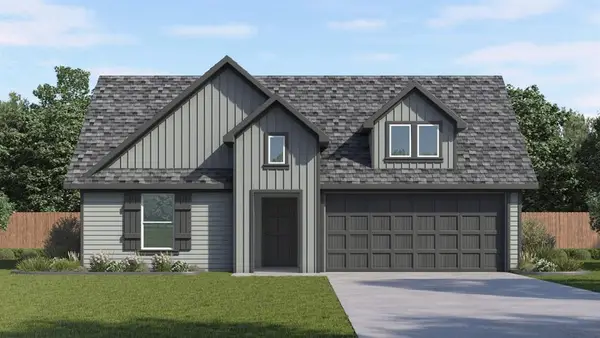 $299,990Active4 beds 2 baths1,833 sq. ft.
16112 Cherokee Trail, Piedmont, OK 73078
MLS# 1251861Listed by: D.R HORTON REALTY OF OK LLC - New
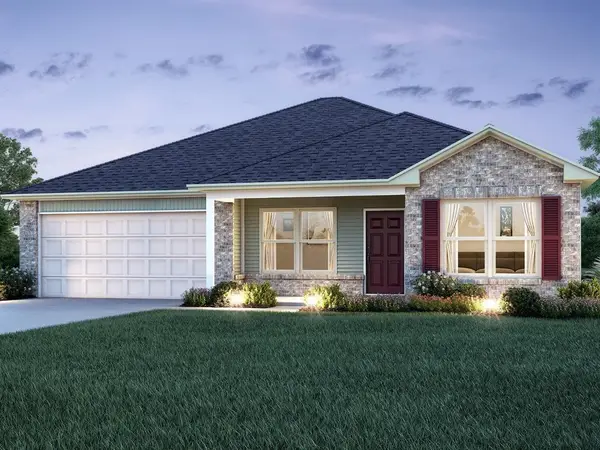 $223,900Active4 beds 2 baths1,470 sq. ft.
16117 Maroon Drive, Piedmont, OK 73078
MLS# 1251667Listed by: COPPER CREEK REAL ESTATE  $334,900Pending3 beds 2 baths1,576 sq. ft.
1253 Misty Drive, Piedmont, OK 73078
MLS# 1251082Listed by: COPPER CREEK REAL ESTATE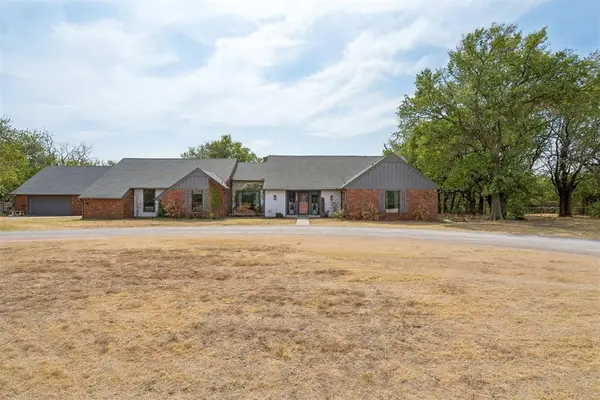 $475,000Pending3 beds 3 baths2,947 sq. ft.
4610 NE Trails End Street, Piedmont, OK 73078
MLS# 1250949Listed by: HOMESTEAD AND CO. - BO- New
 $649,900Active4 beds 4 baths3,493 sq. ft.
412 Paris, Piedmont, OK 73078
MLS# 1250994Listed by: EXECUTIVE HOMES REALTY, LLC


Protect your home and budget from life's surprises with an Assurant Home Warranty, backed by a partner that supports you through every step of homeownership. Explore Plans.
© 2023 - 2026 ERA Franchise Systems LLC. All rights reserved. ERA Franchise Systems LLC fully supports the principles of the Fair Housing Act and the Equal Opportunity Act. ERA, ERA Real Estate powered, and their respective logos are registered service marks of ERA Franchise Systems LLC. Each office is independently owned and operated.