
13500 Front Porch Drive, Piedmont, OK 73078
Local realty services provided by:ERA Courtyard Real Estate
Listed by: rhonda king
Office: serv realty
MLS#:1242263
Source:OK_OKC
13500 Front Porch Drive,Piedmont, OK 73078
$470,000
- 4 Beds
- 3 Baths
- 2,496 sq. ft.
- Single family
- Active
Price summary
- Price:$470,000
- Price per sq. ft.:$188.3
About this home
This 4-bedroom, 3-bath Piedmont home offers 2,496 square feet, a 3-car garage and a corner lot. The oversized kitchen is built around a large island with seating for up to eight, with built-in stainless appliances, a gas cooktop, abundant cabinetry and a walk-in pantry. It opens to the dining and living areas with tall ceilings, great natural light and a beautiful brick fireplace. Just off the entry, a flexible space makes a great home office without giving up one of the four bedrooms. The private primary suite includes dual vanities, a soaking tub, oversized walk-in shower and two walk-in closets, including one with direct access to the laundry room. Outside, the covered patio, pergola and fire pit give you plenty of room to enjoy Oklahoma evenings, and the private in-ground pool with tanning ledges will be waiting when warmer days return. A neighborhood park and splash pad are close by, too. Come check it out for yourself... you might be surprised by just how much this home has to offer....
Contact an agent
Home facts
- Year built:2017
- Listing ID #:1242263
- Added:59 day(s) ago
- Updated:October 04, 2026 at 12:39 PM
Rooms and interior
- Bedrooms:4
- Total bathrooms:3
- Full bathrooms:3
- Rooms Total:9
- Flooring:Combo
- Kitchen Description:Dishwasher
- Living area:2,496 sq. ft.
Structure and exterior
- Roof:Composition
- Year built:2017
- Building area:2,496 sq. ft.
- Lot area:0.28 Acres
- Lot Features:Corner Lot
- Architectural Style:Craftsman
- Construction Materials:Brick & Frame
- Exterior Features:Fire Pit
- Foundation Description:Slab
Schools
- High school:Piedmont HS
- Middle school:Piedmont MS
- Elementary school:Northwood ES,Piedmont ES,Piedmont Primary ES
Utilities
- Water:Public
Finances and disclosures
- Price:$470,000
- Price per sq. ft.:$188.3
Features and amenities
- Appliances:Dishwasher
Parking
- Garage:Yes
- Garage spaces:3
 Listing content and images Copyright© 2026 MLSOK®. Some or all of the listings displayed may not belong to the firm whose website is being visited. Information provided is for the consumer’s personal, non-commercial use and may not be used for any purpose other than to identify prospective properties consumers may be interested in purchasing. Do not rely upon listing data without independently verifying it. OK_OKC Member Broker: Jeffrey Langum
New listings near 13500 Front Porch Drive
- New
 $225,000Active3 beds 2 baths1,197 sq. ft.
13609 Canton Way, Piedmont, OK 73078
MLS# 1251896Listed by: HOMESTEAD + CO - New
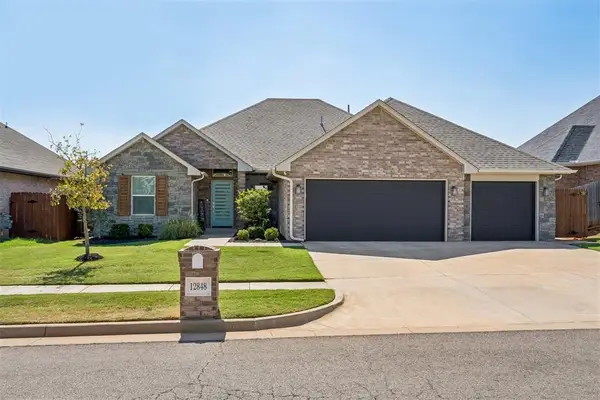 $378,900Active4 beds 3 baths2,342 sq. ft.
12848 NW 140th Terrace, Piedmont, OK 73078
MLS# 1251685Listed by: CHINOWTH & COHEN 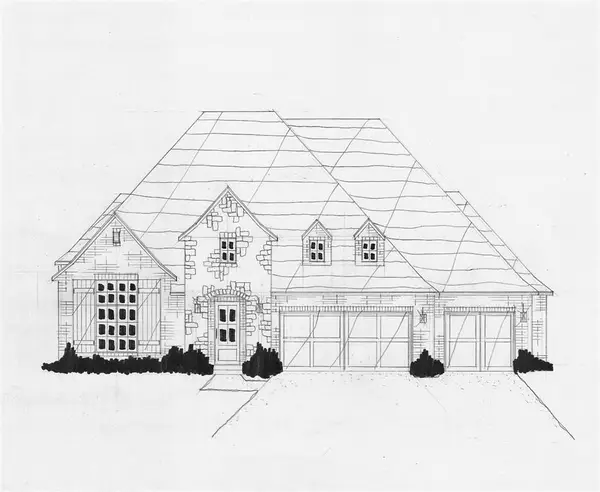 $719,770Pending4 beds 4 baths3,654 sq. ft.
760 Venetian Avenue, Piedmont, OK 73078
MLS# 1251901Listed by: EXECUTIVE HOMES REALTY, LLC- New
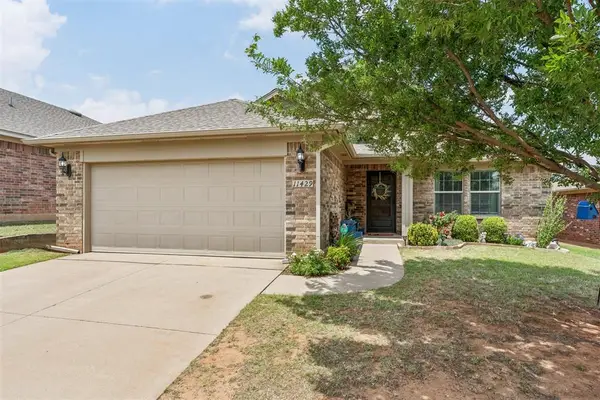 $245,000Active3 beds 2 baths1,518 sq. ft.
11429 NW 130th Street, Piedmont, OK 73078
MLS# 1251546Listed by: ELITE REAL ESTATE & DEV. - New
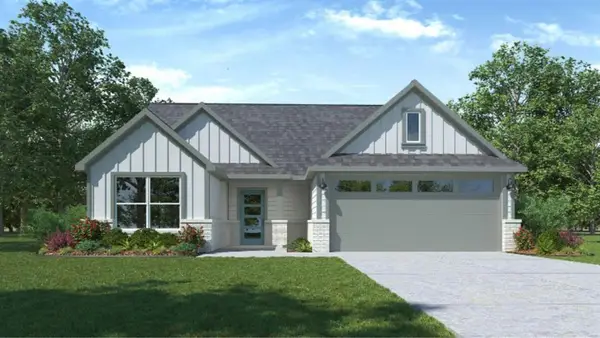 $265,990Active3 beds 2 baths1,576 sq. ft.
11000 NW 161st Terrace, Piedmont, OK 73078
MLS# 1251856Listed by: D.R HORTON REALTY OF OK LLC - New
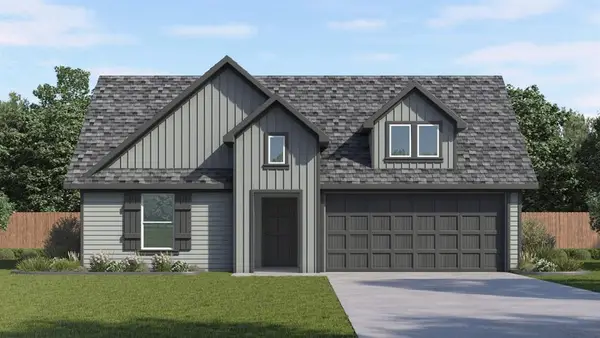 $299,990Active4 beds 2 baths1,833 sq. ft.
16112 Cherokee Trail, Piedmont, OK 73078
MLS# 1251861Listed by: D.R HORTON REALTY OF OK LLC - New
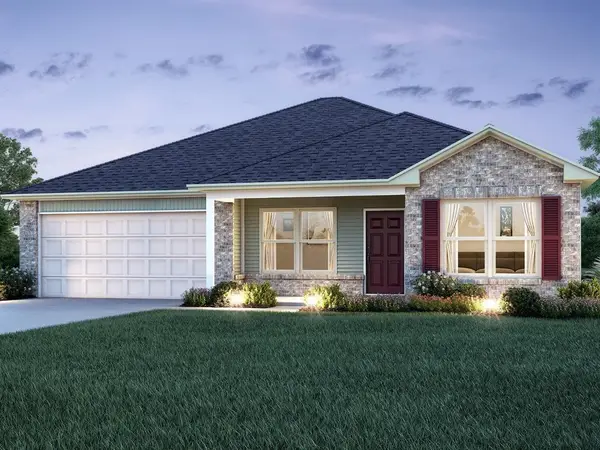 $223,900Active4 beds 2 baths1,470 sq. ft.
16117 Maroon Drive, Piedmont, OK 73078
MLS# 1251667Listed by: COPPER CREEK REAL ESTATE  $334,900Pending3 beds 2 baths1,576 sq. ft.
1253 Misty Drive, Piedmont, OK 73078
MLS# 1251082Listed by: COPPER CREEK REAL ESTATE- Open Sun, 2 to 4pmNew
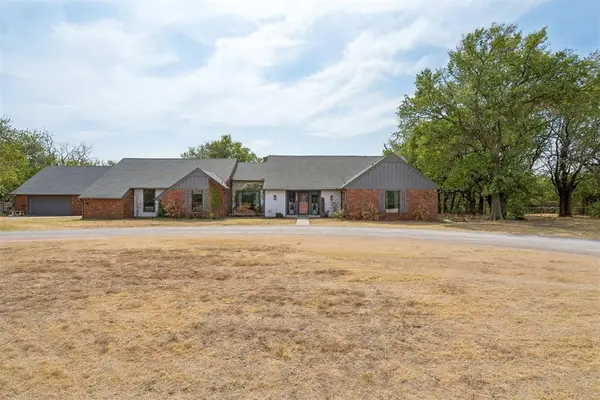 $475,000Active3 beds 3 baths2,947 sq. ft.
4610 NE Trails End Street, Piedmont, OK 73078
MLS# 1250949Listed by: HOMESTEAD AND CO. - BO - New
 $649,900Active4 beds 4 baths3,493 sq. ft.
412 Paris, Piedmont, OK 73078
MLS# 1250994Listed by: EXECUTIVE HOMES REALTY, LLC


Protect your home and budget from life's surprises with an Assurant Home Warranty, backed by a partner that supports you through every step of homeownership. Explore Plans.
© 2023 - 2026 ERA Franchise Systems LLC. All rights reserved. ERA Franchise Systems LLC fully supports the principles of the Fair Housing Act and the Equal Opportunity Act. ERA, ERA Real Estate powered, and their respective logos are registered service marks of ERA Franchise Systems LLC. Each office is independently owned and operated.