
1469 Umber Way, Piedmont, OK 73078
Local realty services provided by:ERA Courtyard Real Estate
Listed by: jennifer howard
Office: real estate rockstar, llc.
MLS#:1258833
Source:OK_OKC
Upcoming open houses
- Sun, Nov 2202:00 pm - 04:00 pm
Price summary
- Price:$345,000
- Price per sq. ft.:$182.35
About this home
Open House Sunday Nov 22 from 2-4PM. Custom built by Quality Designed Homes • Plantation shutters • Screened-in back patio. Arched living room ceiling with stunning exposed wood beams and a gas-log fireplace anchor the open living area. The kitchen features granite countertops, a farmhouse sink, breakfast bar seating, tons of counterspace, plus under-cabinet outlets and a walk-in pantry that lights up when you open the door. The primary suite has a doorless walk-in shower, a whirlpool tub, dual sinks and a walk-in closet that connects directly to the laundry room. Host your next event in the screened-in back patio that comes with a mounted TV and dual screen doors, perfect for entertaining and offers additional outdoor living space excluded from the home’s listed square footage. The backyard pergola and its attached swing stay with the home. Additional features include, full guttering, sprinkler system, and a concrete walkway from the back patio to the side gate round out the exterior. Other extras include brand-new carpet, a new water heater and an in-ground storm shelter in the garage. The refrigerator, washer and dryer may be included with an acceptable offer. Nearby Piedmont Community Park features a playground, a seasonal splash pad, basketball and sand volleyball courts, outdoor fitness equipment and a covered picnic pavilion. Check out the 360 virtual tour to walk through this home virtually!...
Contact an agent
Home facts
- Year built:2020
- Listing ID #:1258833
- Added:1 day(s) ago
- Updated:November 20, 2026 at 04:10 AM
Rooms and interior
- Bedrooms:4
- Total bathrooms:2
- Full bathrooms:2
- Flooring:Carpet, Tile
- Kitchen Description:Dishwasher, Disposal
- Living area:1,892 sq. ft.
Heating and cooling
- Heating:Central Gas
Structure and exterior
- Roof:Composition
- Year built:2020
- Building area:1,892 sq. ft.
- Lot area:0.19 Acres
- Lot Features:Interior Lot
- Architectural Style:Traditional
- Construction Materials:Brick
- Exterior Features:Rain Gutters
- Foundation Description:Slab
Schools
- High school:Piedmont HS
- Middle school:Piedmont MS
- Elementary school:Northwood ES
Utilities
- Water:Public
Finances and disclosures
- Price:$345,000
- Price per sq. ft.:$182.35
Features and amenities
- Appliances:Dishwasher, Disposal
- Amenities:Whirlpool
Parking
- Garage:Yes
- Garage spaces:3
 Listing content and images Copyright© 2026 MLSOK®. Some or all of the listings displayed may not belong to the firm whose website is being visited. Information provided is for the consumer’s personal, non-commercial use and may not be used for any purpose other than to identify prospective properties consumers may be interested in purchasing. Do not rely upon listing data without independently verifying it. OK_OKC Member Broker: Jeffrey Langum
New listings near 1469 Umber Way
- New
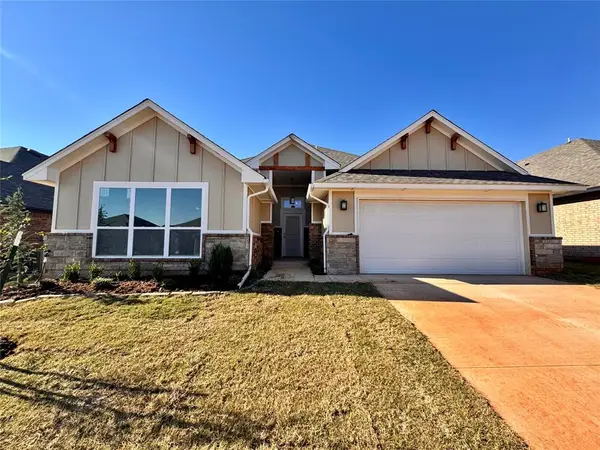 $319,900Active3 beds 2 baths1,875 sq. ft.
12628 NW 137th Street, Piedmont, OK 73078
MLS# 1258708Listed by: CENTRAL OKLAHOMA REAL ESTATE - New
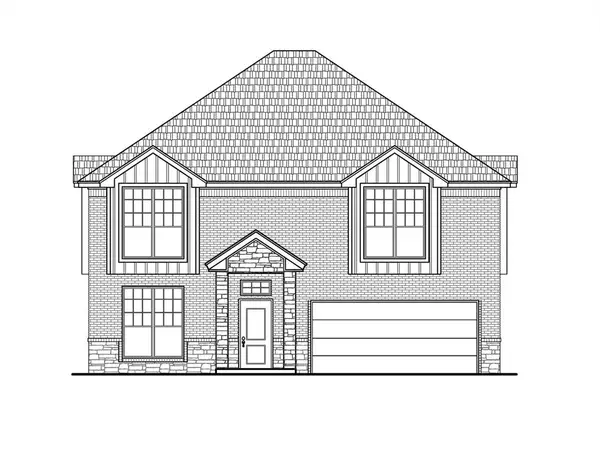 $330,000Active3 beds 3 baths1,991 sq. ft.
12613 NW 137th Street, Piedmont, OK 73078
MLS# 1258710Listed by: CENTRAL OKLAHOMA REAL ESTATE 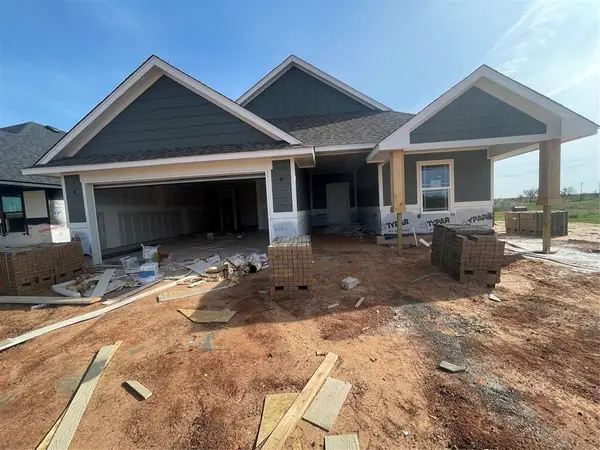 $299,900Active3 beds 2 baths1,763 sq. ft.
16140 Polk Drive, Piedmont, OK 73078
MLS# 1254509Listed by: GABLE & GRACE GROUP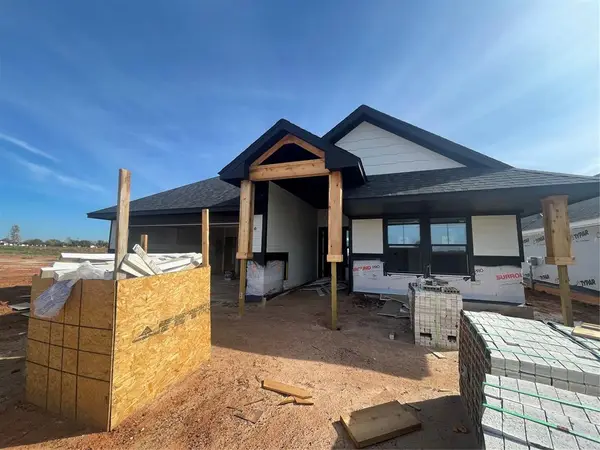 $319,900Active3 beds 2 baths1,763 sq. ft.
16144 Polk Drive, Piedmont, OK 73078
MLS# 1254514Listed by: GABLE & GRACE GROUP- Open Sat, 2 to 4pmNew
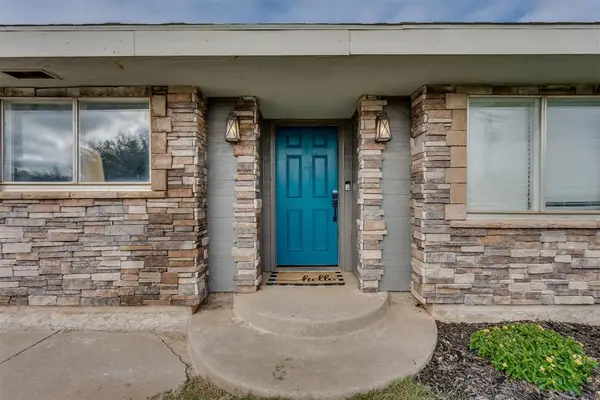 $285,000Active4 beds 2 baths1,945 sq. ft.
803 NW Tyler Avenue, Piedmont, OK 73078
MLS# 1258620Listed by: MCGRAW REALTORS (BO) - Open Sat, 2 to 4pmNew
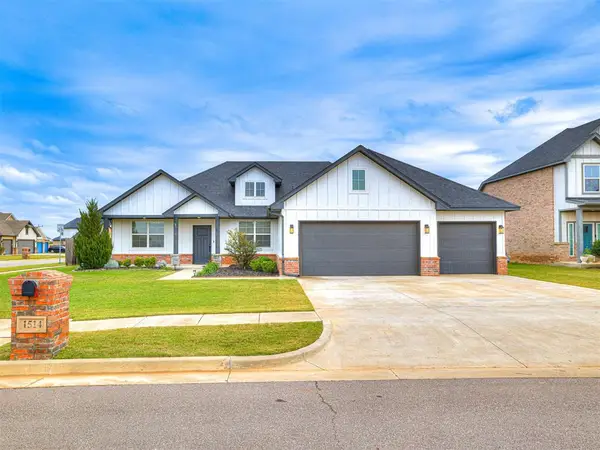 $379,990Active4 beds 3 baths2,236 sq. ft.
1514 Pineridge Circle, Piedmont, OK 73078
MLS# 1258277Listed by: THE AGENCY - New
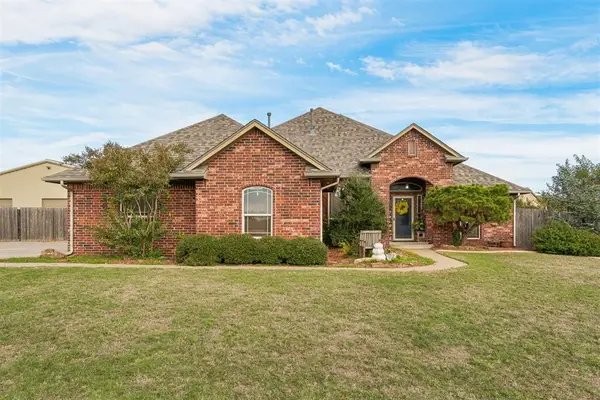 $405,000Active3 beds 3 baths2,405 sq. ft.
3363 Eastridge Circle, Piedmont, OK 73078
MLS# 1258448Listed by: THE BROKERAGE - New
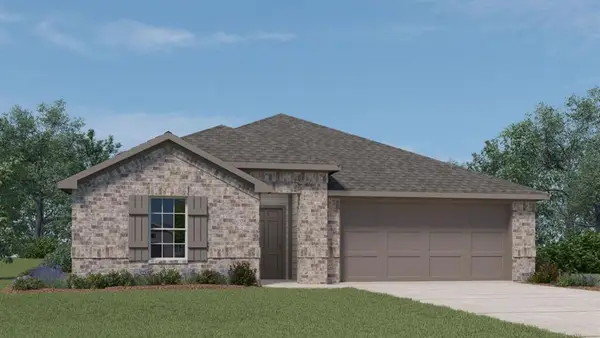 $337,990Active4 beds 3 baths2,042 sq. ft.
1159 Mahogany Lane, Piedmont, OK 73078
MLS# 1258449Listed by: D.R HORTON REALTY OF OK LLC - New
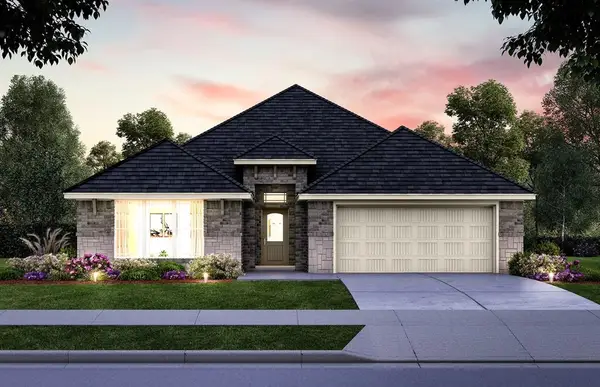 $328,631Active3 beds 2 baths1,875 sq. ft.
12656 NW 137th Street, Piedmont, OK 73078
MLS# 1258459Listed by: CENTRAL OKLAHOMA REAL ESTATE


Protect your home and budget from life's surprises with an Assurant Home Warranty, backed by a partner that supports you through every step of homeownership. Explore Plans.
© 2023 - 2026 ERA Franchise Systems LLC. All rights reserved. ERA Franchise Systems LLC fully supports the principles of the Fair Housing Act and the Equal Opportunity Act. ERA, ERA Real Estate powered, and their respective logos are registered service marks of ERA Franchise Systems LLC. Each office is independently owned and operated.