
1911 Van Buren Avenue, Piedmont, OK 73078
Local realty services provided by:ERA Courtyard Real Estate
Listed by: zachary cowger, robert cowger
Office: the property center llc.
MLS#:1242746
Source:OK_OKC
1911 Van Buren Avenue,Piedmont, OK 73078
$289,000
- 4 Beds
- 2 Baths
- 1,830 sq. ft.
- Single family
- Active
Price summary
- Price:$289,000
- Price per sq. ft.:$157.92
About this home
Would you like to own a home on over an acre with a large shop and horse barn in Piedmont Schools? They are hard to find in this price range! This one is worth checking out! It has a 30x60 shop w/220v power including exterior 220v RV hookup, plus 30x30 horse barn w/ electric and water well. Barn could be converted to 2nd shop or extra storage building. Property has 2 lots, 1 1/4 acre total (mol). The home needs some work but has a ton of possibilities and could be a doll house! Need 2 homes on one property? Build a new home on the second lot and update the original home for a rental or family member. Just one mile East of Piedmont Road and downtown Piedmont. Paved roads all the way. Easy access to the city. This one is waiting on your personal touch to make it your own!
Contact an agent
Home facts
- Year built:1980
- Listing ID #:1242746
- Added:45 day(s) ago
- Updated:September 28, 2026 at 12:58 PM
Rooms and interior
- Bedrooms:4
- Total bathrooms:2
- Full bathrooms:2
- Living area:1,830 sq. ft.
Heating and cooling
- Cooling:Combination
Structure and exterior
- Roof:Composition
- Year built:1980
- Building area:1,830 sq. ft.
- Lot area:1.23 Acres
- Lot Features:Corner Lot
- Architectural Style:Ranch
- Construction Materials:Brick
- Exterior Features:Rain Gutters, Storage
- Foundation Description:Slab
Schools
- High school:Piedmont HS,Stone Ridge Intermediate
- Middle school:Piedmont MS
- Elementary school:Piedmont ES
Finances and disclosures
- Price:$289,000
- Price per sq. ft.:$157.92
Features and amenities
- Pool features:Vinyl
Parking
- Garage:Yes
- Garage spaces:2
 Listing content and images Copyright© 2026 MLSOK®. Some or all of the listings displayed may not belong to the firm whose website is being visited. Information provided is for the consumer’s personal, non-commercial use and may not be used for any purpose other than to identify prospective properties consumers may be interested in purchasing. Do not rely upon listing data without independently verifying it. OK_OKC Member Broker: Jeffrey Langum
New listings near 1911 Van Buren Avenue
- New
 $334,900Active3 beds 2 baths1,576 sq. ft.
1253 Misty Drive, Piedmont, OK 73078
MLS# 1251082Listed by: COPPER CREEK REAL ESTATE - New
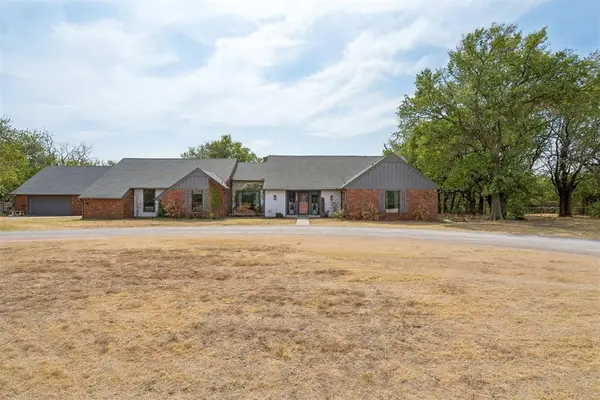 $475,000Active3 beds 3 baths2,947 sq. ft.
4610 NE Trails End Street, Piedmont, OK 73078
MLS# 1250949Listed by: HOMESTEAD AND CO. - BO - New
 $649,900Active4 beds 4 baths3,493 sq. ft.
412 Paris, Piedmont, OK 73078
MLS# 1250994Listed by: EXECUTIVE HOMES REALTY, LLC - New
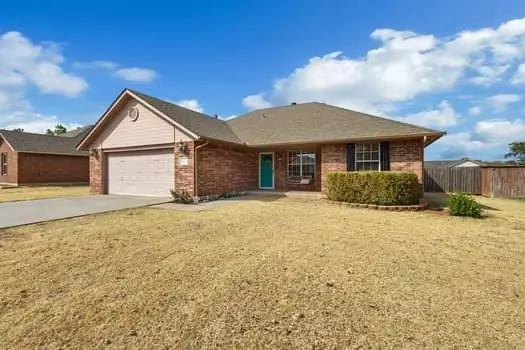 $259,000Active3 beds 2 baths1,347 sq. ft.
563 Adams Avenue, Piedmont, OK 73078
MLS# 1250686Listed by: MODERN ABODE REALTY - New
 $337,990Active4 beds 3 baths2,042 sq. ft.
1194 Mahogany Lane, Piedmont, OK 73078
MLS# 1250816Listed by: D.R HORTON REALTY OF OK LLC - New
 $339,990Active4 beds 2 baths2,031 sq. ft.
1274 Burlywood Lane, Piedmont, OK 73078
MLS# 1250819Listed by: D.R HORTON REALTY OF OK LLC - New
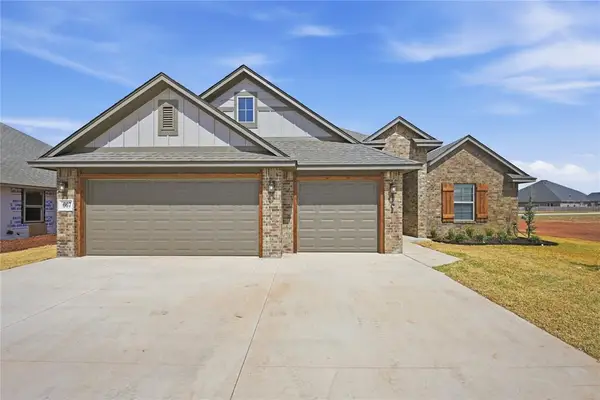 $328,899Active4 beds 3 baths1,880 sq. ft.
667 Almond Blossom Road, Piedmont, OK 73078
MLS# 1250341Listed by: WHITTINGTON REALTY LLC - New
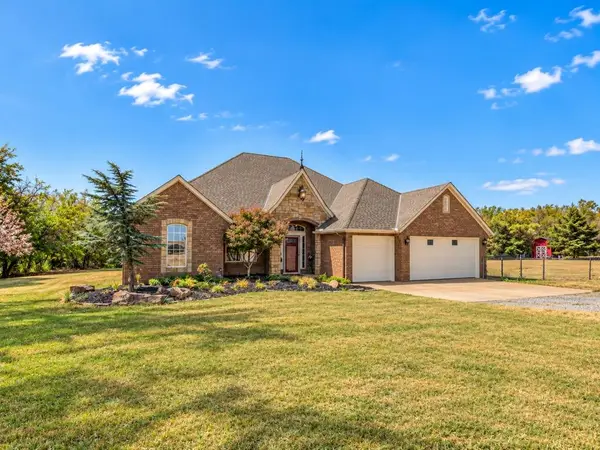 $500,000Active3 beds 3 baths2,306 sq. ft.
2805 NE Edmond Road, Piedmont, OK 73078
MLS# 1249680Listed by: ATRIUM REALTY, LLC - New
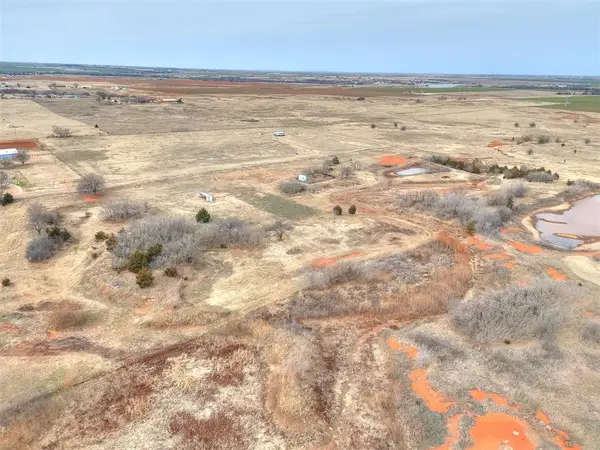 $349,000Active21.99 Acres
2398 Andy Ave Nw, Piedmont, OK 73078
MLS# 1249639Listed by: ELITE KEY REALTY - New
 $633,000Active4 beds 4 baths3,555 sq. ft.
9411 Dickerson Ne Road, Piedmont, OK 73078
MLS# 1249801Listed by: ADAMS FAMILY REAL ESTATE LLC


Protect your home and budget from life's surprises with an Assurant Home Warranty, backed by a partner that supports you through every step of homeownership. Explore Plans.
© 2023 - 2026 ERA Franchise Systems LLC. All rights reserved. ERA Franchise Systems LLC fully supports the principles of the Fair Housing Act and the Equal Opportunity Act. ERA, ERA Real Estate powered, and their respective logos are registered service marks of ERA Franchise Systems LLC. Each office is independently owned and operated.