
2801 NW Richland Road, Piedmont, OK 73078
Local realty services provided by:ERA Courtyard Real Estate
Listed by: rachel nichols
Office: keller williams realty elite
MLS#:1242112
Source:OK_OKC
2801 NW Richland Road,Piedmont, OK 73078
$1,250,000
- 5 Beds
- 3 Baths
- 4,247 sq. ft.
- Single family
- Active
Price summary
- Price:$1,250,000
- Price per sq. ft.:$294.33
About this home
Breathtaking views, perfect for the outdoor enthusiast! This meticulously maintained home brings together rich luxury and cozy comfort. Inside, you'll find custom woodwork and built-ins throughout, in addition to gorgeous hand-scraped wood floors. Kitchen and primary bathroom feature heated floors! Downstairs primary suite features two walk-in closets and private access to the large covered porch with relaxing pond views. Dedicated study is right off the living room for ease of access. Upstairs, the secondary bedrooms share a living room and a spacious game/workout room with wood floors - endless possibilities on the second floor. The cozy layout lends itself beautifully to hosting gatherings of all sizes. Outside is where the real magic is. You can't miss the expansive pond with a private dock, and the serene walking paths that surround. A spacious screened-in patio provides the perfect place to enjoy the sounds of nature and sneak a peek at all the wildlife that visits! This property includes a fully insulated 40x80 shop with guest quarters. Additional features include an in-ground storm shelter, whole-home Generac generator, water softener systems in both the home and shop, tankless hot water heaters and truly so much more! The beautiful tree canopies and stone steps create a stunning setting for gatherings of all kinds. You'll also find a large fenced garden near the shop. It's even better in person, schedule your showing soon!...
Contact an agent
Home facts
- Year built:2011
- Listing ID #:1242112
- Added:104 day(s) ago
- Updated:November 13, 2026 at 02:14 PM
Rooms and interior
- Bedrooms:5
- Total bathrooms:3
- Full bathrooms:3
- Flooring:Carpet, Tile, Wood
- Living area:4,247 sq. ft.
Heating and cooling
- Cooling:Geothermal
- Heating:Geothermal
Structure and exterior
- Roof:Heavy Comp
- Year built:2011
- Building area:4,247 sq. ft.
- Lot area:9.64 Acres
- Lot Features:Rural, Waterfront, Wooded
- Architectural Style:Traditional
- Construction Materials:Brick & Frame
- Exterior Features:Rain Gutters
- Foundation Description:Slab
Schools
- High school:Piedmont HS
- Middle school:Piedmont MS
- Elementary school:Piedmont ES,Piedmont Intermediate ES
Finances and disclosures
- Price:$1,250,000
- Price per sq. ft.:$294.33
Parking
- Garage:Yes
- Garage spaces:3
 Listing content and images Copyright© 2026 MLSOK®. Some or all of the listings displayed may not belong to the firm whose website is being visited. Information provided is for the consumer’s personal, non-commercial use and may not be used for any purpose other than to identify prospective properties consumers may be interested in purchasing. Do not rely upon listing data without independently verifying it. OK_OKC Member Broker: Jeffrey Langum
New listings near 2801 NW Richland Road
- New
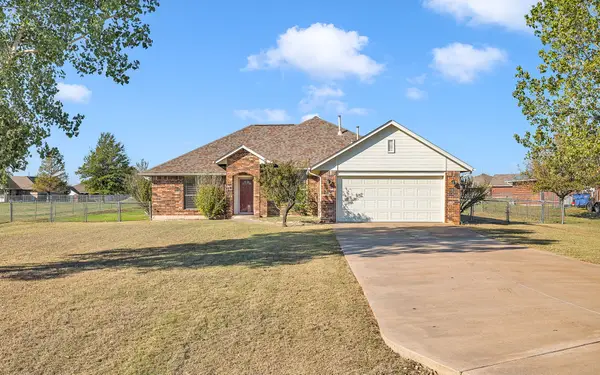 $330,000Active3 beds 2 baths1,679 sq. ft.
2555 Painted Wagon Circle, Piedmont, OK 73078
MLS# 2640790Listed by: FIRST REALTY INC - New
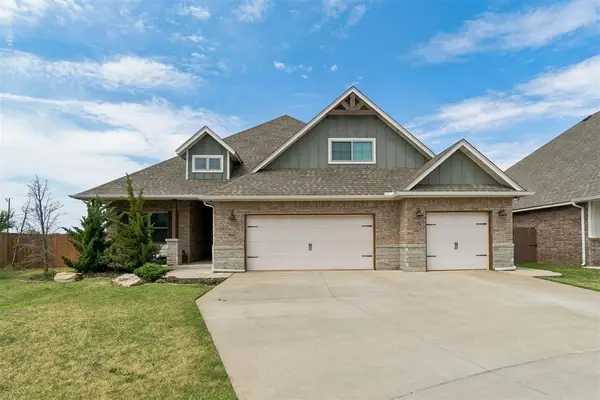 $395,000Active4 beds 4 baths2,388 sq. ft.
14101 Village Creek Way, Piedmont, OK 73078
MLS# 1257942Listed by: KELLER WILLIAMS SUMMIT - New
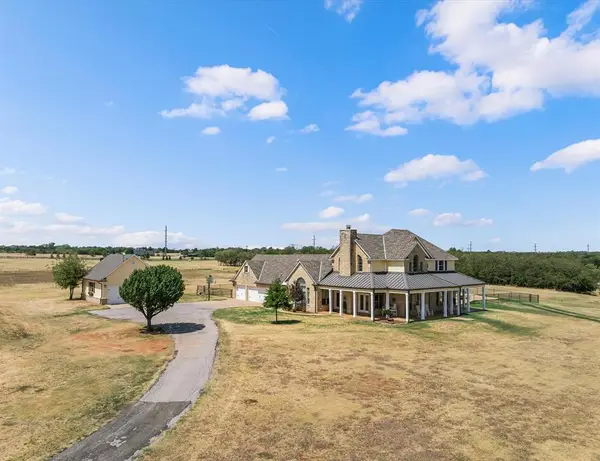 $1,475,000Active3 beds 4 baths5,029 sq. ft.
14001 NW 150th Street, Piedmont, OK 73078
MLS# 1257831Listed by: COPPER CREEK REAL ESTATE - New
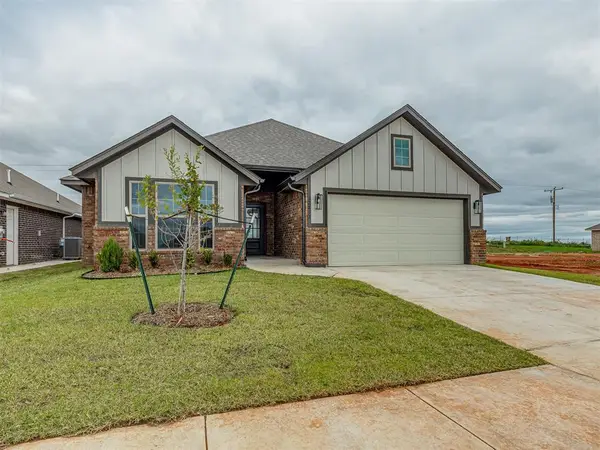 $289,325Active3 beds 2 baths1,584 sq. ft.
12813 NW 142nd Street, Piedmont, OK 73078
MLS# 1257817Listed by: COPPER CREEK REAL ESTATE 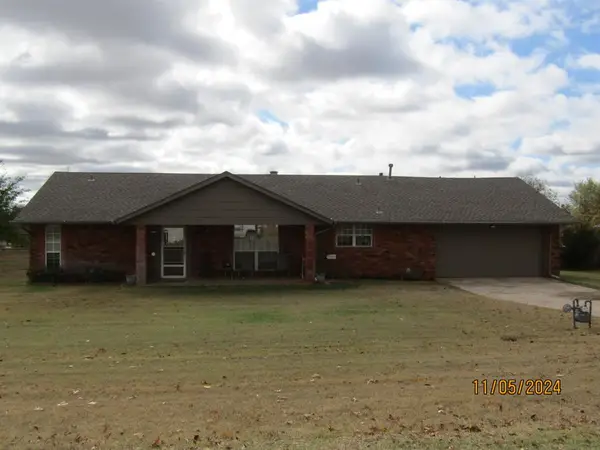 $190,000Pending3 beds 3 baths1,780 sq. ft.
910 Harrison Nw Avenue, Piedmont, OK 73078
MLS# 1257674Listed by: MCGRAW REALTORS (BO)- Open Sun, 2 to 4pmNew
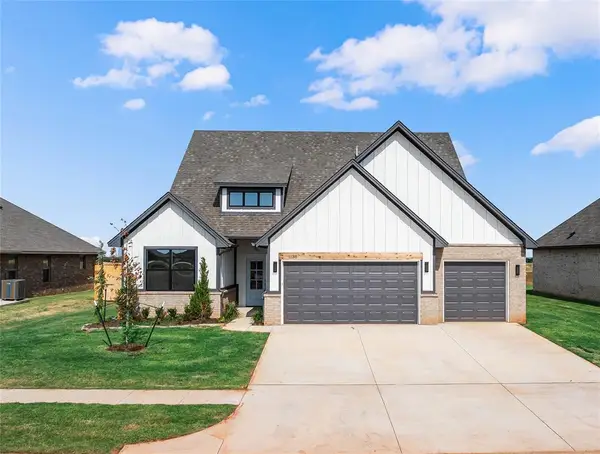 $369,900Active4 beds 3 baths2,034 sq. ft.
1138 Copper Ridge Circle, Piedmont, OK 73078
MLS# 1257548Listed by: KELLER WILLIAMS ASCENT - New
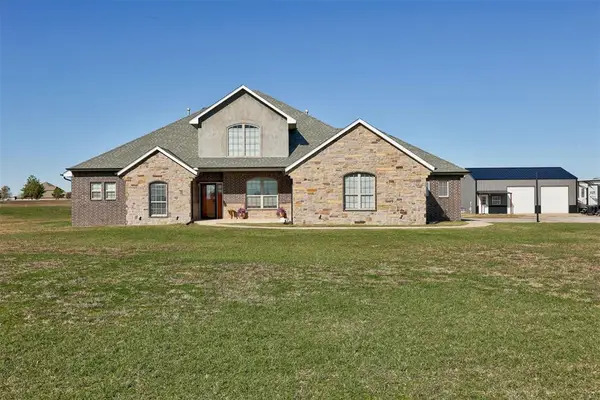 $685,000Active4 beds 4 baths3,325 sq. ft.
6093 Washington Avenue, Piedmont, OK 73078
MLS# 1257376Listed by: BAILEE & CO. REAL ESTATE - New
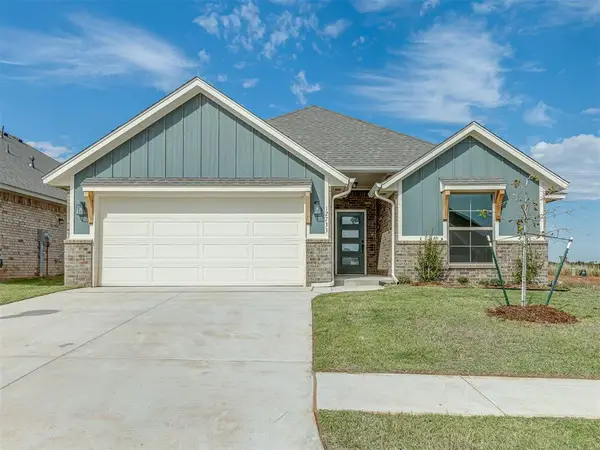 $289,525Active3 beds 2 baths1,584 sq. ft.
12733 NW 142nd Street, Piedmont, OK 73078
MLS# 1257326Listed by: COPPER CREEK REAL ESTATE - New
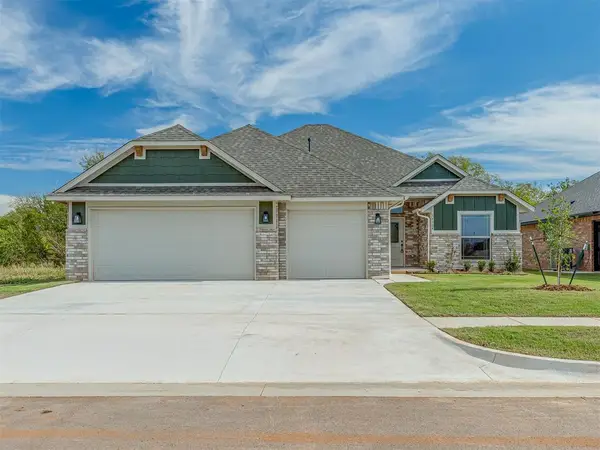 $319,400Active4 beds 2 baths1,700 sq. ft.
14304 Johannsson Drive, Piedmont, OK 73078
MLS# 1257328Listed by: COPPER CREEK REAL ESTATE - New
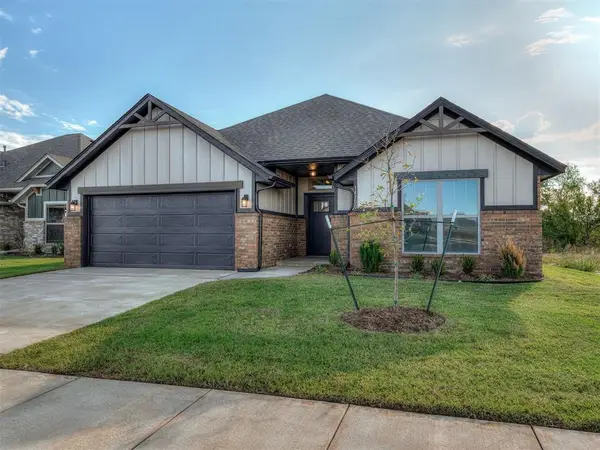 $285,525Active3 beds 2 baths1,561 sq. ft.
14300 Johannsson Drive, Piedmont, OK 73078
MLS# 1257330Listed by: COPPER CREEK REAL ESTATE


Protect your home and budget from life's surprises with an Assurant Home Warranty, backed by a partner that supports you through every step of homeownership. Explore Plans.
© 2023 - 2026 ERA Franchise Systems LLC. All rights reserved. ERA Franchise Systems LLC fully supports the principles of the Fair Housing Act and the Equal Opportunity Act. ERA, ERA Real Estate powered, and their respective logos are registered service marks of ERA Franchise Systems LLC. Each office is independently owned and operated.