
15330 W 61st Street S, Sand Springs, OK 74063
Local realty services provided by:ERA CS Raper & Son
15330 W 61st Street S,Sand Springs, OK 74063
$475,000
- 3 Beds
- 2 Baths
- - sq. ft.
- Single family
- Sold
Listed by: angela averill
Office: chinowth & cohen
MLS#:2624495
Source:OK_NORES
Sorry, we are unable to map this address
Price summary
- Price:$475,000
About this home
Come see this immaculate 3-bedroom, 2-bathroom custom home built in 2018. Situated on 2.43 acres, this meticulously maintained property is packed with high-end features. Step inside to discover an inviting floor plan highlighted by beautiful porcelain wood-look tile flooring throughout the entire home. The large primary suite serves as a relaxing retreat, featuring a luxurious spa-inspired bathroom with a double-head walk-in shower. Built with efficiency in mind, the home includes spray-foam insulation for year-round energy savings and a tankless water heater. Outside, you'll find your own fully fenced backyard oasis featuring a stunning 10,000-gallon fiberglass saltwater swimming pool, perfect for cooling off during Oklahoma summers. For hobbyists or anyone needing additional workspace, the property offers two shops. The 30' x 40' insulated shop is equipped with its own security alarm system, making it ideal for projects, storage, or equipment and the second shop is 15' x 35'. Security and peace of mind are top priorities with an electric/remote gate and a comprehensive 16-camera surveillance system, complete with DVR recording and smartphone app access. An in-ground storm shelter located inside the garage offers added protection during severe Oklahoma weather. Schedule your showing today!...
Contact an agent
Home facts
- Year built:2018
- Subdivision & Development:Anderson Acres
- Listing ID #:2624495
- Added:45 day(s) ago
- Updated:August 21, 2026 at 07:04 AM
Rooms and interior
- Bedrooms:3
- Total bathrooms:2
- Full bathrooms:2
- Rooms Total:9
- Kitchen Description:Dishwasher, Disposal, Microwave, Refrigerator
- Basement:Yes
Heating and cooling
- Cooling:Central Air
- Heating:Central
Structure and exterior
- Year built:2018
- Architectural Style:Ranch
- Construction Materials:Brick, Wood Frame
- Exterior Features:Lighting
- Foundation Description:Slab
Schools
- High school:Charles Page
- Elementary school:Angus Valley
Finances and disclosures
- Price:$475,000
- Tax amount:$2,834 (2025)
Features and amenities
- Appliances:Dishwasher, Disposal, Microwave, Oven, Range, Refrigerator, Tankless Water Heater
- Amenities:Attic, Cable TV, Ceiling Fan(s), High Ceilings, High Speed Internet, Insulated Window, Programmable Thermostat, Safe Room Interior, Security System - Owned, Smoke Detector(s), Solar Tube(s), Vinyl Windows
Parking
- Garage:Yes
- Garage spaces:2
New listings near 15330 W 61st Street S
- New
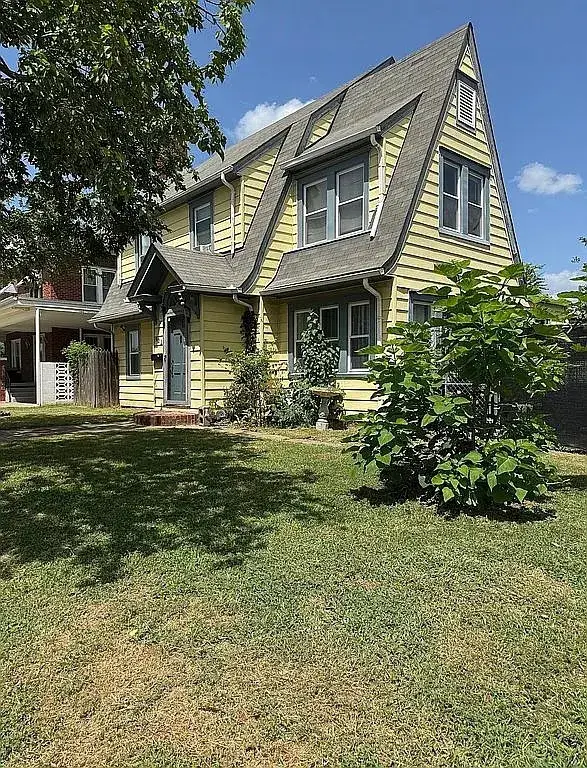 $319,990Active4 beds 3 baths2,017 sq. ft.
901 N Mckinley Avenue, Sand Springs, OK 74063
MLS# 2631057Listed by: EAGLE ROCK REALTY & PROP MGMT - New
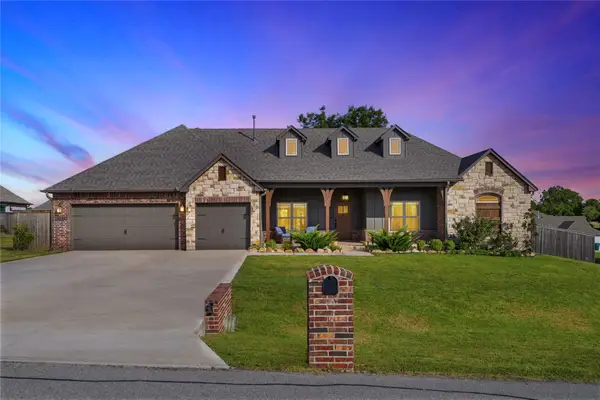 $557,500Active4 beds 4 baths2,556 sq. ft.
2115 E 45th Circle S, Sand Springs, OK 74063
MLS# 2630935Listed by: MCGRAW, REALTORS - New
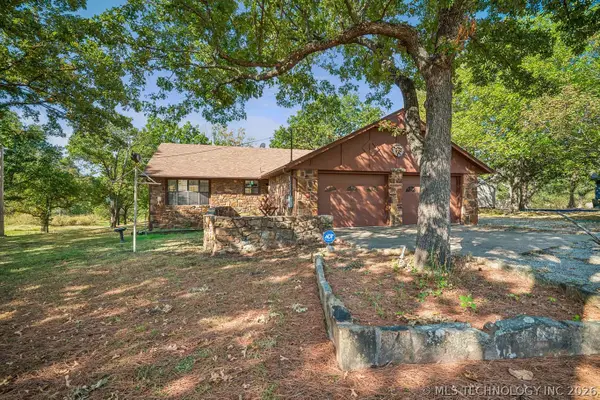 $350,000Active2 beds 2 baths1,440 sq. ft.
139 Miller Drive, Sand Springs, OK 74063
MLS# 2629967Listed by: ACCENT - Open Sun, 1 to 3pmNew
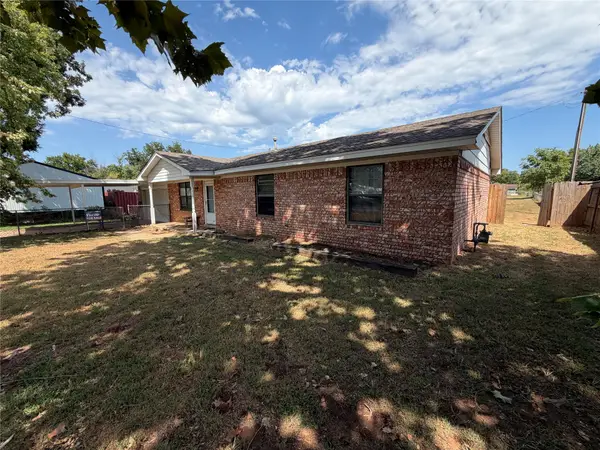 $225,000Active3 beds 2 baths1,300 sq. ft.
1803 S 155th West Avenue, Sand Springs, OK 74063
MLS# 2630693Listed by: KW SELECT - Open Fri, 6am to 11pmNew
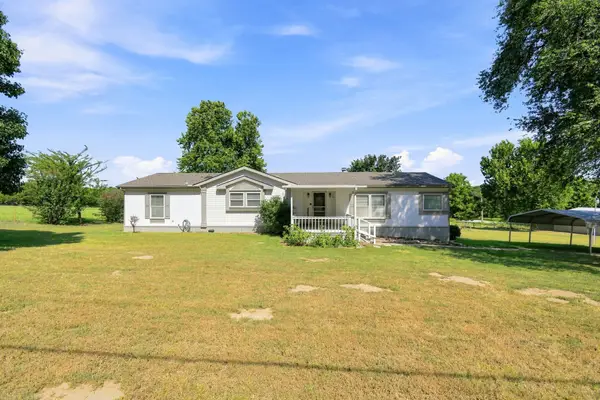 $447,500Active3 beds 2 baths1,821 sq. ft.
20249 W Archer Street, Sand Springs, OK 74063
MLS# 2630741Listed by: MCGRAW, REALTORS - New
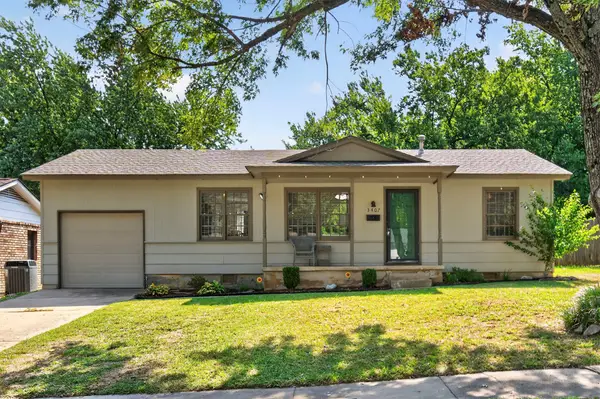 $170,000Active3 beds 1 baths888 sq. ft.
3407 S Walnut Creek Drive, Sand Springs, OK 74063
MLS# 2629278Listed by: PLATINUM REAL ESTATE PROFESSIO 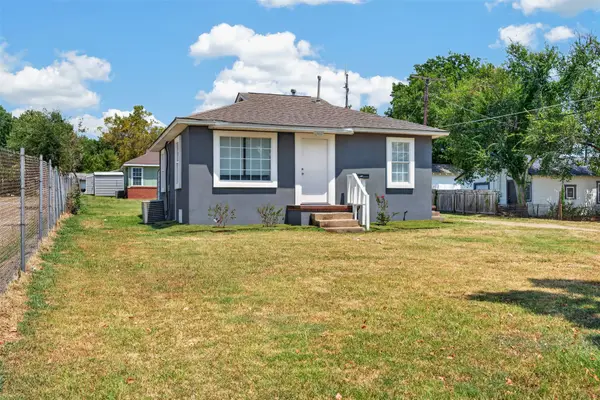 $118,500Pending2 beds 1 baths702 sq. ft.
315 W 11th Street, Sand Springs, OK 74063
MLS# 2630044Listed by: COCHRAN & CO REALTORS- New
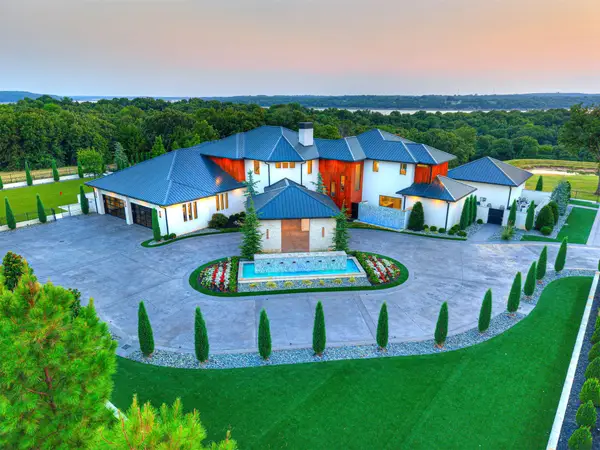 $9,500,000Active12 beds 11 baths12,788 sq. ft.
833 Mayfield Road, Sand Springs, OK 74063
MLS# 2630157Listed by: THE AGENCY 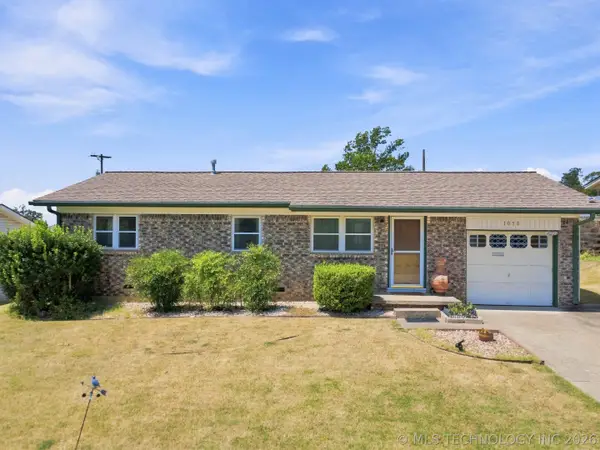 $144,900Pending3 beds 1 baths888 sq. ft.
1050 N Douglas Avenue, Sand Springs, OK 74063
MLS# 2629920Listed by: KELLER WILLIAMS PREFERRED- New
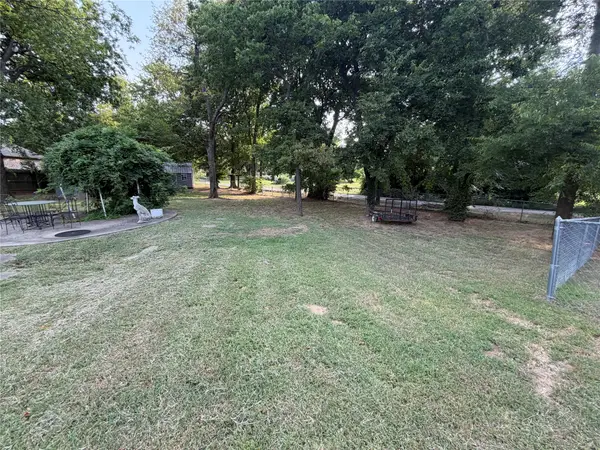 $35,000Active0.23 Acres
S Walnut Creek Place, Sand Springs, OK 74063
MLS# 2630176Listed by: COLDWELL BANKER SELECT


Protect your home and budget from life's surprises with an Assurant Home Warranty, backed by a partner that supports you through every step of homeownership. Explore Plans.
© 2023 - 2026 ERA Franchise Systems LLC. All rights reserved. ERA Franchise Systems LLC fully supports the principles of the Fair Housing Act and the Equal Opportunity Act. ERA, ERA Real Estate powered, and their respective logos are registered service marks of ERA Franchise Systems LLC. Each office is independently owned and operated.