
5324 S Redbud Place, Sand Springs, OK 74063
Local realty services provided by:ERA Courtyard Real Estate
5324 S Redbud Place,Sand Springs, OK 74063
$270,000
- 3 Beds
- 2 Baths
- 1,672 sq. ft.
- Single family
- Active
Listed by: corbin marcotte
Office: the investors broker
MLS#:2619485
Source:OK_NORES
Price summary
- Price:$270,000
- Price per sq. ft.:$161.48
About this home
Back on Market at no fault of seller.
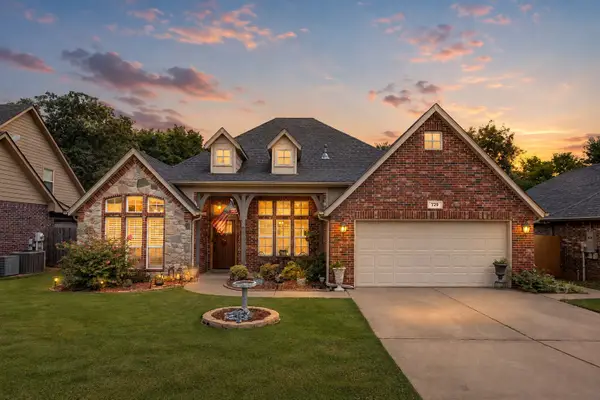
Discover effortless living at 5324 S Redbud, Sand Springs, OK 74063. This completely remodeled single-family residence, originally built in 2002, presents an interior updated for contemporary comfort and style. The heart of this home is an open-plan kitchen, thoughtfully designed with an island that includes a sink, seamlessly connecting to the living room. Adjacent, the living room offers a welcoming ambiance, centered around a cozy fireplace. For ultimate relaxation, one of the bathrooms features a spacious walk-in shower. Additional conveniences include a dedicated laundry room, an attached two-car garage, and a private yard with a patio, perfect for outdoor enjoyment. This home offers a harmonious blend of style and functionality, ready for its next chapter. Owner/agent
Contact an agent
Home facts
- Year built:2002
- Subdivision & Development:Stone Creek Estates
- Listing ID #:2619485
- Added:77 day(s) ago
- Updated:August 13, 2026 at 03:39 PM
Rooms and interior
- Bedrooms:3
- Total bathrooms:2
- Full bathrooms:2
- Rooms Total:7
- Flooring:Vinyl
- Kitchen Description:Dishwasher, Disposal, Microwave
- Basement:Yes
- Living area:1,672 sq. ft.
Heating and cooling
- Cooling:Central Air
- Heating:Central, Gas
Structure and exterior
- Year built:2002
- Building area:1,672 sq. ft.
- Lot area:0.16 Acres
- Lot Features:Greenbelt
- Architectural Style:Ranch
- Construction Materials:Brick, Vinyl siding, Wood Frame
- Foundation Description:Slab
Schools
- High school:Charles Page
- Elementary school:Limestone
Finances and disclosures
- Price:$270,000
- Price per sq. ft.:$161.48
- Tax amount:$1,757 (2025)
Features and amenities
- Appliances:Dishwasher, Disposal, Gas Water Heater, Microwave, Oven, Plumbed For Ice Maker, Range, Stove
- Amenities:Ceiling Fan(s), Programmable Thermostat, Smoke Detector(s), Vaulted Ceiling(s), Vinyl Windows
Parking
- Garage:Yes
- Garage spaces:2
New listings near 5324 S Redbud Place
- New
 $459,900Active3 beds 2 baths2,363 sq. ft.
13005 W 60th Street S, Sand Springs, OK 74063
MLS# 2629680Listed by: EXP REALTY, LLC - Open Sun, 2 to 4pmNew
 $389,900Active4 beds 3 baths2,917 sq. ft.
3725 S 69th West Court, Tulsa, OK 74107
MLS# 2629840Listed by: KELLER WILLIAMS ADVANTAGE - Open Sun, 1 to 3pmNew
 $545,000Active3 beds 3 baths2,529 sq. ft.
4525 S Ivy Avenue, Sand Springs, OK 74063
MLS# 2629596Listed by: KELLER WILLIAMS ADVANTAGE - New
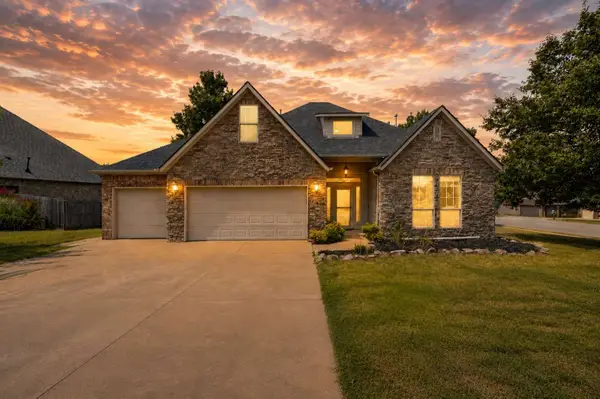 $399,900Active5 beds 3 baths2,907 sq. ft.
701 W 39th Street, Sand Springs, OK 74063
MLS# 2629694Listed by: TRINITY PROPERTIES - New
 $89,900Active1 beds 1 baths520 sq. ft.
3226 S 113th West Avenue, Sand Springs, OK 74063
MLS# 2629756Listed by: CHINOWTH & COHEN - New
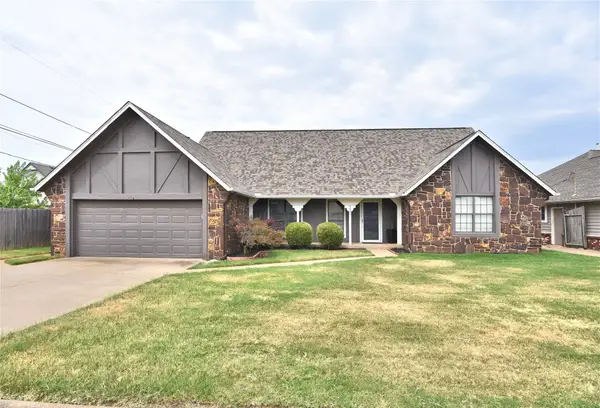 $310,000Active4 beds 2 baths2,184 sq. ft.
5004 S Spruce Drive, Sand Springs, OK 74063
MLS# 2629570Listed by: COMPASS REALTY LLC - New
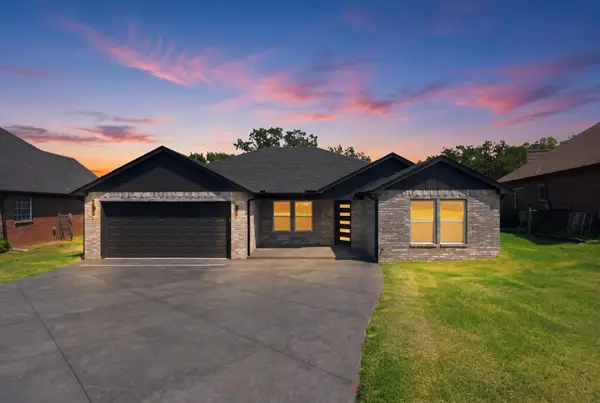 $329,000Active4 beds 2 baths1,601 sq. ft.
4001 Rolling Oaks Drive, Tulsa, OK 74107
MLS# 2629185Listed by: CG REALTY GROUP LLC - New
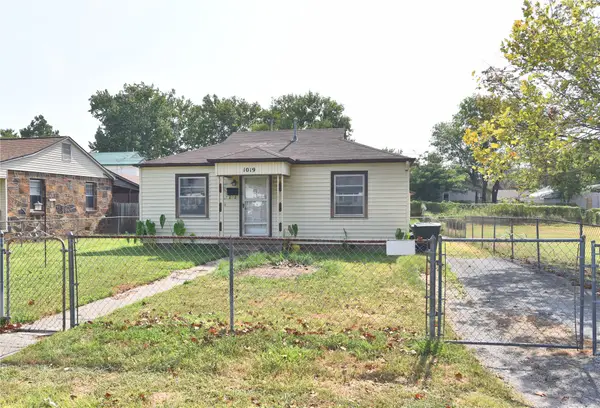 $130,000Active3 beds 2 baths1,264 sq. ft.
1019 N Wilson Avenue, Sand Springs, OK 74063
MLS# 2629325Listed by: KELLER WILLIAMS ADVANTAGE - New
 $350,000Active3 beds 3 baths2,350 sq. ft.
729 W 38th Street, Sand Springs, OK 74063
MLS# 2629249Listed by: EXP REALTY, LLC (BO) - New
 $129,900Active3 beds 2 baths1,727 sq. ft.
101 W 32nd Place, Sand Springs, OK 74063
MLS# 2629225Listed by: REALTY ONE GROUP DREAMERS


Protect your home and budget from life's surprises with an Assurant Home Warranty, backed by a partner that supports you through every step of homeownership. Explore Plans.
© 2023 - 2026 ERA Franchise Systems LLC. All rights reserved. ERA Franchise Systems LLC fully supports the principles of the Fair Housing Act and the Equal Opportunity Act. ERA, ERA Real Estate powered, and their respective logos are registered service marks of ERA Franchise Systems LLC. Each office is independently owned and operated.