
133 W Fairlane Drive, Sapulpa, OK 74066
Local realty services provided by:ERA Courtyard Real Estate
133 W Fairlane Drive,Sapulpa, OK 74066
$225,000
- 3 Beds
- 2 Baths
- 1,524 sq. ft.
- Single family
- Active
Upcoming open houses
- Sat, Oct 1001:00 pm - 03:00 pm
- Sat, Oct 1701:00 pm - 03:00 pm
Listed by: kelly connally
Office: redfin corporation
MLS#:2635670
Source:OK_NORES
Price summary
- Price:$225,000
- Price per sq. ft.:$147.64
About this home
Less than five minutes from historic downtown Sapulpa, this 3-bedroom, 2-bath home offers comfortable one-level living with vaulted ceilings, a spacious layout, and a large backyard surrounded by mature trees. The living room features a gas-start fireplace and vaulted ceiling, creating an open feel throughout the main living space. The country-style kitchen offers ample cabinetry, a gas range, dishwasher, microwave, refrigerator, freezer, and disposal. The primary suite includes a full bath and walk-in closet, while two additional bedrooms provide flexibility for guests, an office, or other needs. Recent improvements include a roof replaced in 2025 and a water heater replaced in 2022. Additional features include an attached 2-car garage, central heat and air, interior laundry, carpet and tile flooring. Outside, the oversized backyard and mature trees provide plenty of room for outdoor activities, gardening, entertaining, or simply enjoying the space. Located in a neighborhood with a park and basketball court, this home combines convenient access to downtown Sapulpa with a spacious residential setting....
Contact an agent
Home facts
- Year built:2005
- Subdivision & Development:Hickory South Ph I
- Listing ID #:2635670
- Added:1 day(s) ago
- Updated:October 10, 2026 at 01:57 AM
Rooms and interior
- Bedrooms:3
- Total bathrooms:2
- Full bathrooms:2
- Flooring:Carpet
- Kitchen Description:Dishwasher, Disposal, Microwave
- Basement:Yes
- Living area:1,524 sq. ft.
Heating and cooling
- Cooling:Central Air
- Heating:Central, Gas
Structure and exterior
- Year built:2005
- Building area:1,524 sq. ft.
- Lot area:0.17 Acres
- Architectural Style:Ranch
- Construction Materials:Brick Veneer, Vinyl siding, Wood Frame
- Foundation Description:Slab
Schools
- High school:Kiefer
- Elementary school:Lone Star
Finances and disclosures
- Price:$225,000
- Price per sq. ft.:$147.64
- Tax amount:$1,914 (2025)
Features and amenities
- Appliances:Dishwasher, Disposal, Gas Water Heater, Microwave, Oven, Range
- Amenities:Ceiling Fan(s), Insulated Window, Smoke Detector(s), Vinyl Windows
Parking
- Garage:Yes
- Garage spaces:2
New listings near 133 W Fairlane Drive
- New
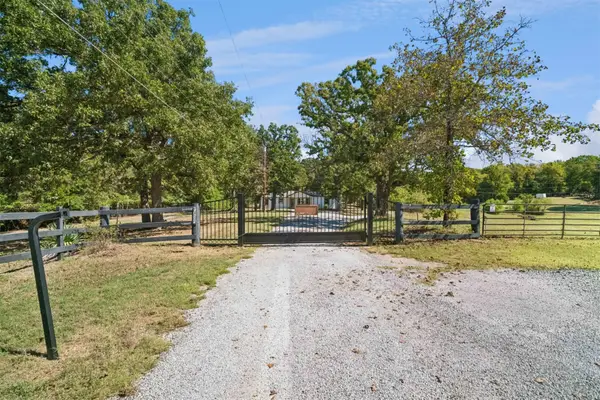 $269,500Active3 beds 2 baths1,304 sq. ft.
7371 Cottonwood Road, Sapulpa, OK 74066
MLS# 2637073Listed by: COLDWELL BANKER SELECT - Open Sun, 2 to 4pmNew
 $725,000Active4 beds 4 baths3,360 sq. ft.
4100 Dogwood Place, Sapulpa, OK 74066
MLS# 2635740Listed by: KELLER WILLIAMS ADVANTAGE - New
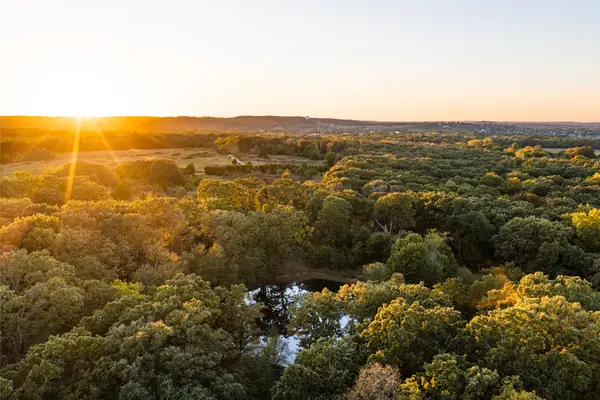 $925,000Active120.94 Acres
000 S 97th West Avenue, Sapulpa, OK 74066
MLS# 2636549Listed by: WHITE OAK REAL ESTATE GROUP  $165,000Pending3 beds 2 baths1,143 sq. ft.
2929 S Main Street, Sapulpa, OK 74066
MLS# 2632695Listed by: KELLER WILLIAMS ADVANTAGE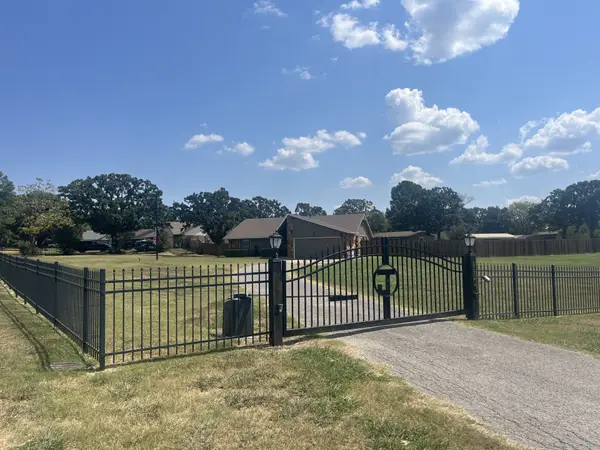 $299,000Pending3 beds 2 baths1,457 sq. ft.
8921 Smith Circle, Tulsa, OK 74131
MLS# 2633131Listed by: MODEL REALTY, LLC.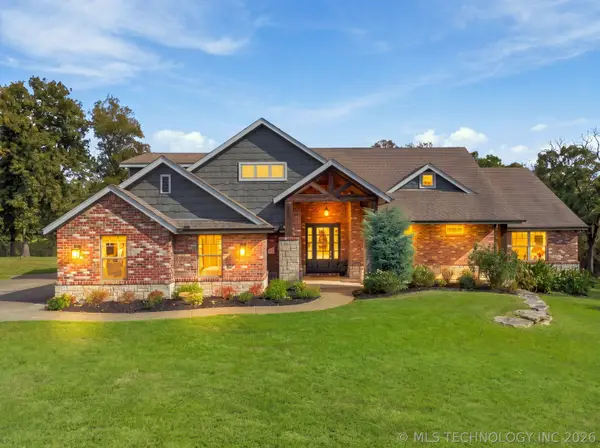 $555,000Pending3 beds 3 baths3,075 sq. ft.
10283 S 198th West Avenue, Sapulpa, OK 74066
MLS# 2633711Listed by: KELLER WILLIAMS PREFERRED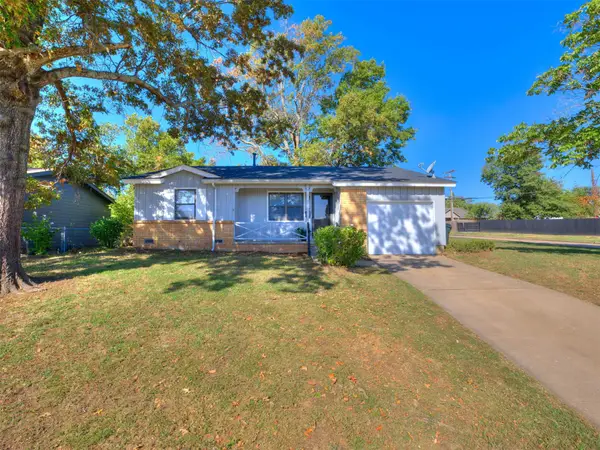 $194,000Pending3 beds 2 baths1,162 sq. ft.
642 N Moccasin Place, Sapulpa, OK 74066
MLS# 2633729Listed by: KELLER WILLIAMS ADVANTAGE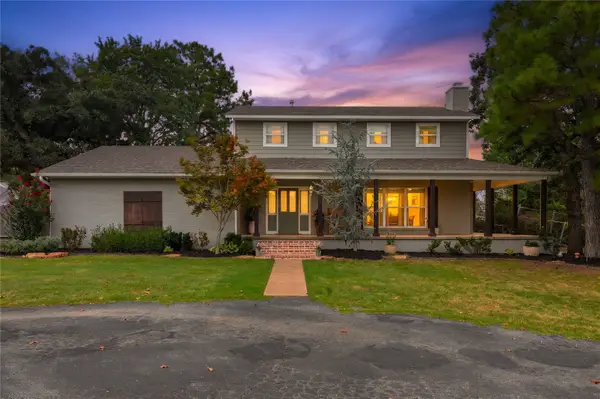 $429,000Pending4 beds 3 baths2,226 sq. ft.
4231 Hillside Drive, Sapulpa, OK 74066
MLS# 2633965Listed by: CHINOWTH & COHEN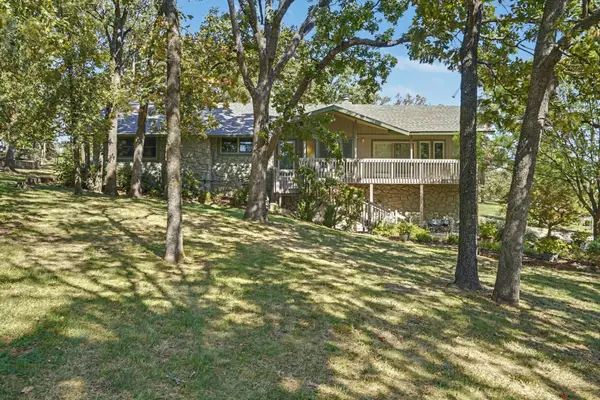 $459,000Pending4 beds 3 baths2,438 sq. ft.
200 Belle Lane, Sapulpa, OK 74066
MLS# 2634205Listed by: COLDWELL BANKER SELECT $199,900Pending3 beds 1 baths1,234 sq. ft.
328 S Hickory Street, Sapulpa, OK 74066
MLS# 2634650Listed by: CAHILL REALTY, LLC


Protect your home and budget from life's surprises with an Assurant Home Warranty, backed by a partner that supports you through every step of homeownership. Explore Plans.
© 2023 - 2026 ERA Franchise Systems LLC. All rights reserved. ERA Franchise Systems LLC fully supports the principles of the Fair Housing Act and the Equal Opportunity Act. ERA, ERA Real Estate powered, and their respective logos are registered service marks of ERA Franchise Systems LLC. Each office is independently owned and operated.