
911 S Muskogee Street, Sapulpa, OK 74066
Local realty services provided by:ERA Courtyard Real Estate
Upcoming open houses
- Sun, Oct 1101:00 pm - 03:00 pm
Listed by: susan brooks
Office: coldwell banker select
MLS#:2635426
Source:OK_NORES
Price summary
- Price:$194,500
- Price per sq. ft.:$204.31
About this home
Simple and full of personality! This adorable 1-bdrm, 1-bath barndominium home built in 20218 has a cozy, welcoming and open feel with plenty of outdoor space to enjoy. Relax with your morning coffee on the wrap around covered front & side porch. The inside it beautiful with an open kitchen with custom wood cabinets and eating bar. Living room is spacious for howe ver you would like to arrange it. Wooden barn door with transom window leads to the bdrm with access to front porch. Updated bathroom has double sinks and large step in shower that is amazing. Bathroom leads to the enormous walk-in closet/ utility room. Closet has built-ins, attic access, tankless water heater. and another barndoor with window leading to the living room. Outside you'll find 2 steel carports, a storage shed, a bunkhouse offering great bonus loft space, and a spacious 40x12 RV cover. The property also features an inviting gazebo that's perfect for peaceful afternoons or gathering with friends. There's plenty of extra space too! Fenced yard with double gate. This home is prefect for outdoor entertaining. Excellent condition & Move-In Ready! With its sweet porches, gazebo, extra buildings, and plenty of useful, covered space, this little home is packed with personality and possibilities. Cute, cozy, and ready for someone to enjoy! No HOA....
Contact an agent
Home facts
- Year built:2018
- Subdivision & Development:Farnham
- Listing ID #:2635426
- Added:1 day(s) ago
- Updated:October 09, 2026 at 03:52 PM
Rooms and interior
- Bedrooms:1
- Total bathrooms:1
- Full bathrooms:1
- Rooms Total:5
- Flooring:Tile, Vinyl
- Kitchen Description:Disposal, Microwave
- Basement:Yes
- Basement Description:Crawl Space
- Living area:952 sq. ft.
Heating and cooling
- Cooling:Central Air
- Heating:Central, Electric
Structure and exterior
- Year built:2018
- Building area:952 sq. ft.
- Lot area:0.34 Acres
- Construction Materials:Steel, Wood Frame
Schools
- High school:Sapulpa
- Middle school:Sapulpa
- Elementary school:Jefferson Heights
Finances and disclosures
- Price:$194,500
- Price per sq. ft.:$204.31
- Tax amount:$1,080 (2025)
Features and amenities
- Appliances:Disposal, Electric Water Heater, Microwave, Oven, Plumbed For Ice Maker, Range, Stove, Tankless Water Heater
- Amenities:Ceiling Fan(s), High Ceilings, High Speed Internet, Insulated Window, Vinyl Windows
Parking
- Garage:Yes
- Garage spaces:5
New listings near 911 S Muskogee Street
 $165,000Pending3 beds 2 baths1,143 sq. ft.
2929 S Main Street, Sapulpa, OK 74066
MLS# 2632695Listed by: KELLER WILLIAMS ADVANTAGE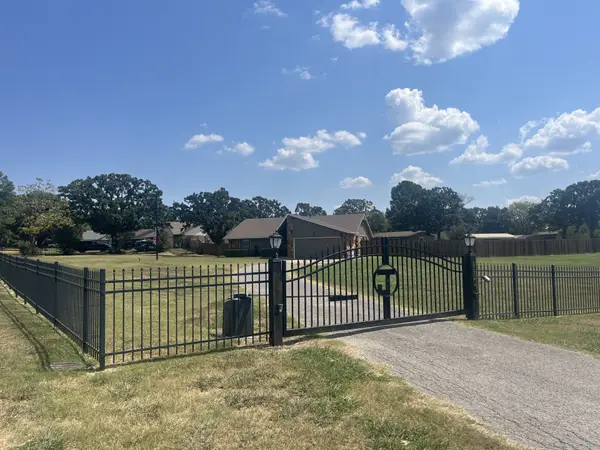 $299,000Pending3 beds 2 baths1,457 sq. ft.
8921 Smith Circle, Tulsa, OK 74131
MLS# 2633131Listed by: MODEL REALTY, LLC.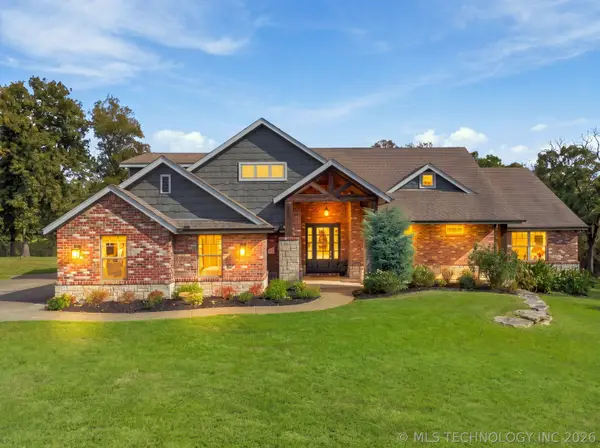 $555,000Pending3 beds 3 baths3,075 sq. ft.
10283 S 198th West Avenue, Sapulpa, OK 74066
MLS# 2633711Listed by: KELLER WILLIAMS PREFERRED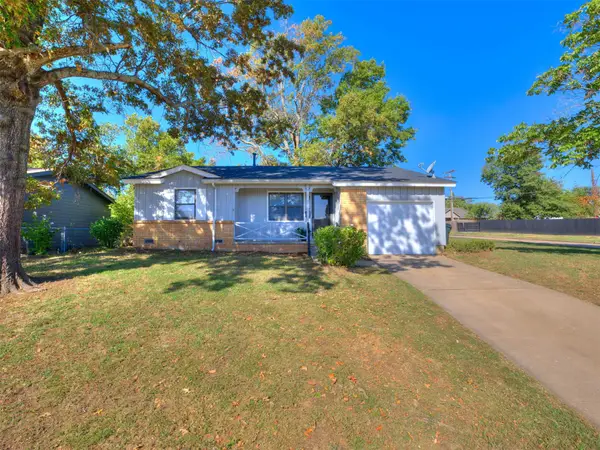 $194,000Pending3 beds 2 baths1,162 sq. ft.
642 N Moccasin Place, Sapulpa, OK 74066
MLS# 2633729Listed by: KELLER WILLIAMS ADVANTAGE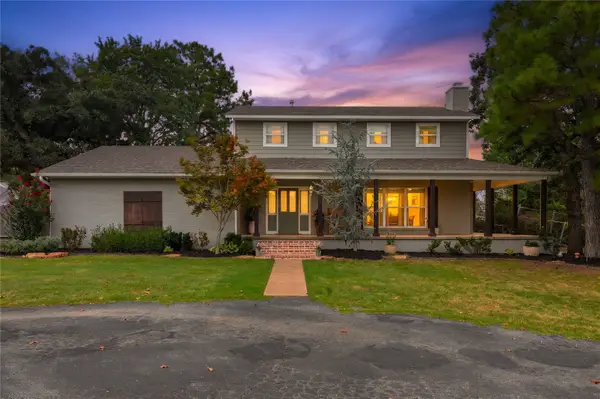 $429,000Pending4 beds 3 baths2,226 sq. ft.
4231 Hillside Drive, Sapulpa, OK 74066
MLS# 2633965Listed by: CHINOWTH & COHEN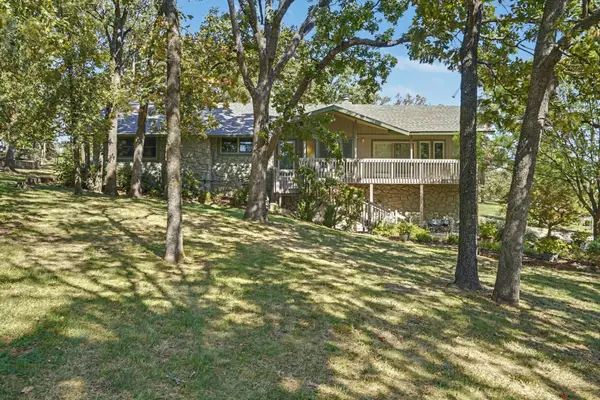 $459,000Pending4 beds 3 baths2,438 sq. ft.
200 Belle Lane, Sapulpa, OK 74066
MLS# 2634205Listed by: COLDWELL BANKER SELECT $199,900Pending3 beds 1 baths1,234 sq. ft.
328 S Hickory Street, Sapulpa, OK 74066
MLS# 2634650Listed by: CAHILL REALTY, LLC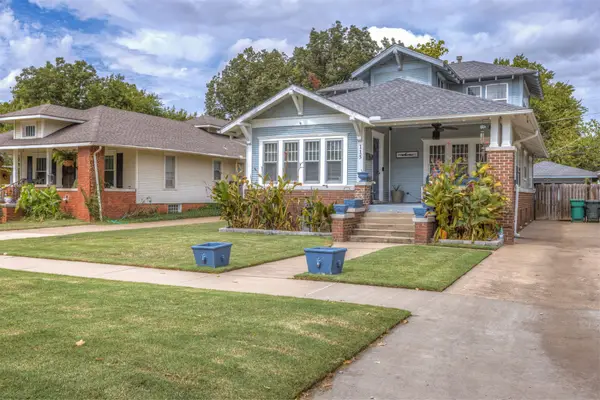 $220,000Pending3 beds 2 baths2,067 sq. ft.
115 W Bryan Avenue, Sapulpa, OK 74066
MLS# 2635240Listed by: RE/MAX RESULTS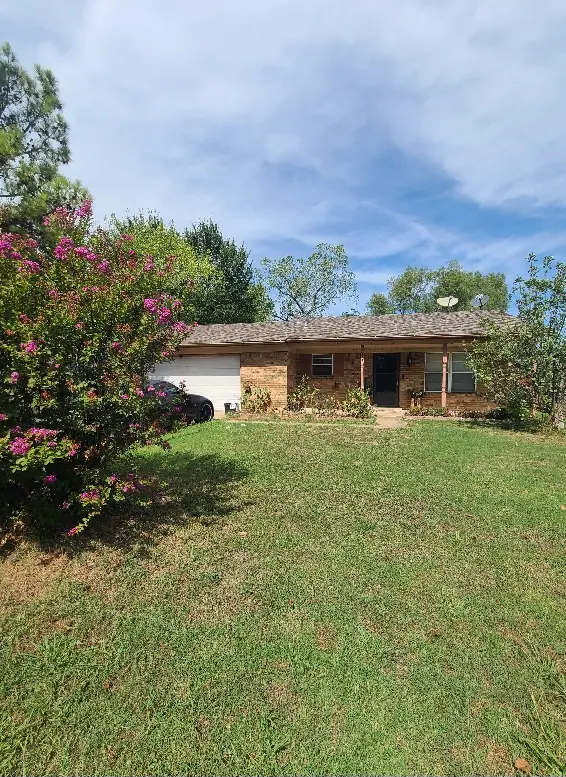 $185,000Pending3 beds 2 baths1,040 sq. ft.
319 Donna Street, Sapulpa, OK 74066
MLS# 2635315Listed by: COLDWELL BANKER SELECT $199,000Pending3 beds 1 baths1,392 sq. ft.
10973 W Heights Drive, Sapulpa, OK 74066
MLS# 2635321Listed by: REALTY ONE GROUP DREAMERS


Protect your home and budget from life's surprises with an Assurant Home Warranty, backed by a partner that supports you through every step of homeownership. Explore Plans.
© 2023 - 2026 ERA Franchise Systems LLC. All rights reserved. ERA Franchise Systems LLC fully supports the principles of the Fair Housing Act and the Equal Opportunity Act. ERA, ERA Real Estate powered, and their respective logos are registered service marks of ERA Franchise Systems LLC. Each office is independently owned and operated.