
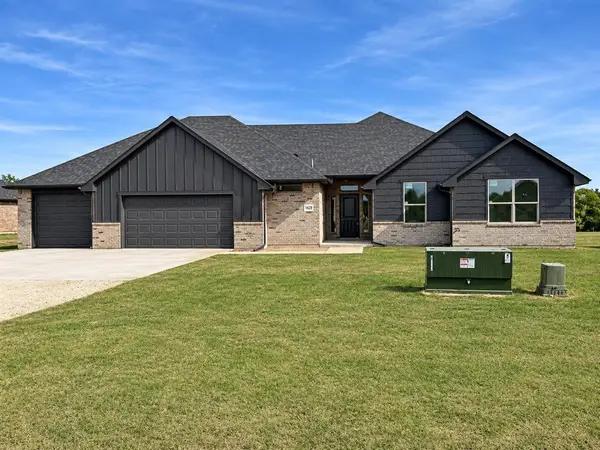
212 S Old Central Drive, Stillwater, OK 74075
Local realty services provided by:ERA Courtyard Real Estate
Listed by: kori watson
Office: 405 home store
MLS#:1259175
Source:OK_OKC
212 S Old Central Drive,Stillwater, OK 74075
$302,500
- 4 Beds
- 3 Baths
- 1,932 sq. ft.
- Single family
- Active
Price summary
- Price:$302,500
- Price per sq. ft.:$156.57
About this home
**$10,000 IN SELLER CONCESSIONS + 1% PREFERRED LENDER CREDIT + BLINDS INCLUDED!** YOUR BRAND-NEW HOME IS ON THE WAY! Estimated completion END OF FEBRUARY 2027!
WHY SETTLE WHEN YOU CAN HAVE BRAND NEW? This beautiful home offers 4 BEDROOMS, 2 BATHROOMS, a 2-CAR ATTACHED GARAGE, and a thoughtfully designed floor plan that makes everyday living feel effortless!
Step inside and discover a spacious OPEN-CONCEPT LIVING AREA where comfort meets style! The inviting layout connects the living room, dining area, and kitchen, creating a wonderful space for entertaining, relaxing, and making memories. The kitchen features stylish GRAY CABINETRY, BIANCO PEPPER QUARTZ COUNTERTOPS, a coordinating tile backsplash, a CENTER ISLAND, and a WALK-IN PANTRY!
The private primary suite offers a peaceful retreat with a spacious bathroom featuring a separate shower and HIS & HERS CLOSETS! Three additional bedrooms provide plenty of flexibility for guests, hobbies, or a home office. Enjoy beautiful designer-selected finishes, including luxury vinyl plank flooring throughout the main living areas, comfortable bedroom carpeting, and a fresh, neutral interior color palette.
Step outside to the COVERED PATIO, perfect for enjoying your morning coffee, relaxing after a long day, or hosting weekend gatherings!
**NOW LET'S TALK INCENTIVES!** Seller is offering $10,000 IN CONCESSIONS that buyers may use toward options, closing costs, or a mortgage rate buydown! PLUS, the preferred lender is offering an ADDITIONAL 1% CREDIT OF THE LOAN AMOUNT! And to make moving in even sweeter, THE SELLER IS INCLUDING BLINDS!
**4 BEDROOMS! DESIGNER FINISHES! AMAZING INCENTIVES!** Don't wait until construction is complete to make your move! Schedule your showing today and get ready to welcome spring in your beautiful BRAND-NEW HOME!
Lender credit subject to applicable terms and lender approval. HOA is $225 per year...
Contact an agent
Home facts
- Year built:2027
- Listing ID #:1259175
- Added:1 day(s) ago
- Updated:November 22, 2026 at 04:32 PM
Rooms and interior
- Bedrooms:4
- Total bathrooms:3
- Full bathrooms:3
- Flooring:Carpet, Combo, Vinyl
- Kitchen Description:Dishwasher, Disposal, Microwave
- Living area:1,932 sq. ft.
Heating and cooling
- Heating:Central Electric
Structure and exterior
- Roof:Composition
- Year built:2027
- Building area:1,932 sq. ft.
- Lot area:0.79 Acres
- Lot Features:Interior Lot
- Architectural Style:Traditional
- Construction Materials:Brick & Frame
- Foundation Description:Slab
Schools
- High school:Stillwater HS
- Middle school:Stillwater MS
- Elementary school:Highland Park ES
Utilities
- Water:Private Well Available
- Sewer:Septic Tank
Finances and disclosures
- Price:$302,500
- Price per sq. ft.:$156.57
Features and amenities
- Appliances:Dishwasher, Disposal, Microwave, Water Heater
Parking
- Garage:Yes
- Garage spaces:2
 Listing content and images Copyright© 2026 MLSOK®. Some or all of the listings displayed may not belong to the firm whose website is being visited. Information provided is for the consumer’s personal, non-commercial use and may not be used for any purpose other than to identify prospective properties consumers may be interested in purchasing. Do not rely upon listing data without independently verifying it. OK_OKC Member Broker: Jeffrey Langum
New listings near 212 S Old Central Drive
- New
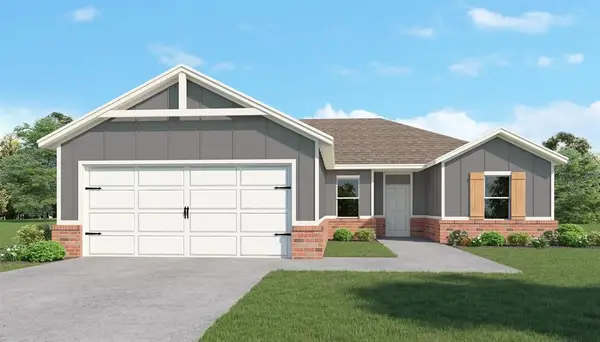 $274,500Active3 beds 2 baths1,612 sq. ft.
314 S Old Central Drive, Stillwater, OK 74075
MLS# 1259169Listed by: 405 HOME STORE - New
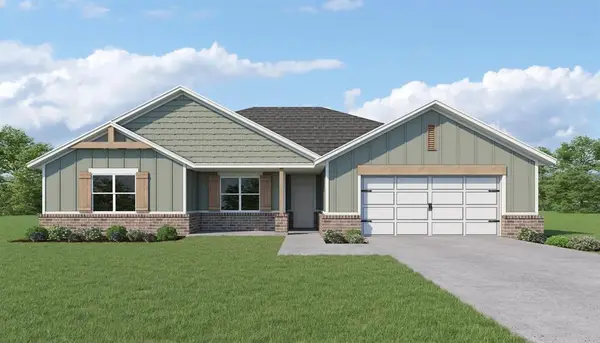 $339,500Active4 beds 3 baths2,296 sq. ft.
306 S Old Central Drive, Stillwater, OK 74075
MLS# 1259173Listed by: 405 HOME STORE - New
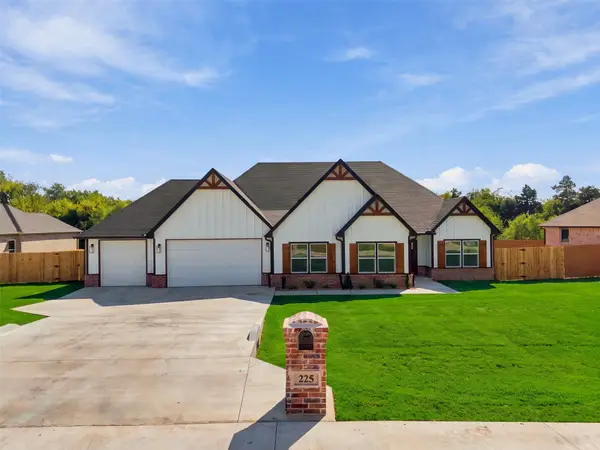 $453,250Active5 beds 3 baths2,450 sq. ft.
225 Blanco Bend, Stillwater, OK 74074
MLS# 2641660Listed by: MCGRAW, REALTORS - New
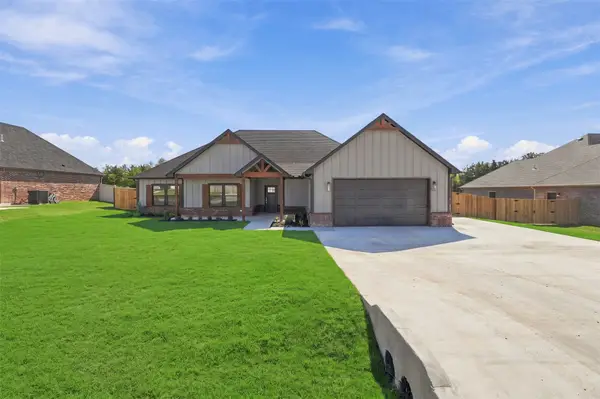 $436,250Active4 beds 4 baths2,358 sq. ft.
309 Blanco Bend Drive, Stillwater, OK 74074
MLS# 2641689Listed by: MCGRAW, REALTORS - New
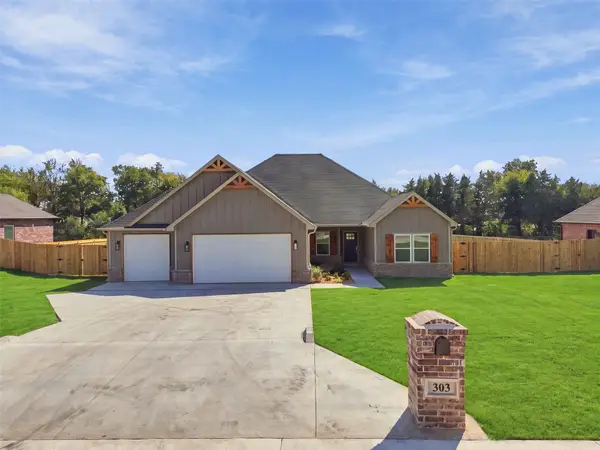 $464,000Active5 beds 3 baths2,483 sq. ft.
303 Blanco Bend Drive, Stillwater, OK 74074
MLS# 2641679Listed by: MCGRAW, REALTORS - New
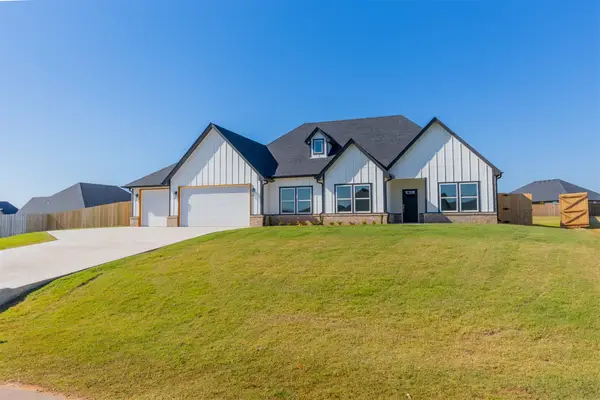 $471,350Active5 beds 3 baths2,548 sq. ft.
208 Stonebriar Court, Stillwater, OK 74074
MLS# 2641637Listed by: MCGRAW, REALTORS - New
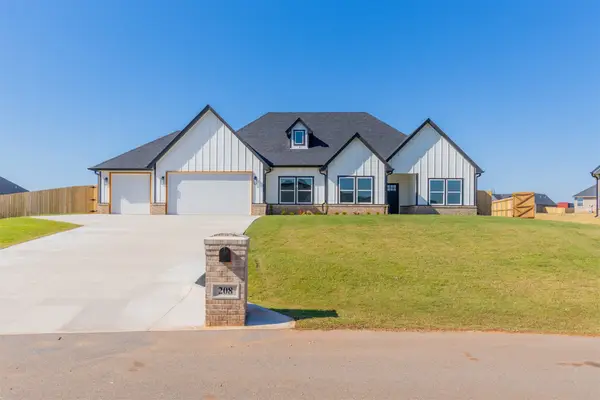 $436,250Active4 beds 4 baths2,358 sq. ft.
220 Stonebriar Court, Stillwater, OK 74074
MLS# 2641649Listed by: MCGRAW, REALTORS - New
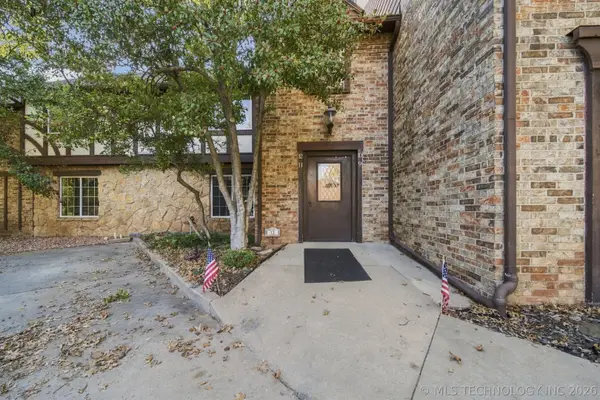 $165,000Active3 beds 3 baths2,100 sq. ft.
11 Brentwood Drive #11, Stillwater, OK 74075
MLS# 2641260Listed by: COLDWELL BANKER SELECT - New
 $377,500Active5 beds 3 baths2,044 sq. ft.
4021 Wagon Drive, Stillwater, OK 74074
MLS# 1258000Listed by: 405 HOME STORE


Protect your home and budget from life's surprises with an Assurant Home Warranty, backed by a partner that supports you through every step of homeownership. Explore Plans.
© 2023 - 2026 ERA Franchise Systems LLC. All rights reserved. ERA Franchise Systems LLC fully supports the principles of the Fair Housing Act and the Equal Opportunity Act. ERA, ERA Real Estate powered, and their respective logos are registered service marks of ERA Franchise Systems LLC. Each office is independently owned and operated.