
1738 Westchester Drive, The Village, OK 73120
Local realty services provided by:ERA Courtyard Real Estate
Listed by: christina khalil
Office: christina khalil, broker
MLS#:1249933
Source:OK_OKC
1738 Westchester Drive,The Village, OK 73120
$1,475,000
- 4 Beds
- 5 Baths
- 3,208 sq. ft.
- Single family
- Active
Price summary
- Price:$1,475,000
- Price per sq. ft.:$459.79
About this home
Brand new 2026 construction with a heated saltwater pool, putting green, four en suite bedrooms and a private first floor primary suite, just minutes from Nichols Hills Plaza. Built completely from the ground up, this 3,208 square foot home features Restoration Hardware lighting, a professional gas range, custom cabinetry, marble fireplace, high ceilings and expansive doors opening to the covered patio and landscaped backyard. The first floor also includes a flexible study, second living, or dining room, powder bath and laundry room, while upstairs offers three additional bedrooms with private baths and a second laundry/storage room. Additional features include whole house water filtration, foam insulation, full sprinklers, French drains, exterior cameras and whole home WiFi. Corner lot facing Stratford. Built by Jamil and Marie LLC.
Contact an agent
Home facts
- Year built:2026
- Listing ID #:1249933
- Added:14 day(s) ago
- Updated:October 03, 2026 at 01:33 PM
Rooms and interior
- Bedrooms:4
- Total bathrooms:5
- Full bathrooms:4
- Half bathrooms:1
- Living area:3,208 sq. ft.
Structure and exterior
- Roof:Composition
- Year built:2026
- Building area:3,208 sq. ft.
- Lot area:0.16 Acres
- Lot Features:Corner Lot
- Architectural Style:Contemporary
- Construction Materials:Stucco
- Foundation Description:Slab
Schools
- High school:John Marshall HS
- Middle school:John Marshall MS
- Elementary school:Nichols Hills ES
Finances and disclosures
- Price:$1,475,000
- Price per sq. ft.:$459.79
Features and amenities
- Pool features:Heated, Salt Water
Parking
- Garage:Yes
- Garage spaces:2
 Listing content and images Copyright© 2026 MLSOK®. Some or all of the listings displayed may not belong to the firm whose website is being visited. Information provided is for the consumer’s personal, non-commercial use and may not be used for any purpose other than to identify prospective properties consumers may be interested in purchasing. Do not rely upon listing data without independently verifying it. OK_OKC Member Broker: Jeffrey Langum
New listings near 1738 Westchester Drive
- Open Sun, 1 to 3pmNew
 $372,000Active4 beds 2 baths2,598 sq. ft.
9900 Chesterton Place, The Village, OK 73120
MLS# 1251867Listed by: METRO FIRST REALTY - New
 $219,900Active4 beds 2 baths1,711 sq. ft.
2008 Lyndon Circle, The Village, OK 73120
MLS# 1251838Listed by: KELLER WILLIAMS CENTRAL OK - Open Sun, 2 to 4pmNew
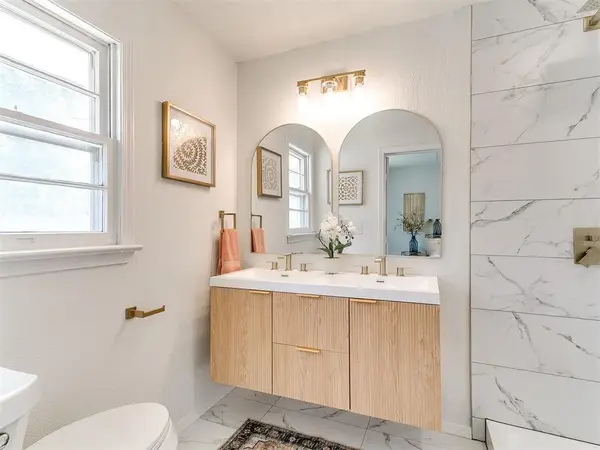 $228,900Active3 beds 2 baths1,507 sq. ft.
1412 Casady Lane, Oklahoma City, OK 73120
MLS# 1251584Listed by: METRO BROKERS OF OKLAHOMA - New
 $225,000Active3 beds 2 baths1,472 sq. ft.
1711 Fremont Drive, The Village, OK 73120
MLS# 1251011Listed by: EPIQUE REALTY - New
 $195,000Active3 beds 1 baths1,101 sq. ft.
2231 W Britton Road, The Village, OK 73120
MLS# 1251016Listed by: KELLER WILLIAMS CENTRAL OK  $245,000Pending2 beds 2 baths1,335 sq. ft.
2521 Huntleigh Drive, Oklahoma City, OK 73120
MLS# 1243147Listed by: STELLAR REALTY- New
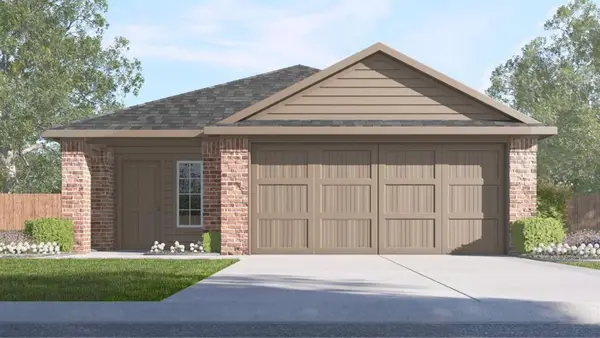 $255,990Active3 beds 2 baths1,489 sq. ft.
10325 Red Thistle Drive, Oklahoma City, OK 73131
MLS# 1250874Listed by: D.R HORTON REALTY OF OK LLC - New
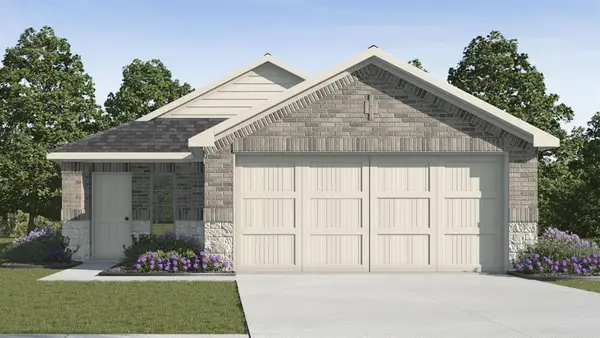 $245,000Active3 beds 2 baths1,293 sq. ft.
10321 Red Thistle Drive, Oklahoma City, OK 73114
MLS# 1250838Listed by: D.R HORTON REALTY OF OK LLC - New
 $277,000Active3 beds 1 baths1,058 sq. ft.
2000 Andover Court, The Village, OK 73120
MLS# 1250396Listed by: SAGE SOTHEBY'S REALTY 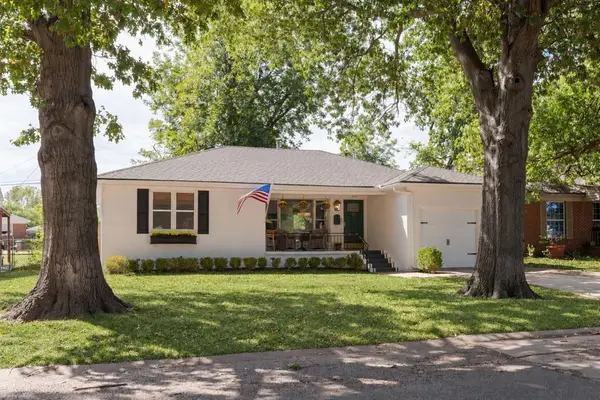 $210,000Pending3 beds 1 baths1,113 sq. ft.
1512 Downing Street, Oklahoma City, OK 73120
MLS# 1249963Listed by: METRO FIRST REALTY


Protect your home and budget from life's surprises with an Assurant Home Warranty, backed by a partner that supports you through every step of homeownership. Explore Plans.
© 2023 - 2026 ERA Franchise Systems LLC. All rights reserved. ERA Franchise Systems LLC fully supports the principles of the Fair Housing Act and the Equal Opportunity Act. ERA, ERA Real Estate powered, and their respective logos are registered service marks of ERA Franchise Systems LLC. Each office is independently owned and operated.