
1539 N Denver Avenue, Tulsa, OK 74106
Local realty services provided by:ERA CS Raper & Son
1539 N Denver Avenue,Tulsa, OK 74106
$130,000
- 3 Beds
- 1 Baths
- 1,285 sq. ft.
- Single family
- Active
Listed by: david fletcher
Office: re/max results
MLS#:2641012
Source:OK_NORES
Price summary
- Price:$130,000
- Price per sq. ft.:$101.17
About this home
Affordable Home with Great Potential!
Looking for an affordable place to call your own? This 3-bedroom, 1-bath home offers a great opportunity for buyers looking to get into homeownership at an approachable price point!
With a simple, functional layout, this property provides a great starting point for someone looking to add their own personal touches and improvements over time. Whether you're a first-time homebuyer, looking to downsize, or simply searching for a budget-friendly home, this property offers an opportunity to make a space truly your own.
Affordable, manageable, and full of possibilities-schedule your showing today!
Contact an agent
Home facts
- Year built:1930
- Subdivision & Development:The Morley
- Listing ID #:2641012
- Added:1 day(s) ago
- Updated:November 16, 2026 at 11:24 AM
Rooms and interior
- Bedrooms:3
- Total bathrooms:1
- Full bathrooms:1
- Rooms Total:8
- Flooring:Laminate, Vinyl
- Kitchen Description:Disposal, Refrigerator
- Basement:Yes
- Basement Description:Crawl Space
- Living area:1,285 sq. ft.
Heating and cooling
- Cooling:Central Air
- Heating:Central, Electric, Gas
Structure and exterior
- Year built:1930
- Building area:1,285 sq. ft.
- Lot area:0.15 Acres
- Construction Materials:Brick, Vinyl siding, Wood Frame, Wood siding
- Foundation Description:Slab
Schools
- High school:McLain
- Middle school:Monroe
- Elementary school:Burroughs
Finances and disclosures
- Price:$130,000
- Price per sq. ft.:$101.17
- Tax amount:$425 (2025)
Features and amenities
- Appliances:Disposal, Electric Water Heater, Gas Water Heater, Oven, Range, Refrigerator
- Amenities:Aluminum Frames, Ceiling Fan(s), Smoke Detector(s)
New listings near 1539 N Denver Avenue
- New
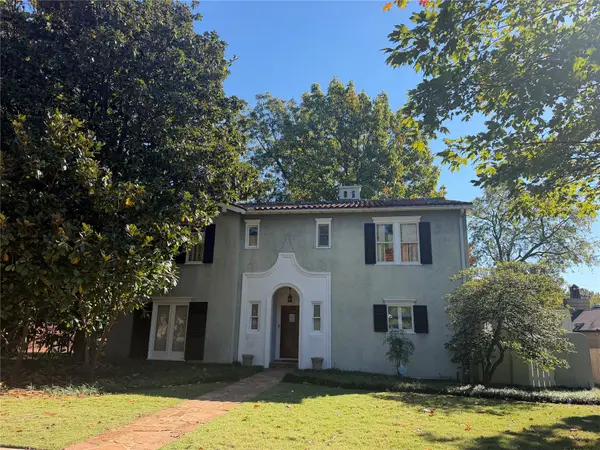 $695,000Active4 beds 3 baths2,893 sq. ft.
2155 S Owasso Avenue, Tulsa, OK 74114
MLS# 2640049Listed by: MCGRAW, REALTORS - New
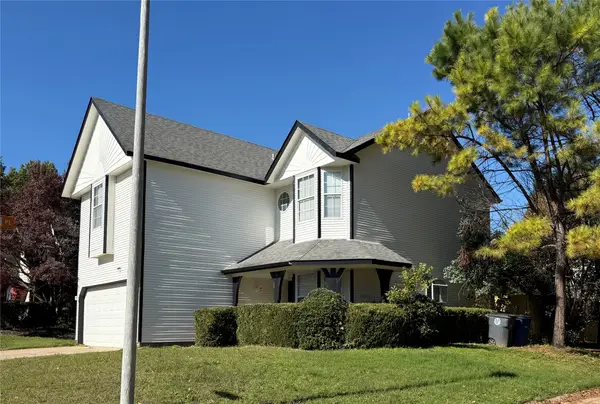 $250,000Active4 beds 3 baths1,904 sq. ft.
5129 E 89th Street, Tulsa, OK 74137
MLS# 2640279Listed by: HOMESMART STELLAR REALTY - New
 $325,000Active3 beds 2 baths1,860 sq. ft.
9551 S College Court, Tulsa, OK 74137
MLS# 2641001Listed by: EXP REALTY, LLC (BO) - New
 $315,000Active4 beds 2 baths2,292 sq. ft.
7208 E 90th Place, Tulsa, OK 74133
MLS# 2641011Listed by: HOMESMART STELLAR REALTY - New
 $200,000Active3 beds 2 baths1,154 sq. ft.
12005 E 20th Place, Tulsa, OK 74128
MLS# 2641015Listed by: RE/MAX RESULTS - New
 $199,000Active4 beds 2 baths1,784 sq. ft.
3342 S 141st East Avenue, Tulsa, OK 74134
MLS# 2640599Listed by: HOMESMART STELLAR REALTY - New
 $300,000Active3 beds 3 baths2,370 sq. ft.
7719 S Lakewood Avenue, Tulsa, OK 74136
MLS# 2640633Listed by: ELLIS REAL ESTATE BROKERAGE - New
 $189,900Active2 beds 2 baths1,530 sq. ft.
2819 E 84th Street #103, Tulsa, OK 74137
MLS# 2640867Listed by: EXP REALTY, LLC (BO) - New
 $120,000Active3 beds 1 baths1,112 sq. ft.
57 N Yorktown Avenue, Tulsa, OK 74110
MLS# 2640975Listed by: RE/MAX RESULTS


Protect your home and budget from life's surprises with an Assurant Home Warranty, backed by a partner that supports you through every step of homeownership. Explore Plans.
© 2023 - 2026 ERA Franchise Systems LLC. All rights reserved. ERA Franchise Systems LLC fully supports the principles of the Fair Housing Act and the Equal Opportunity Act. ERA, ERA Real Estate powered, and their respective logos are registered service marks of ERA Franchise Systems LLC. Each office is independently owned and operated.