
11928 S Vandalia Avenue, Tulsa, OK 74137
Local realty services provided by:ERA Courtyard Real Estate
Listed by: bridget l labadie
Office: chinowth & cohen
MLS#:2629741
Source:OK_NORES
Price summary
- Price:$799,450
- Price per sq. ft.:$221.82
About this home
Welcome to this absolutely stunning 5-bedroom, 4-bath home with a 3-car garage, located in a beautiful gated community within the highly
sought-after, award-winning Jenks Southeast Elementary school district!
Designed for both everyday living and entertaining, the heart of this home is the gorgeous open-concept kitchen, breakfast and living area.
The kitchen is a true showstopper, featuring a striking stone vent hood, beautiful quartz countertops, abundant cabinetry and an open
layout that flows seamlessly into the spacious living and dining areas.
The main level offers an exceptional floor plan with 4 bedrooms and 3 full baths, along with a spacious mudroom featuring an oversized
locker system and generous storage conveniently located just inside the garage entry.
Upstairs provides the perfect additional living space with a large game room, full bathroom and 5th bedroom featuring an oversized
closet, ideal for guests, teens, a private suite or additional flex space.
Step outside to a beautiful fenced backyard with plenty of room to relax, entertain and enjoy. All of this in an outstanding location with
quick highway access and just minutes from some of the area's best restaurants, shopping, retail and everyday conveniences.
Beautifully designed, thoughtfully laid out and priced to sell?this is one you won't want to miss...
Contact an agent
Home facts
- Year built:2024
- Subdivision & Development:Wind River Plaza
- Listing ID #:2629741
- Added:47 day(s) ago
- Updated:September 28, 2026 at 04:02 PM
Rooms and interior
- Bedrooms:5
- Total bathrooms:4
- Full bathrooms:4
- Rooms Total:13
- Flooring:Carpet, Tile, Wood Veneer
- Kitchen Description:Dishwasher, Disposal, Microwave, Refrigerator
- Basement:Yes
- Living area:3,604 sq. ft.
Heating and cooling
- Cooling:2 Units, Central Air, Zoned
- Heating:Central, Gas, Zoned
Structure and exterior
- Year built:2024
- Building area:3,604 sq. ft.
- Lot area:0.19 Acres
- Construction Materials:Stone, Wood Frame
- Foundation Description:Slab
Schools
- High school:Jenks
- Elementary school:Southeast
Finances and disclosures
- Price:$799,450
- Price per sq. ft.:$221.82
- Tax amount:$13,200 (2025)
Features and amenities
- Appliances:Built-In Range, Convection Oven, Dishwasher, Disposal, Dryer, Gas Water Heater, Microwave, Oven, Range, Refrigerator, Washer
- Laundry features:Dryer, Washer
- Amenities:Attic, Cable TV, Ceiling Fan(s), High Speed Internet, Insulated Window, Programmable Thermostat, Vinyl Windows, Wired for Data
Parking
- Garage:Yes
- Garage spaces:3
New listings near 11928 S Vandalia Avenue
- New
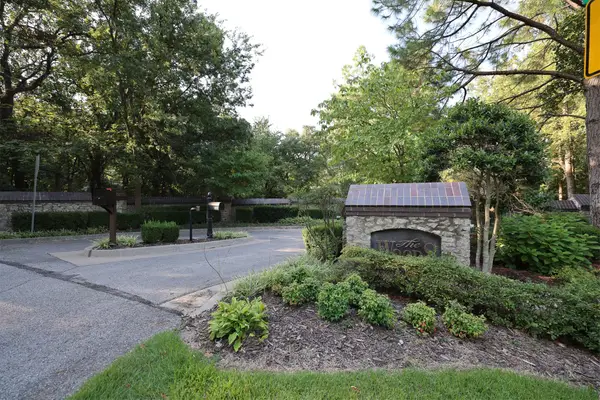 $1,150,000Active5.96 Acres
E 111th Street S, Tulsa, OK 74137
MLS# 2635584Listed by: CHINOWTH & COHEN - New
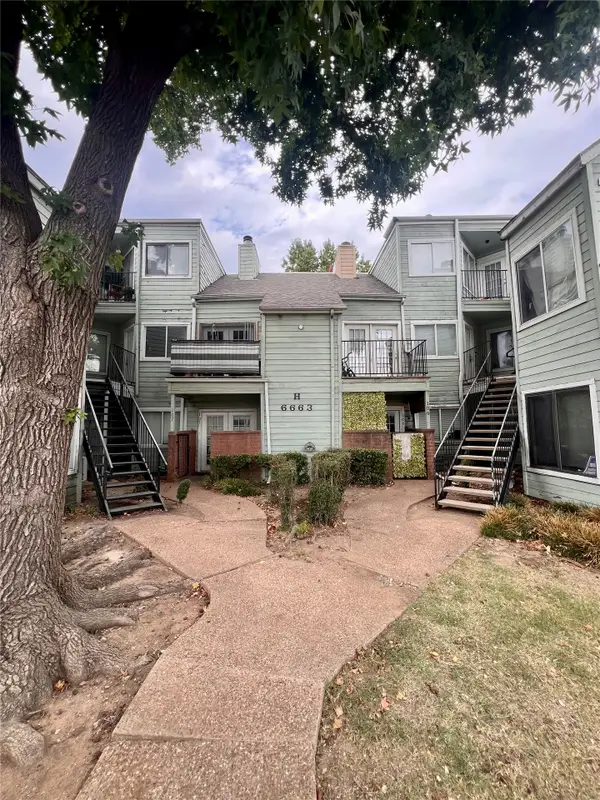 $70,000Active2 beds 2 baths1,097 sq. ft.
6663 S Victor Avenue #H208, Tulsa, OK 74136
MLS# 2635544Listed by: PENNINGTON & ASSOC REALTORS - New
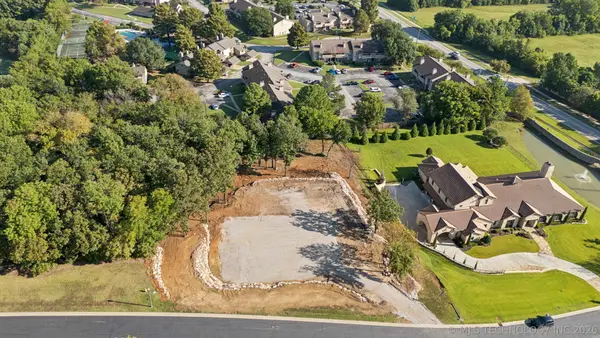 $464,900Active1.13 Acres
6319 E 84th Street S, Tulsa, OK 74137
MLS# 2635343Listed by: DONNELL & ASSOCIATES - New
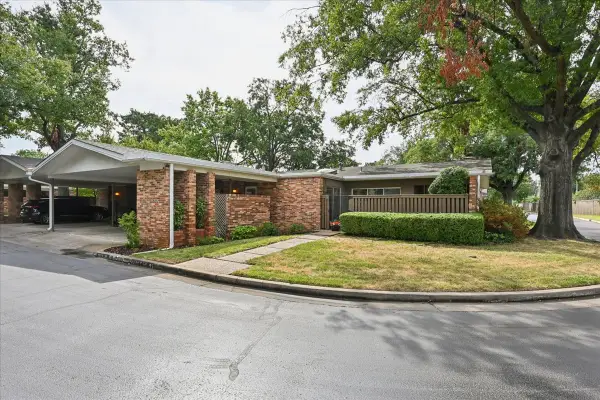 $345,000Active3 beds 3 baths3,128 sq. ft.
2112 E 59th Street #B6, Tulsa, OK 74105
MLS# 2635382Listed by: WALTER & ASSOCIATES, INC. - New
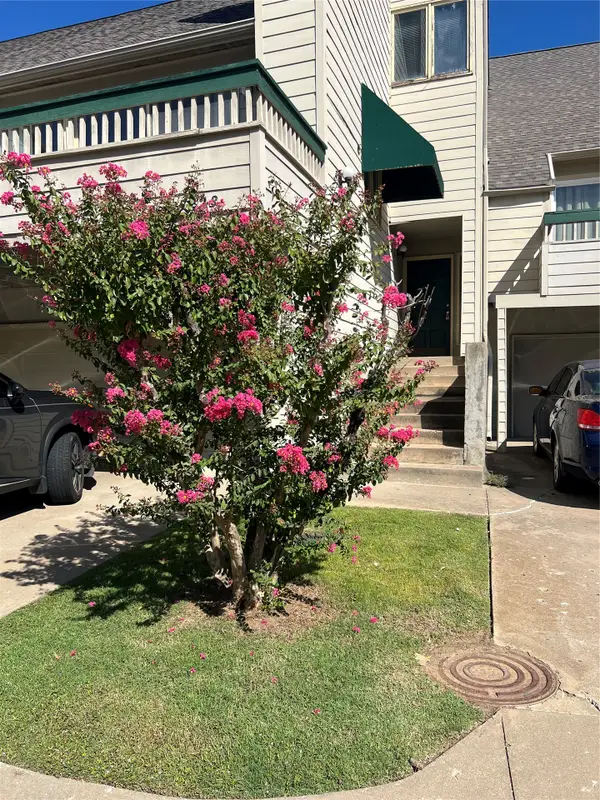 $199,900Active2 beds 2 baths1,706 sq. ft.
5723 E 72nd Court #18, Tulsa, OK 74136
MLS# 2635383Listed by: MCGRAW, REALTORS - New
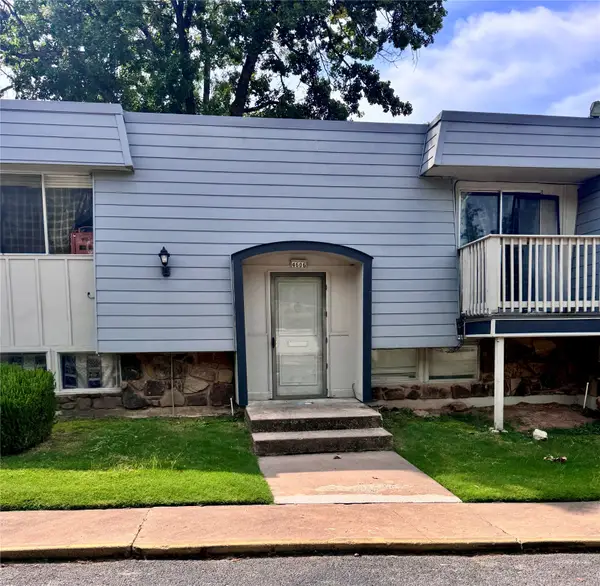 $119,000Active3 beds 3 baths1,402 sq. ft.
4606 68th Street #A2, Tulsa, OK 74136
MLS# 2635413Listed by: MCGRAW, REALTORS - New
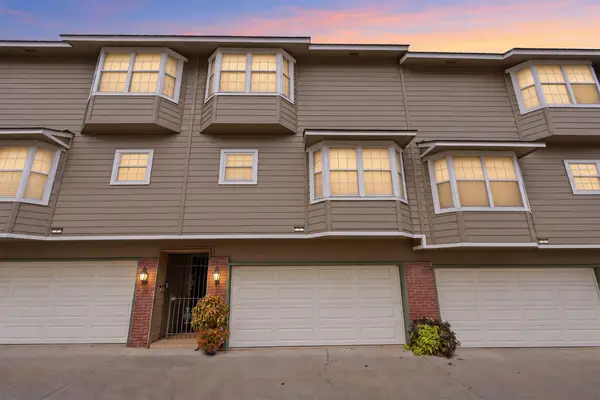 $242,000Active2 beds 3 baths1,310 sq. ft.
1418 S Frisco Avenue #3, Tulsa, OK 74119
MLS# 2635257Listed by: ERIN CATRON & COMPANY, LLC - New
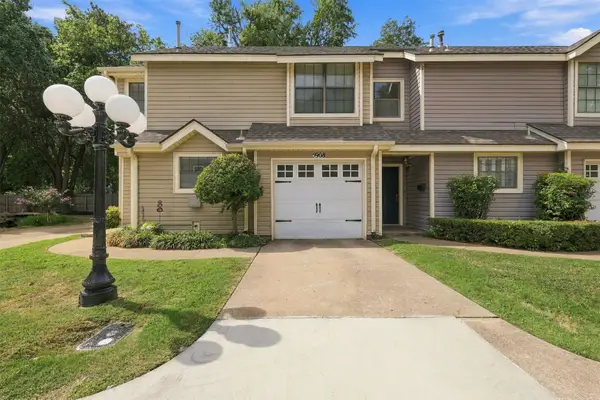 $180,000Active2 beds 2 baths1,272 sq. ft.
5908 S Quincy Avenue S, Tulsa, OK 74105
MLS# 2635305Listed by: EPIQUE REALTY - New
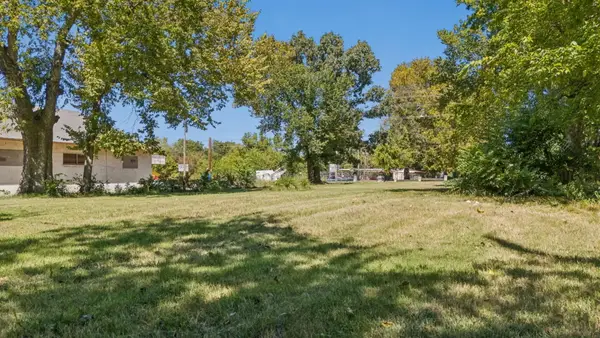 $40,000Active0.28 Acres
2122 E Pine Street, Tulsa, OK 74110
MLS# 2634070Listed by: EAGLE ROCK REALTY & PROP MGMT - New
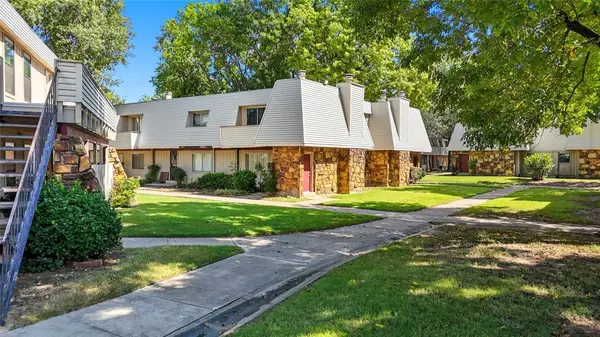 $34,500Active1 beds 2 baths800 sq. ft.
6604 S Zunis Avenue #509, Tulsa, OK 74136
MLS# 1249131Listed by: EXP REALTY, LLC


Protect your home and budget from life's surprises with an Assurant Home Warranty, backed by a partner that supports you through every step of homeownership. Explore Plans.
© 2023 - 2026 ERA Franchise Systems LLC. All rights reserved. ERA Franchise Systems LLC fully supports the principles of the Fair Housing Act and the Equal Opportunity Act. ERA, ERA Real Estate powered, and their respective logos are registered service marks of ERA Franchise Systems LLC. Each office is independently owned and operated.